TURN OF THE CENTURY FARM HOME!! Set back on a spacious green lawn shaded by mature trees, this late 1890s turn-of-the-century farmhouse in the Town of Hamptonburgh and the Goshen School District pairs authentic historic character with functional everyday living space. The striking blue exterior welcomes you into a versatile enclosed front porch that provides excellent seasonal living space. Inside, the main level showcases character-rich details like thick wood trim, an open wooden staircase, and an inviting living room grounded by warm wood paneling. The layout flows naturally into a formal dining room detailed with traditional wainscoting, which leads directly to a country kitchen providing ample white cabinetry and a dedicated eat-in dining area. Upstairs, the second floor hosts three comfortable bedrooms appointed with carpeting, ceiling fans, and vintage wallpapers, including one room highlighting a rich wood-paneled accent wall. The upper level also features a full bathroom complete with a charming clawfoot tub to round out the home's 1.5 baths. Ascend to the full walk-up attic to discover exposed wood rafters and tremendous potential to easily accommodate all your extra storage needs. The exterior is just as functional, featuring an expansive paved driveway that leads to a one-car detached garage, plus an additional matching blue outbuilding with sliding barn doors that provides an exceptional space for a workshop or supplementary storage. Offering exceptional connectivity with a direct route to Goshen in one direction and Montgomery in the other, this property's strategic location maximizes convenience, placing you a quick five-minute drive from the Hamptonburgh Town Park and within 15 minutes of major commuting routes, including Interstate 84. This home is priced just right and ready to sell! CALL TODAY FOR YOUR SHOWING
Pending
$374,999
40 Erie Street, Campbell Hall, NY 10916
3beds
1,299sqft
Single Family Residence, Residential
Built in 1898
0.5 Acres Lot
$-- Zestimate®
$289/sqft
$-- HOA
What's special
- 56 days |
- 855 |
- 37 |
Zillow last checked:
Listing updated:
Listed by:
Keller Williams Realty 845-928-8000,
Richard Baxter 845-494-4715
Source: OneKey® MLS as distributed by MLS GRID,MLS#: 1006453
Facts & features
Interior
Bedrooms & bathrooms
- Bedrooms: 3
- Bathrooms: 2
- Full bathrooms: 1
- 1/2 bathrooms: 1
Dining room
- Level: First
Kitchen
- Level: First
Living room
- Level: First
Heating
- Oil, See Remarks, Steam
Cooling
- None
Appliances
- Included: Gas Oven, Refrigerator
- Laundry: Washer Hookup
Features
- Eat-in Kitchen, Natural Woodwork, Original Details, Storage
- Flooring: Carpet, Laminate
- Basement: Bilco Door(s),Full,Unfinished
- Attic: Full,Unfinished,Walkup
- Has fireplace: No
Interior area
- Total structure area: 1,299
- Total interior livable area: 1,299 sqft
Property
Parking
- Total spaces: 1
- Parking features: Detached, Driveway, Garage, Off Street
- Garage spaces: 1
- Has uncovered spaces: Yes
Features
- Levels: Two
- Patio & porch: Covered, Porch
Lot
- Size: 0.5 Acres
Details
- Additional structures: Garage(s)
- Parcel number: 3334890050000001002.0000000
- Special conditions: None
Construction
Type & style
- Home type: SingleFamily
- Architectural style: Farmhouse
- Property subtype: Single Family Residence, Residential
Materials
- Frame
- Foundation: Brick/Mortar, Stone
Condition
- Actual,Estimated
- Year built: 1898
- Major remodel year: 1936
Utilities & green energy
- Sewer: Septic Tank
- Water: Well
- Utilities for property: Cable Connected, Electricity Connected, Trash Collection Private
Community & HOA
HOA
- Has HOA: No
Location
- Region: Campbell Hall
Financial & listing details
- Price per square foot: $289/sqft
- Tax assessed value: $157,400
- Annual tax amount: $4,618
- Date on market: 6/13/2026
- Cumulative days on market: 41 days
- Listing agreement: Exclusive Right To Sell
- Electric utility on property: Yes
Estimated market value
Not available
Estimated sales range
Not available
Not available
Price history
| Date | Event | Price |
|---|---|---|
| 7/23/2026 | Pending sale | $374,999$289/sqft |
Source:  OneKey® MLS as distributed by MLS GRID #1006453 Report a problem OneKey® MLS as distributed by MLS GRID #1006453 Report a problem | ||
| 6/13/2026 | Listed for sale | $374,999$289/sqft |
Source: OneKey® MLS as distributed by MLS GRID #1006453 Report a problem | ||
Public tax history
| Year | Property taxes | Tax assessment |
|---|---|---|
| 2025 | -- | $157,400 |
| 2024 | -- | $157,400 |
| 2023 | -- | $157,400 |
| 2022 | -- | $157,400 |
| 2021 | -- | $157,400 |
| 2020 | -- | $157,400 |
| 2019 | -- | $157,400 |
| 2018 | -- | $157,400 |
Find assessor info on the county website
Monthly payment
Climate risks
Neighborhood: 10916
Nearby schools
GreatSchools rating
- 7/10Goshen Intermediate SchoolGrades: 3-5Distance: 4.4 mi
- 8/10C J Hooker Middle SchoolGrades: 6-8Distance: 4.6 mi
- 7/10Goshen Central High SchoolGrades: 9-12Distance: 4.2 mi
Schools provided by the listing agent
- Elementary: Goshen Intermediate
- Middle: C J Hooker Middle School
- High: Goshen Central High School
Source: OneKey® MLS as distributed by MLS GRID. This data may not be complete. We recommend contacting the local school district to confirm school assignments for this home.
- $157,4003 bd1 ba1.2k sqft40 Erie St, Campbell Hall, NY 10916Off Market
- $157,4003 bd1 ba1.2k sqft40 Erie St, Campbell Hall, NY 10916Off Market
- $299,9002 bd1 ba1k sqft38 Erie St, Campbell Hall, NY 10916Off Market
- $455,1004 bd1 ba2.1k sqft42 Erie St, Campbell Hall, NY 10916Off Market
- $411,2003 bd2 ba1.4k sqft36 Erie St, Campbell Hall, NY 10916Off Market
- $215,4004 bd1 ba2k sqft32 Erie St, Campbell hall, NY 10916Off Market
- $215,4004 bd1 ba2k sqft32 Erie St, Campbell hall, NY 10916Off Market
- $215,4004 bd1 ba2k sqft32 Erie St, Campbell hall, NY 10916Off Market
A local agent can set up tours, give advice and negotiate with sellers.
Similar homes
- $399,4504 bd2 ba1.5k sqft708 Tower Avenue, Maybrook, NY 12543For Sale
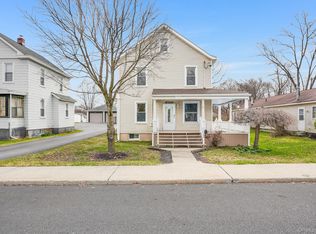
 MLS ID #1029761, Ronald C. Green, Listing by: KW MidHudson. OneKey® MLS as distributed by MLS GRID
 - $360,0002 bd1 ba1.2k sqft484 State Route 52, Walden, NY 12586For Sale
 MLS ID #1018573, Tracy L Lockhart, Listing by: RE/MAX Benchmark Realty Group. OneKey® MLS as distributed by MLS GRID
 - $425,0003 bd3 ba1.8k sqft3344 Route 207, Goshen, NY 10924For Sale
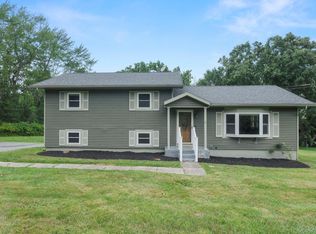 MLS ID #1023234, Matthew Skowronski, Listing by: HomeSmart Homes & Estates. OneKey® MLS as distributed by MLS GRID
 - $449,9004 bd2 ba1.7k sqft555 State Route 416, Montgomery, NY 12549For Sale
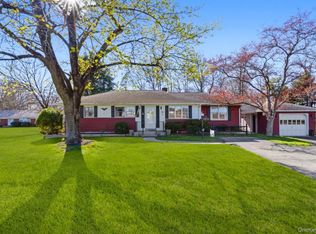 MLS ID #984326, Nancy Sayegh, Listing by: Coldwell Banker Realty. OneKey® MLS as distributed by MLS GRID
 - $389,0004 bd2 ba1.4k sqft18 Mohin Park, New Hampton, NY 10958For SaleMLS ID #1007636, Layla R Boyles, Listing by: Century 21 Realty Center. OneKey® MLS as distributed by MLS GRID
- $379,9003 bd2 ba882 sqft25 Oreco Terrace, Monroe, NY 10950For SaleMLS ID #1025633, Hope Morris, Listing by: Delaney Realty. OneKey® MLS as distributed by MLS GRID
- $399,9003 bd1 ba1.4k sqft178 Mount Airy Road, New Windsor, NY 12553For SaleMLS ID #1011248, Nicole Gold, Listing by: RE/MAX Benchmark Realty Group. OneKey® MLS as distributed by MLS GRID
- $420,5003 bd2 ba1.6k sqft34 Adams Avenue, Middletown, NY 10940For SaleMLS ID #1025550, Linda Potyak, Listing by: Iron Valley RE Tri-State. OneKey® MLS as distributed by MLS GRID
- $450,0003 bd2 ba1.4k sqft1543 Route 208, Washingtonville, NY 10992For SaleMLS ID #H6319820, Susan Lynch, Listing by: BHG Real Estate Green Team. OneKey® MLS as distributed by MLS GRID
- $398,0003 bd1 ba1k sqft1233 County Route 12, New Hampton, NY 10958For SaleMLS ID #1022371, Beth D. Germann, Listing by: Century 21 Geba Realty. OneKey® MLS as distributed by MLS GRID
- $399,0003 bd2 ba1.1k sqft182 Redder Road, Pine Bush, NY 12566For SaleMLS ID #1012358, Adrienne I Volpe, Listing by: KW MidHudson. OneKey® MLS as distributed by MLS GRID
- $374,9002 bd1 ba1.2k sqft94 Randall Street, Florida, NY 10921For SaleMLS ID #997557, Lisa Ciaccio, Listing by: Coldwell Banker Realty. OneKey® MLS as distributed by MLS GRID
- $539,9003 bd2 ba1.6k sqft181 Stony Ford Road, Middletown, NY 10941For SaleMLS ID #1016194, Rana Ali, Listing by: eXp Realty. OneKey® MLS as distributed by MLS GRID
- $349,0003 bd2 ba1.8k sqft425 Old Dutch Hollow Road, Monroe, NY 10950For SaleMLS ID #1017442, Avigder Samet, Listing by: Avion. OneKey® MLS as distributed by MLS GRID
- $499,9003 bd2 ba1.7k sqft58 Decker Drive, Washingtonville, NY 10992For SaleMLS ID #1024248, Celina I Rofer, Listing by: Howard Hanna Rand Realty. OneKey® MLS as distributed by MLS GRID
- $330,0003 bd2 ba1.3k sqft3589 State Route 52, Pine Bush, NY 12566For SaleMLS ID #1021380, Nathalie M Sessoms, Listing by: Howard Hanna Rand Realty. OneKey® MLS as distributed by MLS GRID
- $349,9991 bd1 ba1k sqft36 Charles Street, Montgomery, NY 12549For SaleMLS ID #1017517, Richard Baxter, Listing by: Keller Williams Realty. OneKey® MLS as distributed by MLS GRID
- $375,0003 bd2 ba1.4k sqft18 Sunset Trail, Pine Bush, NY 12566For SaleMLS ID #1002072, Heather Macauley, Listing by: eXp Realty. OneKey® MLS as distributed by MLS GRID
- $415,0003 bd2 ba1.2k sqft22 Valley Avenue, Central Valley, NY 10917For SaleMLS ID #1013266, Jennifer Gillett, Listing by: Howard Hanna Rand Realty. OneKey® MLS as distributed by MLS GRID
- $355,0002 bd1 ba936 sqft92 Beattie Avenue, Middletown, NY 10940For SaleMLS ID #1020112, Valerie Kilcoin, Listing by: RE/MAX Benchmark Realty Group. OneKey® MLS as distributed by MLS GRID
