Don't miss this opportunity to own a well-maintained 3-bedroom, 2-bath home offering incredible value, space, and storage! Situated on a generous lot with a large driveway, oversized attached garage, and an impressive detached pole barn/garage, this property is perfect for anyone needing extra room for vehicles, hobbies, equipment, or a workshop.
Inside, you'll find a functional floor plan with the primary suite thoughtfully located on the opposite side of the home from the additional bedrooms, providing added privacy. While some finishes may be ready for your personal updates, the home has been lovingly cared for over the years and offers a solid foundation for its next owner.
Step outside and enjoy the covered back deck, the perfect spot to relax, entertain, or enjoy your morning coffee. Whether you're looking for extra garage space, room for your toys, or a property with endless potential, you'll appreciate everything this home has to offer.
Properties with a detached pole barn, oversized attached garage, and this much storage space at this price point are hard to find. Schedule your showing today!
Active
Listed by: eXp Realty • Monica Schmidt • 618-567-9203
Price cut: $15K (7/23)
$185,000
40 Godin Ave, East Carondelet, IL 62240
3beds
1,331sqft
Manufactured Home, Single Family Residence
Built in 1985
0.52 Acres Lot
$-- Zestimate®
$139/sqft
$-- HOA
What's special
Generous lotFunctional floor planExtra garage spaceOversized attached garageLarge driveway
- 39 days |
- 533 |
- 41 |
Zillow last checked:
Listing updated:
Listed by:
Monica Schmidt 618-567-9203,
eXp Realty
Source: MARIS,MLS#: 26031621 Originating MLS: Southwestern Illinois Board of REALTORS
Originating MLS: Southwestern Illinois Board of REALTORSFacts & features
Interior
Bedrooms & bathrooms
- Bedrooms: 3
- Bathrooms: 2
- Full bathrooms: 2
- Main level bathrooms: 2
- Main level bedrooms: 3
Primary bedroom
- Level: Main
Bedroom
- Level: Main
Bedroom
- Level: Main
Primary bathroom
- Level: Main
Bathroom
- Level: Main
Dining room
- Level: Main
Kitchen
- Level: Main
Laundry
- Level: Main
Living room
- Level: Main
Heating
- Forced Air
Cooling
- Central Air
Appliances
- Included: Dishwasher, Microwave, Electric Oven, Refrigerator
- Laundry: Laundry Room, Main Level
Features
- Has basement: No
- Number of fireplaces: 1
- Fireplace features: Living Room
Interior area
- Total structure area: 1,331
- Total interior livable area: 1,331 sqft
- Finished area above ground: 1,331
Property
Parking
- Total spaces: 4
- Parking features: Detached, Oversized
- Garage spaces: 4
Features
- Levels: One
- Patio & porch: Covered, Deck, Front Porch
Lot
- Size: 0.52 Acres
- Features: Back Yard, Front Yard
Details
- Additional structures: Garage(s), Pole Barn(s)
- Parcel number: 0610.0306001
- Special conditions: Standard
Construction
Type & style
- Home type: MobileManufactured
- Architectural style: Other
- Property subtype: Manufactured Home, Single Family Residence
Materials
- Vinyl Siding
Condition
- Year built: 1985
Utilities & green energy
- Electric: Other
- Sewer: Public Sewer
- Water: Public
- Utilities for property: Electricity Connected
Community & HOA
Community
- Subdivision: Not In A Subdivision
HOA
- Has HOA: No
Location
- Region: East Carondelet
Financial & listing details
- Price per square foot: $139/sqft
- Tax assessed value: $32,925
- Annual tax amount: $79
- Date on market: 6/16/2026
- Cumulative days on market: 39 days
- Listing terms: Cash,Conventional
- Electric utility on property: Yes
Estimated market value
Not available
Estimated sales range
Not available
$1,430/mo
Price history
| Date | Event | Price |
|---|---|---|
| 7/23/2026 | Price change | $185,000-7.5%$139/sqft |
Source:  MARIS #26031621 Report a problem MARIS #26031621 Report a problem | ||
| 6/29/2026 | Price change | $200,000-7%$150/sqft |
Source: MARIS #26031621 Report a problem | ||
| 6/16/2026 | Listed for sale | $215,000$162/sqft |
Source: MARIS #26031621 Report a problem | ||
Public tax history
| Year | Property taxes | Tax assessment |
|---|---|---|
| 2024 | $1,443 -6.7% | $32,925 +7.6% |
| 2023 | $1,547 +5.4% | $30,594 +6.6% |
| 2022 | $1,468 -36.5% | $28,697 +6.3% |
| 2021 | $2,311 +161.5% | $27,006 +26.8% |
| 2020 | $884 +13.3% | $21,306 +6.4% |
| 2019 | $780 -35.3% | $20,019 -17.2% |
| 2018 | $1,205 +52.8% | $24,191 +7.6% |
| 2017 | $788 | $22,479 +2.9% |
| 2016 | $788 +7.7% | $21,846 |
| 2014 | $732 -65.8% | $21,846 -2.3% |
| 2013 | $2,142 | $22,354 -8.7% |
| 2012 | -- | $24,476 -14.3% |
| 2011 | -- | $28,576 -7.2% |
| 2010 | -- | $30,779 -2.6% |
| 2009 | -- | $31,591 +1.5% |
| 2008 | -- | $31,121 +9.4% |
| 2006 | -- | $28,448 -15.5% |
| 2005 | $2,379 +10.1% | $33,656 +10% |
| 2004 | $2,161 | $30,583 +14.2% |
| 2003 | -- | $26,785 +11.2% |
| 2002 | -- | $24,087 +9.1% |
| 2001 | -- | $22,068 +6.3% |
| 2000 | -- | $20,766 |
Find assessor info on the county website
Monthly payment
Climate risks
Neighborhood: 62240
Nearby schools
GreatSchools rating
- 6/10Bluffview Elementary SchoolGrades: PK-6Distance: 2.3 mi
- 8/10Dupo Jr High SchoolGrades: 7-8Distance: 2.4 mi
- 3/10Dupo High SchoolGrades: 9-12Distance: 2.4 mi
Schools provided by the listing agent
- Elementary: Dupo Dist 196
- Middle: Dupo Dist 196
- High: Dupo
Source: MARIS. This data may not be complete. We recommend contacting the local school district to confirm school assignments for this home.
- $140,0003 bd3 ba2.1k sqft56 Godin Ave, East Carondelet, IL 62240Sold

- $30,5002 bd1 ba902 sqft49 Water St, East Carondelet, IL 62240Sold
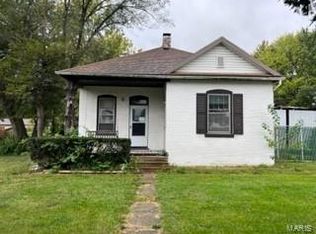
- $87,400-- bd-- ba572 sqft41 Godin Ave, East Carondelet, IL 62240Off Market
- $83,900-- bd-- ba1.4k sqft37 Godin Ave, East Carondelet, IL 62240Off Market
- $116,4004 bd1 ba1.3k sqft47 Water St, E Carondelet, IL 62240Off Market
- $13,782-- bd-- ba912 sqft49 Godin Ave, East Carondelet, IL 62240Off Market
- $27,0004 bd2 ba1.3k sqft25 Godin Ave, E Carondelet, IL 62240Sold
- $78,100-- bd-- ba1k sqft29 Godin Ave, E Carondelet, IL 62240Off Market
Similar homes
- $187,9003 bd2 ba1.3k sqft207 Marilyn Estates Dr, Saint Louis, MO 63123For Sale
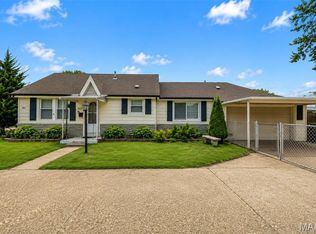
 MLS ID #26048565, Amir Jugovic, Worth Clark Realty. MARIS
 - $189,0003 bd2 ba1.3k sqft2565 Narraganset Dr, Florissant, MO 63033For Sale
 MLS ID #26042623, Pamela A Elliott, Gateway Real Estate. MARIS
 - $175,0004 bd1 ba1.3k sqft4015 Eichelberger St, Saint Louis, MO 63116For Sale
 MLS ID #26047894, Je'Nina Victorian, Nettwork Global. MARIS
 - $178,0003 bd2 ba1.5k sqft7019 W B St, Belleville, IL 62223For Sale
 MLS ID #26027800, Michaela Mendez, Strano & Associates. MARIS
 - $218,0003 bd3 ba1.8k sqft1237 Columbia Rd, Dupo, IL 62239For SaleMLS ID #26028258, Laura Wehnes, Keller Williams Realty Platinum East. MARIS
- $167,0002 bd1 ba800 sqft1036 Hollywood Heights Rd, Caseyville, IL 62232For SaleMLS ID #26048747, Ciera E Duncan, RE/MAX Results Realty. MARIS
- $219,9003 bd2 ba1.2k sqft8543 Maylor Dr, Saint Louis, MO 63123For SaleMLS ID #26046199, Nikki M Hearst, Coldwell Banker Realty - Gundaker. MARIS
- $220,0004 bd2 ba1.5k sqft3702 Garnier St, Saint Louis, MO 63116For SaleMLS ID #26030787, Dr. Ricardy Pierre, Realty Broker, LLC. MARIS
- $179,9003 bd2 ba1.1k sqft3110 Saint Myron Ln, Saint Ann, MO 63074For SaleMLS ID #26052324, Kole Manes, Keyrenter St. Louis West. MARIS
- $200,0002 bd2 ba945 sqft7707 Murdoch Ave, Saint Louis, MO 63119For SaleMLS ID #26043864, Haley R Berry, Compass Realty Group. MARIS
- $165,0004 bd2 ba1.3k sqft2304 Caseyville Ave, Swansea, IL 62226For SaleMLS ID #26028734, Megan A Schobert, Keller Williams Pinnacle. MARIS
- $185,0003 bd2 ba1.5k sqft390 S Saint Charles St, Florissant, MO 63031For SaleMLS ID #26049456, Casey Milton, Worth Clark Realty. MARIS
- $210,0003 bd2 ba925 sqft135 Linnview Dr, Saint Louis, MO 63129For SaleMLS ID #26038895, Lauren M Risley, Keller Williams Realty St. Louis. MARIS
- $180,0003 bd2 ba1.4k sqft11523 Corlyn Dr, Saint Louis, MO 63138For SaleMLS ID #26038838, Je'Nina Victorian, Nettwork Global. MARIS
- $249,9003 bd2 ba1.4k sqft4131 Quincy St, Saint Louis, MO 63116For SaleMLS ID #26032049, Tommy Espenschied, ReeceNichols Real Estate. MARIS
- $175,0003 bd2 ba1.4k sqft1392 Burd Ave, Saint Louis, MO 63112For SaleMLS ID #26029203, Nick P Montani, Janet McAfee Inc.. MARIS
- $160,0002 bd1 ba1k sqft308 Bayless Ave, Saint Louis, MO 63125For SaleMLS ID #26045810, Marcela M Ochoa Munoz, Key-West Property Partners brokered by EXP Realty, LLC. MARIS
- $229,9003 bd2 ba1.6k sqft133 Country Club Pl, Belleville, IL 62223For SaleMLS ID #26051485, Charlon Loving, Keller Williams Marquee. MARIS
- $240,0003 bd1 ba1.3k sqft219 Arras Dr, Saint Louis, MO 63129For SaleMLS ID #26051281, Kyle Fernandez, Elevate Realty, LLC. MARIS
- $145,0003 bd1 ba1.1k sqft722 State St, Dupo, IL 62239For SaleMLS ID #26032292, Jessica Gratzl, Keller Williams Pinnacle. MARIS
