To Be Built. 3 Bedroom, 2 and a half bath colonial on a gorgeous 3.92 acre lot. Bordered in the back by the beautiful Roaring Brook and The Huntington State Forest! Miles of scenic trails to enjoy. The site has been cleared of trees for the house location and offers seasonal views. It is also rich with mature oaks and sugar maples with an established sugar bush that would provide well for a syrup operation. The land is marked, staked, pinned, and has 200 feet of road frontage. Approx location to install the well is marked with a stake on the right front side of the lot. The builder is local and has constructed a few of the other beautiful homes on this scenic road. See building plans attached. Construction has not yet started; there is still time to negotiate some customizations to suit your needs. There will be an allowance for kitchen & bath counters, cabinets and vanities. The home will have a great layout, Ductless mini split heat and air conditioning, a 2 car attached garage. Covered front porch, rear 12 foot deck, large kitchen, pantry, first floor laundry and so much more. The convenient walk out basement will be rough plumbed for a future bathroom. Brand new everything at an affordable price! Close to all of the popular area attractions, lakes, state parks etc. An easy drive to Northampton Westfield or the Berkshires makes this an ideal location! Call today.
New construction
$540,000
40 Harlow Clark Rd, Huntington, MA 01050
3beds
1,976sqft
Single Family Residence
Built in 2026
3.92 Acres Lot
$-- Zestimate®
$273/sqft
$-- HOA
What's special
Covered front porchFirst floor laundryEstablished sugar bushLarge kitchenConvenient walk out basement
- 1 day
- 29
- 6
Zillow last checked:
Listing updated:
Listed by:
Victoria Minella-Sena 413-530-8182,
Berkshire Hathaway HomeServices Realty Professionals 413-568-2405
Source: MLS PIN,MLS#: 73578447
Facts & features
Interior
Bedrooms & bathrooms
- Bedrooms: 3
- Bathrooms: 3
- Full bathrooms: 2
- 1/2 bathrooms: 1
Primary bedroom
- Features: Bathroom - Full, Walk-In Closet(s)
- Level: Second
Bedroom 2
- Level: Second
Bedroom 3
- Level: Second
Primary bathroom
- Features: Yes
Bathroom 1
- Features: Bathroom - Half
- Level: First
Bathroom 2
- Features: Bathroom - Full
- Level: Second
Bathroom 3
- Features: Bathroom - Full
- Level: Second
Dining room
- Level: First
Family room
- Level: First
Kitchen
- Level: First
Living room
- Level: First
Heating
- Electric, Other
Cooling
- Ductless, Other
Appliances
- Included: Electric Water Heater, Water Heater
- Laundry: First Floor, Electric Dryer Hookup, Washer Hookup
Features
- Internet Available - Broadband
- Flooring: Laminate, Other
- Doors: Insulated Doors
- Windows: Insulated Windows, Screens
- Basement: Full,Walk-Out Access
- Has fireplace: No
Interior area
- Total structure area: 1,976
- Total interior livable area: 1,976 sqft
- Finished area above ground: 1,976
Property
Parking
- Total spaces: 6
- Parking features: Attached, Off Street
- Attached garage spaces: 2
- Uncovered spaces: 4
Features
- Patio & porch: Porch, Deck
- Exterior features: Porch, Deck, Rain Gutters, Screens, Other
- Frontage length: 200.00
Lot
- Size: 3.92 Acres
- Features: Wooded, Cleared, Level
Details
- Foundation area: 988
- Parcel number: M:0446 B:0024 L:0000,4175723
- Zoning: res
Construction
Type & style
- Home type: SingleFamily
- Architectural style: Colonial
- Property subtype: Single Family Residence
Materials
- Frame, See Remarks
- Foundation: Concrete Perimeter
- Roof: Shingle,Other
Condition
- New construction: Yes
- Year built: 2026
Utilities & green energy
- Electric: Circuit Breakers, Other (See Remarks)
- Sewer: Private Sewer, Other
- Water: Private
- Utilities for property: for Electric Range, for Electric Dryer, Washer Hookup
Community & HOA
Community
- Features: Walk/Jog Trails, Conservation Area, Other
HOA
- Has HOA: No
Location
- Region: Huntington
Financial & listing details
- Price per square foot: $273/sqft
- Tax assessed value: $62,200
- Annual tax amount: $958
- Date on market: 9/16/2026
- Road surface type: Unimproved
Estimated market value
Not available
Estimated sales range
Not available
Not available
Price history
| Date | Event | Price |
|---|---|---|
| 9/16/2026 | Listed for sale | $540,000+350%$273/sqft |
Source: MLS PIN #73578447 Report a problem | ||
| 9/3/2026 | Listing removed | -- |
Source: Owner Report a problem | ||
| 6/5/2026 | Listed for sale | $119,999+328.6%$61/sqft |
Source: Owner Report a problem | ||
| 10/24/1994 | Sold | $28,000$14/sqft |
Source: Agent Provided Report a problem | ||
Public tax history
| Year | Property taxes | Tax assessment |
|---|---|---|
| 2025 | $958 -1.6% | $62,200 |
| 2024 | $974 +11.6% | $62,200 +21.5% |
| 2023 | $873 +2.3% | $51,200 +5.3% |
| 2022 | $853 -12.2% | $48,600 |
| 2021 | $972 +8.1% | $48,600 +11% |
| 2020 | $899 +3.1% | $43,800 |
| 2019 | $872 -11.1% | $43,800 -14.8% |
| 2018 | $981 +5.7% | $51,400 |
| 2017 | $928 -2.4% | $51,400 |
| 2016 | $951 +7.5% | $51,400 |
| 2015 | $885 +1% | $51,400 |
| 2014 | $876 +4.2% | $51,400 |
| 2013 | $841 -3.8% | $51,400 -11.1% |
| 2012 | $874 +3.2% | $57,800 |
| 2011 | $847 +22.4% | $57,800 +17.7% |
| 2010 | $692 +7% | $49,100 |
| 2009 | $647 +1.1% | $49,100 |
| 2008 | $640 | $49,100 |
Find assessor info on the county website
Monthly payment
Est. payment
Payment breakdown
Explore the cost of this home by adjusting the details. Changes won't be saved.Climate risks
Neighborhood: 01050
Similar homes
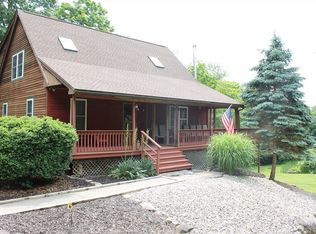
- $479,9003 bd2 ba1.9k sqft1020 Russell Rd, Westfield, MA 01085For Sale
 MLS ID #73577561, Alyssa Coyle, William Raveis R.E. & Home Services. MLS PIN
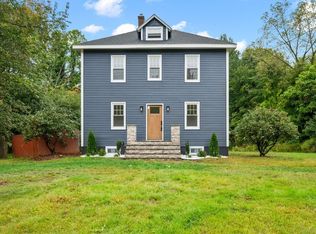
 - $515,0004 bd3 ba2.3k sqft79 Pine Ridge Rd, Montgomery, MA 01085For Sale
 MLS ID #73526878, Paige Laliberte, StartPoint Realty. MLS PIN
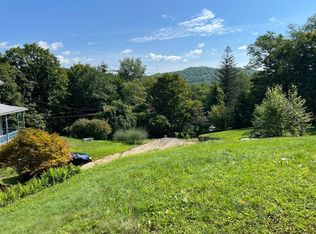
 - $325,0004 bd1 ba2.2k sqft17 Blandford Hill Rd, Huntington, MA 01050For Sale
 MLS ID #73563844, Evamarie Best, Wolcott Realty. MLS PIN
 - $465,0003 bd2 ba2.4k sqft666 Montgomery Rd, Westfield, MA 01085For Sale
 MLS ID #73550163, Darcie Gasperini, Taylor Agency. MLS PIN
