A rare opportunity to enjoy coastal living in one of Revere’s most distinctive seaside neighborhoods. Set on a desirable corner lot along a quiet, private street in Point of Pines, 40 Harrington Avenue offers something truly special: deeded rights to a private beach just steps from home - an exclusive privilege enjoyed by only a select few homes in the neighborhood. Inside, the home offers generous living space with incredible potential throughout, including additional finished space in the lower level with a full bathroom. Spend summer days by the water, take in the beauty of the surrounding coastline, and enjoy a neighborhood setting that feels tucked away while remaining remarkably convenient to Revere Beach, Boston, major highways, public transportation, dining, and shopping. With its exceptional location, private beach access, and incredible potential, 40 Harrington Ave is a rare opportunity to make this coveted corner of Point of Pines your own.
For sale
Price cut: $51K (10/5)
$1,299,000
40 Harrington Ave, Revere, MA 02151
5beds
4,378sqft
Single Family Residence
Built in 1900
0 Square Feet Lot
$1,274,600 Zestimate®
$297/sqft
$-- HOA
What's special
Generous living spaceDesirable corner lotQuiet private street
- 74 days
- 1,306
- 74
Zillow last checked:
Listing updated:
Listed by:
Taylor Callahan 339-440-1780,
Gibson Sotheby's International Realty 781-631-8800
Source: MLS PIN,MLS#: 73561442
Facts & features
Interior
Bedrooms & bathrooms
- Bedrooms: 5
- Bathrooms: 2
- Full bathrooms: 1
- 1/2 bathrooms: 1
Primary bedroom
- Features: Beamed Ceilings, Walk-In Closet(s), Closet, Balcony / Deck, Balcony - Exterior, Slider, Closet - Double
- Level: Second
Bedroom 2
- Features: Closet, Closet/Cabinets - Custom Built, Flooring - Wall to Wall Carpet
- Level: Second
Bedroom 3
- Features: Flooring - Wall to Wall Carpet
- Level: Second
Bedroom 4
- Features: Bathroom - 1/4, Closet, Flooring - Hardwood
- Level: Second
Bedroom 5
- Features: Closet
- Level: Third
Primary bathroom
- Features: No
Bathroom 1
- Features: Bathroom - Half
- Level: First
Dining room
- Features: Closet/Cabinets - Custom Built, Flooring - Stone/Ceramic Tile, Breakfast Bar / Nook, Wainscoting, Lighting - Pendant, Crown Molding
- Level: Main,First
Kitchen
- Features: Beamed Ceilings, Flooring - Stone/Ceramic Tile, Window(s) - Picture, Pantry, Kitchen Island, Exterior Access, Recessed Lighting, Gas Stove
- Level: Main,First
Living room
- Features: Beamed Ceilings, Closet/Cabinets - Custom Built
- Level: Main,First
Heating
- Natural Gas
Cooling
- None
Appliances
- Included: Oven, Dishwasher, Disposal, Microwave, Range, Refrigerator, Washer, Dryer
- Laundry: Main Level, First Floor
Features
- Open Floorplan, Decorative Molding, Bathroom - Full, Closet, Attic Access, Sun Room, Bonus Room
- Flooring: Hardwood, Flooring - Stone/Ceramic Tile
- Windows: Picture, Stained Glass
- Has basement: No
- Number of fireplaces: 1
- Fireplace features: Living Room
Interior area
- Total structure area: 4,378
- Total interior livable area: 4,378 sqft
- Finished area above ground: 3,482
- Finished area below ground: 896
Video & virtual tour
Property
Parking
- Total spaces: 4
- Parking features: Detached, Off Street, Paved
- Garage spaces: 2
- Uncovered spaces: 2
Accessibility
- Accessibility features: No
Features
- Patio & porch: Deck - Wood
- Exterior features: Deck - Wood
- Has view: Yes
- View description: Scenic View(s), Water, Ocean, Sound
- Has water view: Yes
- Water view: Ocean,Sound,Water
- Waterfront features: Waterfront, Ocean, Sound, Walk to, Private, Other (See Remarks), Beach Access, Ocean, Direct Access, Frontage, Sound, 0 to 1/10 Mile To Beach, Beach Ownership(Private, Deeded Rights)
Lot
- Size: 0 Square Feet
- Features: Corner Lot
Details
- Parcel number: 13192M3,1370982
- Zoning: RA
Construction
Type & style
- Home type: SingleFamily
- Architectural style: Colonial,Antique
- Property subtype: Single Family Residence
Materials
- Foundation: Brick/Mortar
- Roof: Slate
Condition
- Year built: 1900
Utilities & green energy
- Sewer: Public Sewer
- Water: Public
Community & HOA
Community
- Features: Public Transportation, Shopping, Park, Walk/Jog Trails, Conservation Area, Highway Access, House of Worship, Marina, Public School, T-Station
- Subdivision: Point of Pines
HOA
- Has HOA: No
Location
- Region: Revere
Financial & listing details
- Price per square foot: $297/sqft
- Tax assessed value: $1,076,400
- Annual tax amount: $9,623
- Date on market: 8/10/2026
- Exclusions: Sconces Above Fireplace Not Included.
Estimated market value
$1,274,600
$1.21M - $1.34M
$2,553/mo
Price history
| Date | Event | Price |
|---|---|---|
| 10/5/2026 | Price change | $1,299,000-3.8%$297/sqft |
Source: MLS PIN #73561442 Report a problem | ||
| 8/25/2026 | Price change | $1,350,000-5.3%$308/sqft |
Source: MLS PIN #73561442 Report a problem | ||
| 8/10/2026 | Listed for sale | $1,425,000+448.1%$325/sqft |
Source: MLS PIN #73561442 Report a problem | ||
| 3/31/2000 | Sold | $260,000$59/sqft |
Source: Public Record Report a problem | ||
Public tax history
| Year | Property taxes | Tax assessment |
|---|---|---|
| 2025 | $9,362 +2.5% | $1,032,200 +2.9% |
| 2024 | $9,137 +4.2% | $1,003,000 +8.8% |
| 2023 | $8,766 -1.2% | $921,800 +8% |
| 2022 | $8,873 +2% | $853,200 +8.5% |
| 2021 | $8,699 -6.5% | $786,500 +2.1% |
| 2020 | $9,299 +3.5% | $770,200 +3.8% |
| 2019 | $8,983 +5.6% | $741,800 +13% |
| 2018 | $8,504 -3.7% | $656,200 +10.6% |
| 2017 | $8,833 +16.9% | $593,100 +13.4% |
| 2016 | $7,557 -2.4% | $523,000 |
| 2015 | $7,740 +1.5% | $523,000 +6.6% |
| 2014 | $7,627 +2.6% | $490,500 +2.7% |
| 2013 | $7,433 +3.3% | $477,700 |
| 2012 | $7,199 +0.9% | $477,700 -3.3% |
| 2011 | $7,135 +2.1% | $494,100 -5.5% |
| 2010 | $6,991 +5.8% | $522,900 -11.1% |
| 2009 | $6,607 +7.2% | $588,300 -3.3% |
| 2008 | $6,164 | $608,500 |
| 2007 | $6,164 | $608,500 |
| 2006 | $6,164 +6.2% | $608,500 +6.2% |
| 2005 | $5,802 | $572,800 |
Find assessor info on the county website
Monthly payment
Est. payment
Payment breakdown
Explore the cost of this home by adjusting the details. Changes won't be saved.Climate risks
Neighborhood: 02151
Nearby schools
Schools provided by the listing agent
- Middle: Garfield Middle School
- High: Revere High School
Source: MLS PIN. This data may not be complete. We recommend contacting the local school district to confirm school assignments for this home.
Similar homes
- $1,299,9995 bd3 ba3.4k sqft92 Narragansett Rd, Quincy, MA 02169For Sale
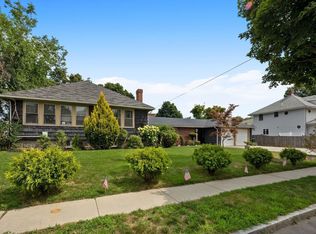 MLS ID #73592584, Dot Collection, Access. MLS PIN
 - $1,295,0004 bd3 ba2.1k sqft25 Green St, Marblehead, MA 01945For Sale
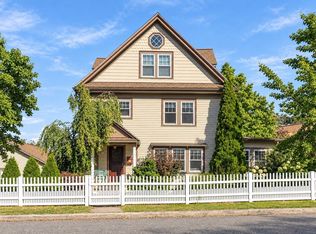 MLS ID #73592728, Willis + Tierney, Compass. MLS PIN
 - $1,275,0004 bd3 ba2.5k sqft129 Strandway, Winthrop, MA 02152For Sale
 MLS ID #73585487, Kyle MacNichol, Redfin Corp.. MLS PIN
 - $799,9984 bd3 ba3.2k sqft44 Essex St, Revere, MA 02151For Sale
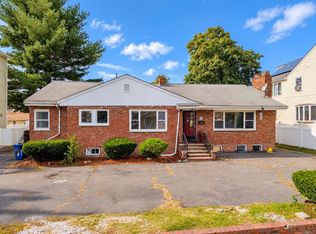 MLS ID #73587445, Juan Cano, Broad Sound Real Estate, LLC. MLS PIN
