Welcome to 20 Benmor Street! Located in North Medford near the Middlesex Fells Reservation and Wright’s Pond, this 3-bedroom, 2.5-bath Cape Cod-style home features a sun-drenched eat-in kitchen, a first-floor bedroom and full bathroom, and two additional bedrooms with a half bath on the second floor. The finished basement offers additional living space and a full bathroom. Hardwood flooring beneath the first-floor carpeting provides an opportunity to showcase the home’s classic appeal. The swimming pool requires a new liner; its overall condition is unknown. Enjoy nearby walking and hiking trails, seasonal recreation at Wright’s Pond, and convenient access to public transportation, I-93, shopping and dining. Make this home your own in an established Medford neighborhood! Showings begin at the open house Thursday, 10/22, 5:30–6:30 PM. Additional open houses Saturday, 10/24, and Sunday, 10/25, 12:30–2:00 PM.
Pending
$700,000
20 Benmor St, Medford, MA 02155
3beds
2,190sqft
Single Family Residence
Built in 1955
5,049 Square Feet Lot
$740,600 Zestimate®
$320/sqft
$-- HOA
What's special
Swimming poolSun-drenched eat-in kitchen
- 15 days
- 1,401
- 102
Likely to sell faster than
Zillow last checked:
Listing updated:
Listed by:
Helena Araujo 617-835-3400,
eXp Realty LLC 888-854-7493,
Melissa Rocchini 339-221-8752
Source: MLS PIN,MLS#: 73592471
Facts & features
Interior
Bedrooms & bathrooms
- Bedrooms: 3
- Bathrooms: 3
- Full bathrooms: 2
- 1/2 bathrooms: 1
Primary bedroom
- Level: First
Bedroom 2
- Level: Second
Bedroom 3
- Level: Second
Bathroom 1
- Level: First
Bathroom 2
- Level: Second
Bathroom 3
- Level: Basement
Dining room
- Level: First
Family room
- Level: Basement
Kitchen
- Level: First
Living room
- Level: First
Heating
- Baseboard, Natural Gas
Cooling
- None
Appliances
- Included: Gas Water Heater, Range, Dishwasher, Microwave, Refrigerator, Washer, Dryer
- Laundry: In Basement
Features
- Bonus Room, Kitchen
- Flooring: Tile, Carpet, Laminate, Hardwood
- Basement: Full,Partially Finished
- Has fireplace: No
Interior area
- Total structure area: 2,190
- Total interior livable area: 2,190 sqft
- Finished area above ground: 1,506
- Finished area below ground: 684
Property
Parking
- Total spaces: 2
- Parking features: Paved Drive, Off Street
- Uncovered spaces: 2
Features
- Patio & porch: Porch
- Exterior features: Porch
Lot
- Size: 5,049 Square Feet
Details
- Parcel number: M:B14 B:0049 L:0000,630257
- Zoning: SF2
Construction
Type & style
- Home type: SingleFamily
- Architectural style: Cape
- Property subtype: Single Family Residence
Materials
- Frame
- Foundation: Concrete Perimeter, Brick/Mortar
- Roof: Shingle
Condition
- Year built: 1955
Utilities & green energy
- Sewer: Public Sewer
- Water: Public
- Utilities for property: for Gas Range, for Electric Range, for Gas Oven, for Electric Oven
Community & HOA
Community
- Features: Public Transportation, Shopping, Tennis Court(s), Walk/Jog Trails, Medical Facility, Laundromat
HOA
- Has HOA: No
Location
- Region: Medford
Financial & listing details
- Price per square foot: $320/sqft
- Tax assessed value: $740,500
- Annual tax amount: $6,391
- Date on market: 10/20/2026
Estimated market value
$740,600
$704,000 - $778,000
$5,110/mo
Price history
| Date | Event | Price |
|---|---|---|
| 11/3/2026 | Pending sale | $700,000$320/sqft |
Source: MLS PIN #73592471 Report a problem | ||
| 10/26/2026 | Contingent | $700,000$320/sqft |
Source: MLS PIN #73592471 Report a problem | ||
| 10/19/2026 | Listed for sale | $700,000+268.4%$320/sqft |
Source: eXp Realty #73592471 Report a problem | ||
| 9/28/1987 | Sold | $190,000$87/sqft |
Source: Public Record Report a problem | ||
Public tax history
| Year | Property taxes | Tax assessment |
|---|---|---|
| 2025 | $5,690 | $667,800 |
| 2024 | $5,690 +4.9% | $667,800 +6.5% |
| 2023 | $5,423 +4.6% | $626,900 +8.9% |
| 2022 | $5,185 +0.8% | $575,500 +5.2% |
| 2021 | $5,145 +2.7% | $546,800 +0.2% |
| 2020 | $5,009 +2.6% | $545,600 +7.3% |
| 2019 | $4,882 -1.1% | $508,500 +5.5% |
| 2018 | $4,936 +6.4% | $482,000 +9.7% |
| 2017 | $4,641 +2.7% | $439,500 +8.8% |
| 2016 | $4,520 -1.4% | $403,900 +3% |
| 2015 | $4,586 +4.9% | $392,000 +9.8% |
| 2014 | $4,372 +7.6% | $356,900 +8.5% |
| 2013 | $4,065 +4.8% | $328,900 +2% |
| 2012 | $3,878 +5.3% | $322,400 +1.6% |
| 2011 | $3,683 -2.2% | $317,200 -7.5% |
| 2010 | $3,764 +15.5% | $342,800 +6% |
| 2009 | $3,259 +2.5% | $323,300 -7.3% |
| 2008 | $3,179 -1.2% | $348,600 -3.7% |
| 2007 | $3,218 +3.9% | $362,000 +6.4% |
| 2006 | $3,098 +4.2% | $340,100 +7.8% |
| 2005 | $2,974 +6.3% | $315,400 +6.9% |
| 2004 | $2,798 +0.1% | $295,100 +40.3% |
| 2003 | $2,794 +3.3% | $210,400 |
| 2002 | $2,704 +4.6% | $210,400 +29.6% |
| 2000 | $2,585 +2.7% | $162,400 |
| 1999 | $2,516 | $162,400 |
Find assessor info on the county website
Monthly payment
Est. payment
Payment breakdown
Explore the cost of this home by adjusting the details. Changes won't be saved.Climate risks
Neighborhood: 02155


Similar homes
- $574,9003 bd2 ba1.3k sqft8 Cedar Cliff Ter, Medford, MA 02155For Sale
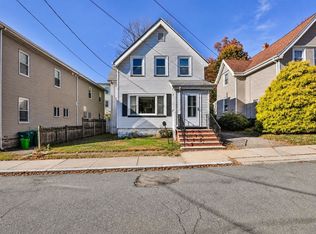 MLS ID #73598381, Laurie Hunt, North Star RE Agents, LLC. MLS PIN
- $799,9004 bd3 ba2.1k sqft49 Cushing St, Medford, MA 02155For Sale
 MLS ID #73596964, Scott Cutler, REMAX Andrew Realty Services. MLS PIN
- $799,0003 bd1 ba1.6k sqft227 Fulton St, Medford, MA 02155For Sale
 MLS ID #73572669, Juan Lopera-Martinez, eXp Realty LLC. MLS PIN
- $929,9003 bd3 ba1.6k sqft75 Andrews St, Medford, MA 02155For Sale
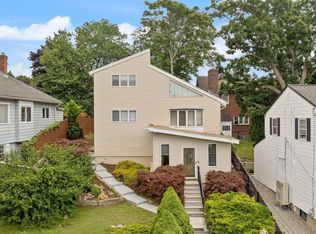 MLS ID #73546815, Peter Ziobro, Ziobro Real Estate Group, LLC. MLS PIN
