Nestled in the charming Manchester Park neighborhood, this delightful ranch-style home offers a perfect blend of comfort and potential. Built in 1968, this well-loved residence features a classic brick exterior that exudes timeless appeal. With 1,497 square feet of living space, this home is designed for both relaxation and entertaining. Step inside to discover a warm and inviting atmosphere, highlighted by a cozy fireplace that serves as the heart of the living area. The spacious layout includes three comfortable bedrooms with one full bathroom and an additional half bath, ensuring convenience for everyday living. Outside, the expansive 0.46-acre lot offers plenty of room for outdoor activities, gardening, or simply enjoying the fresh air. Parking is a breeze with an attached oversized garage and an asphalt driveway, providing easy access and additional space for guests. Located in a peaceful community, this home is close to conveniences but feels tucked away. Don't miss the opportunity to make this charming property your own!
Pending
$349,900
40 Highland Ave, Elkton, MD 21921
3beds
1,497sqft
Single Family Residence
Built in 1968
0.46 Acres Lot
$354,400 Zestimate®
$234/sqft
$-- HOA
What's special
- 15 days
- 560
- 45
Zillow last checked:
Listing updated:
Listed by:
Kelli Stansfield 443-553-4860,
RE/MAX Chesapeake 410-398-9200,
Co-Listing Agent: Wendy D Wilson 443-553-3502,
RE/MAX Chesapeake
Source: Bright MLS,MLS#: MDCC2023262
Facts & features
Interior
Bedrooms & bathrooms
- Bedrooms: 3
- Bathrooms: 2
- Full bathrooms: 1
- 1/2 bathrooms: 1
- Main level bathrooms: 2
- Main level bedrooms: 3
Basement
- Area: 1497
Heating
- Forced Air, Propane
Cooling
- Central Air, Electric
Appliances
- Included: Water Heater
Features
- Basement: Unfinished
- Number of fireplaces: 1
Interior area
- Total structure area: 2,994
- Total interior livable area: 1,497 sqft
- Finished area above ground: 1,497
- Finished area below ground: 0
Property
Parking
- Total spaces: 1
- Parking features: Garage Faces Front, Asphalt, Attached
- Attached garage spaces: 1
- Has uncovered spaces: Yes
Accessibility
- Accessibility features: None
Features
- Levels: One
- Stories: 1
- Pool features: None
Lot
- Size: 0.46 Acres
Details
- Additional structures: Above Grade, Below Grade
- Parcel number: 0803028496
- Zoning: ST
- Special conditions: Standard
Construction
Type & style
- Home type: SingleFamily
- Architectural style: Ranch/Rambler
- Property subtype: Single Family Residence
Materials
- Brick
- Foundation: Block
Condition
- New construction: No
- Year built: 1968
Utilities & green energy
- Sewer: Public Sewer
- Water: Public
Community & HOA
Community
- Subdivision: Manchester Park
HOA
- Has HOA: No
Location
- Region: Elkton
Financial & listing details
- Price per square foot: $234/sqft
- Tax assessed value: $254,200
- Annual tax amount: $2,817
- Date on market: 10/2/2026
- Listing agreement: Exclusive Right To Sell
- Ownership: Fee Simple
Estimated market value
$354,400
$337,000 - $372,000
$2,420/mo
Price history
| Date | Event | Price |
|---|---|---|
| 10/4/2026 | Pending sale | $349,900$234/sqft |
Source:  Bright MLS #MDCC2023262 Report a problem Bright MLS #MDCC2023262 Report a problem | ||
| 10/3/2026 | Listed for sale | $349,900+29.6%$234/sqft |
Source: Bright MLS #MDCC2023262 Report a problem | ||
| 7/30/2021 | Sold | $270,000$180/sqft |
Source: Bright MLS #MDCC175188 Report a problem | ||
| 6/26/2021 | Pending sale | $270,000+20%$180/sqft |
Source:  Exit Realty #MDCC175188 Report a problem Exit Realty #MDCC175188 Report a problem | ||
| 1/1/2015 | Sold | $225,000$150/sqft |
Source:  Long & Foster Broker Feed #MDCC101990_100 Report a problem Long & Foster Broker Feed #MDCC101990_100 Report a problem | ||
| 6/5/2007 | Sold | $225,000$150/sqft |
Source: Public Record Report a problem | ||
Public tax history
| Year | Property taxes | Tax assessment |
|---|---|---|
| 2026 | $2,757 +2.3% | $254,200 +3.3% |
| 2025 | $2,693 +5.1% | $246,100 +5.1% |
| 2024 | $2,562 +4.4% | $234,133 +5.4% |
| 2023 | $2,454 +3.6% | $222,167 +5.7% |
| 2022 | $2,367 +5.7% | $210,200 +6.9% |
| 2021 | $2,241 +6.2% | $196,567 +7.5% |
| 2020 | $2,110 +8.1% | $182,933 +8.1% |
| 2019 | $1,953 | $169,300 |
| 2018 | $1,953 -3% | $169,300 |
| 2017 | $2,013 +73.1% | $169,300 -3.2% |
| 2016 | $1,163 -7.6% | $174,900 +0.6% |
| 2015 | $1,258 -29.2% | $173,900 +0.6% |
| 2014 | $1,776 | $172,900 +0.6% |
| 2013 | -- | $171,900 |
| 2012 | -- | $171,900 |
| 2011 | -- | $171,900 -22.3% |
| 2010 | -- | $221,160 +6.1% |
| 2009 | -- | $208,486 +6.5% |
| 2008 | -- | $195,813 +6.9% |
| 2007 | -- | $183,140 +10.6% |
| 2006 | -- | $165,522 +11.9% |
| 2005 | -- | $147,906 +13.5% |
| 2004 | -- | $130,290 +4.7% |
| 2003 | -- | $124,476 +4.9% |
| 2002 | -- | $118,663 +5.2% |
| 2001 | -- | $112,850 |
Find assessor info on the county website
Monthly payment
Est. payment
Payment breakdown
Explore the cost of this home by adjusting the details. Changes won't be saved.Climate risks
Neighborhood: 21921
Nearby schools
Schools provided by the listing agent
- District: Cecil County Public Schools
Source: Bright MLS. This data may not be complete. We recommend contacting the local school district to confirm school assignments for this home.
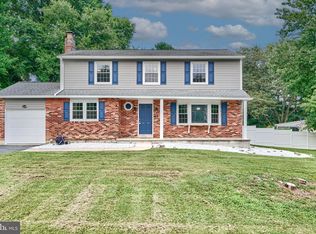

Similar homes
- $399,9003 bd2 ba1.9k sqft424 Tonys Rd, Elkton, MD 21921For Sale

 MLS ID #MDCC2023308, Bart Rowley, BHHS Fox & Roach - Hockessin. Bright MLS
 - $335,0004 bd2 ba1.8k sqft99 Hilltop Rd, Elkton, MD 21921For Sale
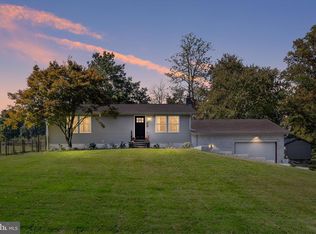 MLS ID #MDCC2023326, Grace Casella, Crown Homes Real Estate. Bright MLS
 - $339,9993 bd2 ba1.5k sqft505 Saint Charles St, Elkton, MD 21921For Sale
 MLS ID #MDCC2022804, Trevor Vivian, Barksdale & Affiliates Realty. Bright MLS
 - $339,9004 bd2 ba1.3k sqft827 Elkton Rd, Newark, DE 19711For Sale
 MLS ID #DENC2112572, Danielle Benson, Century 21 Gold Key Realty. Bright MLS
 - $314,9003 bd2 ba1.8k sqft106 Locust Ln, Elkton, MD 21921For SaleMLS ID #MDCC2022020, Norman Wehner, Real-Trust-Associates, LLC.. Bright MLS
- $425,0004 bd3 ba1.9k sqft2703 Blue Ball Rd, Elkton, MD 21921For SaleMLS ID #MDCC2022890, Kelli Stansfield, RE/MAX Chesapeake. Bright MLS
- $464,9003 bd3 ba1.7k sqft1847 Blue Ball Rd, Elkton, MD 21921For SaleMLS ID #MDCC2022338, Lisa Mam, Keller Williams Select Realtors of Annapolis. Bright MLS
- $394,9003 bd2 ba1.3k sqft8 Crabapple Ct, Elkton, MD 21921For SaleMLS ID #MDCC2022342, Tracy McCullough, Remax Vision. Bright MLS
- $359,9993 bd2 ba1.5k sqft32 Tiverton Cir, Newark, DE 19702For SaleMLS ID #DENC2112096, Rj Levchuk, Iron Valley Real Estate Premier. Bright MLS
- $449,9954 bd3 ba1.9k sqftNone Available, Elkton, MD 21921For SaleMLS ID #MDCC2023244, Linda McKinnon, Patterson-Schwartz-Newark. Bright MLS
- $385,0004 bd2 ba1.6k sqft53 Shull Dr, Newark, DE 19711For SaleMLS ID #DENC2107958, Lindsay Powell Conley, The Moving Experience Delaware Inc. Bright MLS
- $385,0003 bd2 ba1.8k sqft255 Washington Schoolhouse Rd, Rising Sun, MD 21911For SaleMLS ID #MDCC2022610, Sandy Collins, Berkshire Hathaway HomeServices Homesale Realty. Bright MLS
- $489,9904 bd3 ba1.9k sqft23 Redcloud Loop, Elkton, MD 21921For SaleMLS ID #MDCC2023122, Jeremy Martin, Coldwell Banker Realty. Bright MLS
- $294,9003 bd3 ba1.9k sqft62 Whitetail Way, Elkton, MD 21921For SaleMLS ID #MDCC2022586, Tony Letizia, VRA Realty. Bright MLS
- $499,9003 bd2 ba1.3k sqft2115 Old Elk Neck Rd, Elkton, MD 21921For SaleMLS ID #MDCC2023004, Lee Wolff, FSBO Broker. Bright MLS
- $310,0003 bd2 ba1.3k sqft119 Meadowbrook Ave, Wilmington, DE 19804For SaleMLS ID #DENC2112656, Sharon Elizabeth Crenshaw, Samson Properties of DE, LLC. Bright MLS
- $340,0002 bd3 ba1.9k sqft118 Versailles Ct, Newark, DE 19702For SaleMLS ID #DENC2112824, Monica Peterson, The Brix Collective LLC. Bright MLS
- $340,0004 bd2 ba1.3k sqft714 S Harmony Rd, Newark, DE 19713For SaleMLS ID #DENC2105248, Joseph P Hurley III, Pantano Real Estate Inc. Bright MLS
- $360,0004 bd2 ba1.8k sqftNone Available, New Castle, DE 19720For SaleMLS ID #DENC2110604, Kelly Reilly, Patterson-Schwartz-Newark. Bright MLS
- $399,9993 bd2 ba1.2k sqft403 6th St, New Castle, DE 19720For SaleMLS ID #DENC2112874, Carol Fahy, Brokers Realty Group, LLC. Bright MLS
