Discover unparalleled urban living in this exceptional condominium, boasting expansive views of Lady Bird Lake and the dynamic Austin skyline. This three-bedroom residence, complete with a versatile home office or den, spans 1,743 square feet and offers an open floorplan designed for modern comfort. An inviting entrance foyer greets residents, complemented by thoughtful built-in features that seamlessly blend style and practicality. Elegant crown molding adorns the ceilings, while recessed lighting illuminates the main living areas, creating a warm and sophisticated ambiance throughout. The kitchen is a culinary delight, equipped with sleek stainless steel appliances, including an electric cooktop, double oven, dishwasher, and refrigerator, all set against abundant white cabinetry and wood flooring. Retreat to the primary bedroom, a serene sanctuary featuring private balcony access and an adjacent sitting area, ensuring moments of tranquil relaxation. The bathrooms are well-appointed, with the main bath offering dual vanity sinks and a separate shower, alongside luxurious marble-look tile and decorative inlays in the shower stall. Additional bedrooms are spacious, featuring ceiling fans and wood flooring for comfort. Step out onto your private balcony to fully immerse yourself in the breathtaking city and waterfront vistas. This high-rise condominium offers an extraordinary lifestyle in the heart of Austin, providing an ideal blend of luxury, convenience, and stunning natural beauty.
Active under contract
$849,900
40 N Interstate Highway H #35-12A3, Austin, TX 78701
3beds
1,743sqft
:
Get pre-qualified$7,400/mo
Condominium
Built in 1983
-- sqft lot
$818,400 Zestimate®
$488/sqft
$1,368/mo HOA
What's special
Wood flooringInviting entrance foyerThoughtful built-in featuresThree-bedroom residenceElegant crown moldingDouble ovenElectric cooktop
- 36 days |
- 238 |
- 13 |
Zillow last checked:
Listing updated:
Listed by:
Jared West (512) 296-0669,
Team West Real Estate LLC (512) 296-0669
Source: Unlock MLS,MLS#: 8762604
Facts & features
Interior
Bedrooms & bathrooms
- Bedrooms: 3
- Bathrooms: 2
- Full bathrooms: 2
- Main level bedrooms: 3
Heating
- Central
Cooling
- Central Air
Appliances
- Included: See Remarks, Built-In Electric Range, Built-In Oven(s), Dishwasher, Disposal, Electric Cooktop, Microwave, Double Oven, RNGHD, Refrigerator, Stainless Steel Appliance(s)
Features
- See Remarks, Built-in Features, Ceiling Fan(s), High Ceilings, Double Vanity, Open Floorplan, Primary Bedroom on Main, Recessed Lighting, Study/Home Office, Walk-In Closet(s)
- Flooring: Tile
- Windows: Blinds, Window Treatments
- Fireplace features: None
Interior area
- Total interior livable area: 1,743 sqft
Video & virtual tour
Property
Parking
- Total spaces: 2
- Parking features: Assigned, Garage
- Garage spaces: 2
Accessibility
- Accessibility features: None
Features
- Levels: One
- Stories: 1
- Patio & porch: None
- Exterior features: Balcony
- Has private pool: Yes
- Pool features: Heated, In Ground, Indoor
- Spa features: None
- Fencing: See Remarks
- Has view: Yes
- View description: See Remarks, City, Lake, Park/Greenbelt, Trees/Woods, Water
- Has water view: Yes
- Water view: Lake,Water
- Waterfront features: Lake Front, Waterfront
- Body of water: Lady Bird Lake
Lot
- Size: 1,350 Square Feet
- Dimensions: 1358
- Features: Trees-Medium (20 Ft - 40 Ft)
Details
- Additional structures: None
- Parcel number: 02010402160161
- Special conditions: Standard
Construction
Type & style
- Home type: Condo
- Property subtype: Condominium
Materials
- Foundation: Slab
- Roof: Membrane
Condition
- Resale
- New construction: No
- Year built: 1983
Utilities & green energy
- Sewer: Public Sewer
- Water: Public
- Utilities for property: Electricity Available
Community & HOA
Community
- Features: Clubhouse, Common Grounds, Gated, Kitchen Facilities, Sauna
- Subdivision: Towers Town Lake Condo Amd
HOA
- Has HOA: Yes
- Services included: Common Area Maintenance, Insurance, Maintenance Structure, Trash, Water
- HOA fee: $1,368 monthly
- HOA name: Towers of Town Lake
Location
- Region: Austin
Financial & listing details
- Price per square foot: $488/sqft
- Annual tax amount: $14,058
- Date on market: 6/19/2026
- Listing terms: Cash,Conventional
- Electric utility on property: Yes
Estimated market value
$818,400
$777,000 - $859,000
$4,522/mo
Price history
| Date | Event | Price |
|---|---|---|
| 7/10/2026 | Contingent | $849,900$488/sqft |
Source:  Unlock MLS #8762604 Report a problem Unlock MLS #8762604 Report a problem | ||
| 6/19/2026 | Listed for sale | $849,900$488/sqft |
Source: Unlock MLS #8762604 Report a problem | ||
Public tax history
Tax history is unavailable.
Monthly payment
Est. payment
Payment breakdown
Explore the cost of this home by adjusting the details. Changes won't be saved.Climate risks
Neighborhood: Downtown
Nearby schools
GreatSchools rating
- 10/10Mathews Elementary SchoolGrades: PK-6Distance: 2.1 mi
- 6/10O Henry Middle SchoolGrades: 6-8Distance: 3 mi
- 7/10Austin High SchoolGrades: 9-12Distance: 2.1 mi
Schools provided by the listing agent
- Elementary: Mathews
- Middle: O Henry
- High: Austin
- District: Austin ISD
Source: Unlock MLS. This data may not be complete. We recommend contacting the local school district to confirm school assignments for this home.
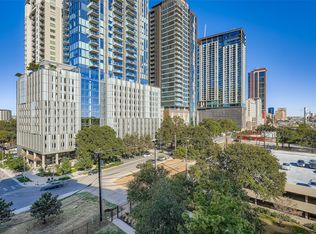
- $324,9002 bd2 ba1.2k sqft40 N Interstate Highway 35 Hwy #7A2, Austin, TX 78701Off Market
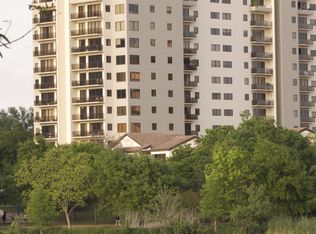
- $579,4693 bd2 ba1.7k sqft40 N Interstate Hy #35-3A3, Austin, TX 78701Off Market
- $845,5963 bd3 ba2.6k sqft40 N Interstate Hy #35-8B1, Austin, TX 78701Off Market

- $359,7767,566 Square Feet39 East Ave, Austin, TX 78701Off Market
- $353,6356,425 Square Feet39 East Ave, Austin, TX 78701Off Market
- $474,9002 bd2 ba1.2k sqft40 N Interstate Highway 35 APT 6B3, Austin, TX 78701Off Market
- $500,0002 bd2 ba1.4k sqft40 N Interstate Highway 35 Hwy #8C4, Austin, TX 78701For Sale
- $610,0002 bd2 ba1.4k sqft40 N Interstate Highway 35 APT 11B2, Austin, TX 78701For Sale
A local agent can set up tours, give advice and negotiate with sellers.
A local lender can help you make sure your offer is ready when you are.
Similar homes
- $819,7004 bd2 ba2.4k sqft40 N Interstate Highway 35 Hwy #1B3, Austin, TX 78701Active

 MLS ID #9250150, Chanda Ammann, Engel & Volkers Alamo Heights. Unlock MLS
 - $610,0002 bd2 ba1.4k sqft40 N Interstate Highway 35 APT 11B2, Austin, TX 78701Active
 MLS ID #8668457, Brad Lewis Lewis, eXp Realty, LLC. Unlock MLS
 - $500,0002 bd2 ba1.4k sqft40 N Interstate Highway 35 Hwy #8C4, Austin, TX 78701Active
 MLS ID #7408657, Bryan Cady, DEN Property Group. Unlock MLS
 - $530,0002 bd2 ba1.1k sqft54 Rainey St APT 609, Austin, TX 78701Active
 MLS ID #2020610, Sherene Mayner, Womack Real Estate LLC. Unlock MLS
 - $799,0002 bd2 ba1k sqft360 Nueces St APT 2302, Austin, TX 78701ActiveMLS ID #2235019, Elizabeth Adams, Urbanspace. Unlock MLS
- $434,0002 bd2 ba1.2k sqft40 N Interstate Highway 35 Hwy #4A4, Austin, TX 78701ActiveMLS ID #9022198, Aaron Jistel, ListingSpark. Unlock MLS
- $649,5003 bd2 ba1.4k sqft904 West Ave APT 214, Austin, TX 78701ActiveMLS ID #8535702, Katya Smith, Compass RE Texas, LLC. Unlock MLS
- $875,0003 bd2 ba1.3k sqft302 Ben Howell Dr, Austin, TX 78704ActiveMLS ID #7949694, Catherine Blackwell, Platinum Realty-Austin. Unlock MLS
- $769,0002 bd2 ba998 sqft360 Nueces St APT 2704, Austin, TX 78701ActiveMLS ID #5443214, Brenda Gavin, Compass RE Texas, LLC. Unlock MLS
- $825,0002 bd2 ba1.3k sqft210 Lee Barton Dr Unit 517, Austin, TX 78704ActiveMLS ID #4216528, Timothy Powles, Compass RE Texas, LLC. Unlock MLS
- $990,0002 bd3 ba1.5k sqft1600 Barton Springs Rd Unit 5406, Austin, TX 78704ActiveMLS ID #3595126, Audra Smith, AustinRealEstate.com. Unlock MLS
- $730,0002 bd2 ba1k sqft300 Bowie St APT 1305, Austin, TX 78703ActiveMLS ID #3967060, Kathleen Meece, Skyline Properties. Unlock MLS
- $949,0002 bd2 ba1.2k sqft1900 Barton Springs Rd Unit 2026, Austin, TX 78704ActiveMLS ID #2603863, Joanne Gamel, Douglas Elliman Real Estate. Unlock MLS
- $699,0002 bd2 ba1.2k sqft1715 Enfield Rd #202, Austin, TX 78703ActiveMLS ID #1550175, Andrea Hamilton, Christies Intl Real Estate Lone Star. Unlock MLS
- $599,0002 bd2 ba1.2k sqft1801 Lavaca St APT 6E, Austin, TX 78701ActiveMLS ID #2879968, Douglas Harrison, Urbanspace. Unlock MLS
- $584,9002 bd2 ba1.3k sqft1812 West Ave Suite 207, Austin, TX 78701ActiveMLS ID #1788964, Debbie Tran, eXp Commercial LLC. Unlock MLS
- $1,025,0002 bd3 ba2k sqft2003 Wilson St Unit 1, Austin, TX 78704ActiveMLS ID #8332391, Catherine Sumrall, Keller Williams Realty. Unlock MLS
- $495,0002 bd2 ba995 sqft505 W 7th St APT 102, Austin, TX 78701ActiveMLS ID #6295854, Kevin Bown, Twelve Rivers Realty. Unlock MLS
- $577,0002 bd2 ba1.3k sqft1801 Lavaca St APT 7L, Austin, TX 78701ActiveMLS ID #6480570, Douglas Harrison, Urbanspace. Unlock MLS
- $745,0002 bd2 ba1.1k sqft901 W 9th St APT 203, Austin, TX 78703ActiveMLS ID #4426382, Linda Picazo, Picazo Properties. Unlock MLS
