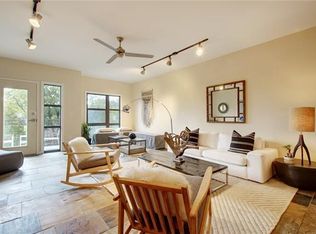
Experience downtown Austin without sacrificing privacy, space, or tranquility at 1812 West Avenue Unit 207. This beautiful condo is nestled in the exclusive Judge's Hill neighborhood. Tucked within a boutique mid-rise community of just 45 residences, this home offers a rare opportunity to enjoy the energy of the city while retreating to a peaceful, residential setting just moments from the Capitol, The University of Texas, Dell Medical School, Lady Bird Lake, and Austin's premier dining, entertainment, and cultural destinations. Unlike many downtown high-rises, Judge's Hill offers a quieter, more established neighborhood atmosphere where tree-lined streets, historic charm, and walkability create a lifestyle that feels both connected and relaxed. The spacious floor plan features two generously sized bedrooms, two full bathrooms, and a rare bonus flex room that easily adapts to your lifestyle as a private home office, fitness studio, media room, guest retreat, or creative workspace. Whether you work remotely, entertain frequently, or simply appreciate extra room to live, this versatile layout offers possibilities rarely found in downtown condominiums. Sophisticated finishes throughout include slate flooring, granite countertops, premium Bosch appliances, custom shutters, and designer touches that create a timeless, move-in-ready interior. This condo offers two reserved parking spaces in the secure gated garage, an increasingly valuable amenity in downtown Austin, as well as controlled building access that provides peace of mind and a true lock-and-leave lifestyle. Whether you're a professional seeking an executive residence, a university or medical professional wanting proximity to work, or someone looking to enjoy downtown living without the congestion of a high-rise tower, 1812 West Avenue Unit 207 offers an exceptional combination of location, flexibility, and everyday comfort in one of Austin's most desirable urban neighborhoods.
Active
$584,900
1812 West Ave Suite 207, Austin, TX 78701
2beds
1,355sqft
:
Get pre-qualified$4,899/mo
Condominium
Built in 2007
-- sqft lot
$-- Zestimate®
$432/sqft
$711/mo HOA
What's special
Historic charmSophisticated finishes throughoutDesigner touchesSlate flooringSpacious floor planPremium bosch appliancesGranite countertops
- 39 days |
- 236 |
- 14 |
Zillow last checked:
Listing updated:
Listed by:
Debbie Tran (214) 704-9862,
eXp Commercial LLC (214) 704-9862,
Andy Nguyen (832) 480-8051,
eXp Realty, LLC
Source: Unlock MLS,MLS#: 1788964
Facts & features
Interior
Bedrooms & bathrooms
- Bedrooms: 2
- Bathrooms: 2
- Full bathrooms: 2
- Main level bedrooms: 2
Heating
- Central
Cooling
- Central Air
Appliances
- Included: Dishwasher, Disposal, Dryer, Microwave, Free-Standing Electric Oven, Free-Standing Electric Range, RNGHD, Refrigerator, Stainless Steel Appliance(s), Washer/Dryer Stacked
Features
- See Remarks, Ceiling Fan(s), Granite Counters, Electric Dryer Hookup, Kitchen Island, Open Floorplan, Primary Bedroom on Main, Soaking Tub, Stackable W/D Connections, Track Lighting, Walk-In Closet(s), Washer Hookup
- Flooring: Carpet, Slate
- Windows: Double Pane Windows, Low Emissivity Windows, Plantation Shutters
Interior area
- Total interior livable area: 1,355 sqft
Video & virtual tour
Property
Parking
- Total spaces: 2
- Parking features: Garage, Gated
- Garage spaces: 2
Accessibility
- Accessibility features: None
Features
- Levels: One
- Stories: 1
- Patio & porch: Patio
- Exterior features: Balcony, Uncovered Courtyard, No Exterior Steps, Restricted Access
- Pool features: None
- Spa features: None
- Fencing: Gate
- Has view: Yes
- View description: Neighborhood
- Waterfront features: None
Lot
- Size: 596 Square Feet
- Features: City Lot, Corner Lot
Details
- Additional structures: Garage(s)
- Parcel number: 02110112190000
- Special conditions: Standard
Construction
Type & style
- Home type: Condo
- Property subtype: Condominium
- Attached to another structure: Yes
Materials
- Foundation: Slab
- Roof: See Remarks
Condition
- Resale
- New construction: No
- Year built: 2007
Utilities & green energy
- Sewer: Public Sewer
- Water: Public
- Utilities for property: Cable Available, Electricity Available, Water Available
Community & HOA
Community
- Features: Cluster Mailbox, Common Grounds, Controlled Access, Courtyard, Garage Parking, Gated, Lock and Leave, Recycling Area/Center
- Subdivision: Park West Condo Residence
HOA
- Has HOA: Yes
- Services included: Common Area Maintenance, Insurance, Sewer, Trash
- HOA fee: $711 monthly
- HOA name: Park West Condominium Residences
Location
- Region: Austin
Financial & listing details
- Price per square foot: $432/sqft
- Tax assessed value: $463,846
- Annual tax amount: $11,043
- Date on market: 6/18/2026
- Listing terms: Cash,Conventional,FHA,VA Loan
- Electric utility on property: Yes
Estimated market value
Not available
Estimated sales range
Not available
Not available
Price history
| Date | Event | Price |
|---|---|---|
| 6/18/2026 | Listed for sale | $584,900-0.7%$432/sqft |
Source:  Unlock MLS #1788964 Report a problem Unlock MLS #1788964 Report a problem | ||
| 1/7/2022 | Sold | -- |
Source: Agent Provided Report a problem | ||
| 12/5/2021 | Contingent | $589,000$435/sqft |
Source: Unlock MLS #4127612 Report a problem | ||
| 9/30/2021 | Listed for sale | $589,000$435/sqft |
Source: Unlock MLS #4127612 Report a problem | ||
Public tax history
| Year | Property taxes | Tax assessment |
|---|---|---|
| 2025 | $9,493 -17.3% | $463,846 -19.9% |
| 2024 | $11,479 +3% | $579,208 -6% |
| 2023 | $11,143 +35.2% | $615,874 +6.5% |
| 2022 | $8,243 | $578,473 -0.9% |
| 2021 | -- | $583,958 +9% |
| 2020 | $8,815 +3.5% | $535,655 -3.9% |
| 2019 | $8,516 +9.7% | $557,526 +12.3% |
| 2018 | $7,765 | $496,258 +10% |
| 2017 | $7,765 -19.8% | $451,144 |
| 2016 | $9,679 | $451,144 -8% |
| 2015 | $9,679 | $490,147 +20.5% |
| 2014 | $9,679 | $406,699 +4.6% |
| 2013 | -- | $388,668 +52.1% |
| 2012 | -- | $255,555 +25.8% |
| 2011 | -- | $203,173 +48.1% |
| 2010 | -- | $137,145 |
| 2009 | -- | $137,145 +146.5% |
| 2008 | -- | $55,629 |
Find assessor info on the county website
Monthly payment
Est. payment
Payment breakdown
Explore the cost of this home by adjusting the details. Changes won't be saved.Climate risks
Neighborhood: Downtown
Nearby schools
GreatSchools rating
- 8/10Bryker Woods Elementary SchoolGrades: PK-5Distance: 1.6 mi
- 6/10O Henry Middle SchoolGrades: 6-8Distance: 1.7 mi
- 7/10Austin High SchoolGrades: 9-12Distance: 1.4 mi
Schools provided by the listing agent
- Elementary: Bryker Woods
- Middle: O Henry
- High: Austin
- District: Austin ISD
Source: Unlock MLS. This data may not be complete. We recommend contacting the local school district to confirm school assignments for this home.
- $--2 bd2 ba1.6k sqft1812 West Ave SUITE 202, Austin, TX 78701Sold
- $2,9002 bd2 ba1.1k sqft1812 West Ave SUITE 408, Austin, TX 78701For Rent

- $558,6002 bd2 ba1.4k sqft1812 West Ave SUITE 102, Austin, TX 78701Off Market

- $273,0001 bd1 ba709 sqft1812 West Ave SUITE 204, Austin, TX 78701Off Market

- $289,0001 bd1 ba730 sqft1812 West Ave SUITE 200, Austin, TX 78701Off Market
- $571,2002 bd2 ba1.4k sqft1812 West Ave SUITE 404, Austin, TX 78701Off Market
- $532,3002 bd2 ba1.4k sqft1812 West Ave #400, Austin, TX 78701Off Market
- $448,5002 bd2 ba1.1k sqft1812 West Ave SUITE 109, Austin, TX 78701Off Market
A local agent can set up tours, give advice and negotiate with sellers.
A local lender can help you make sure your offer is ready when you are.
Similar homes
- $549,9002 bd2 ba1.1k sqft908 Nueces St Unit 18, Austin, TX 78701Active
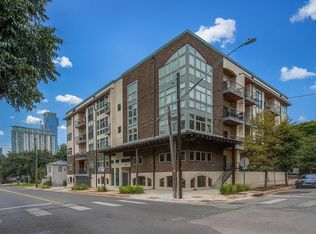
 MLS ID #6451308, Michael Said, eXp Realty, LLC. Unlock MLS
 - $517,6002 bd2 ba1.2k sqft1801 Lavaca St APT 5F, Austin, TX 78701Active
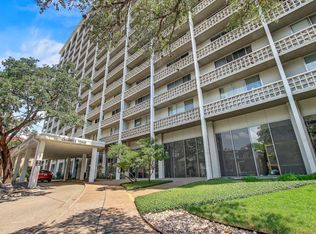 MLS ID #4816788, Vivian Plein, Spyglass Realty. Unlock MLS
 - $649,5003 bd2 ba1.4k sqft904 West Ave APT 214, Austin, TX 78701Active
 MLS ID #8535702, Katya Smith, Compass RE Texas, LLC. Unlock MLS
 - $529,0002 bd2 ba1.2k sqft2500 Longview St Unit 300, Austin, TX 78705Active
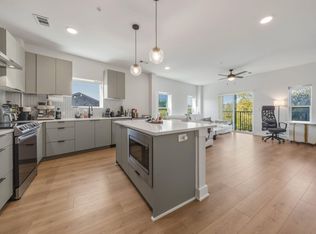 MLS ID #6287505, Jason Botello, Asterra. Unlock MLS
 - $489,9991 bd2 ba981 sqft510 W 18th St APT 113, Austin, TX 78701ActiveMLS ID #3140036, Adrian Salas, Austin Marketing + Development. Unlock MLS
- $575,0002 bd3 ba1.5k sqft1702 S Lamar Blvd Unit 11, Austin, TX 78704ActiveMLS ID #4220665, Lori Goto, Encore Real Estate. Unlock MLS
- $524,5002 bd2 ba1.5k sqft40 N Interstate Highway 35 APT 6D3, Austin, TX 78701ActiveMLS ID #5653121, Trina Baumgarten, Domain Realty, LLC. Unlock MLS
- $549,0002 bd2 ba997 sqft1600 Barton Springs Rd Unit 5103, Austin, TX 78704ActiveMLS ID #1017250, Audra Smith, AustinRealEstate.com. Unlock MLS
- $585,0003 bd3 ba1.6k sqft2624 Metcalfe Rd Unit 24, Austin, TX 78741ActiveMLS ID #4137754, Adam Zell, Compass RE Texas, LLC. Unlock MLS
- $575,0002 bd2 ba1.1k sqft1000 Liberty Park Dr APT 204, Austin, TX 78746ActiveMLS ID #3390631, Madison Swanson, Compass RE Texas, LLC. Unlock MLS
- $450,0001 bd1 ba946 sqft908 Nueces St Unit 31, Austin, TX 78701ActiveMLS ID #4401890, Jennifer Martin, Christies Intl Real Estate Lone Star. Unlock MLS
- $599,9903 bd3 ba1.6k sqft1800 Webberville Rd #B, Austin, TX 78721ActiveMLS ID #7926588, Cassandra King, Engel & Volkers Austin. Unlock MLS
- $749,5002 bd3 ba1.4k sqft1318 Newning Ave APT C, Austin, TX 78704ActiveMLS ID #1996053, Kris Vermelis, Douglas Elliman Real Estate. Unlock MLS
- $689,0002 bd2 ba1.4k sqft1506 W 13th St APT 1, Austin, TX 78703ActiveMLS ID #8662044, Aland Price, Horseshoe Bay Resort Realty. Unlock MLS
- $615,0002 bd3 ba1.7k sqft3406 Menchaca Rd #21, Austin, TX 78704ActiveMLS ID #5794374, Scott McCord, Compass RE Texas, LLC. Unlock MLS
- $499,9991 bd1 ba999 sqft1900 Barton Springs Rd Unit 3031, Austin, TX 78704ActiveMLS ID #3741266, Shane Scheffler, Berkshire Hathaway TX Realty. Unlock MLS
- $434,0002 bd2 ba1.2k sqft40 N Interstate Highway 35 Hwy #4A4, Austin, TX 78701ActiveMLS ID #9022198, Aaron Jistel, ListingSpark. Unlock MLS
- $475,0002 bd2 ba1.3k sqft2805 Dulce Ln Unit 1033, Austin, TX 78704ActiveMLS ID #1696268, Sara Kogut, Christies Intl Real Estate Lone Star. Unlock MLS
- $540,0002 bd2 ba1.2k sqft2207 Pasadena Dr APT 1, Austin, TX 78757ActiveMLS ID #4844761, Julie Delgado, Delgado Realty, LLC. Unlock MLS
- $385,0002 bd2 ba894 sqft1741 Spyglass Dr #1-223, Austin, TX 78746ActiveMLS ID #5361762, Andrea Hamilton, Christies Intl Real Estate Lone Star. Unlock MLS
