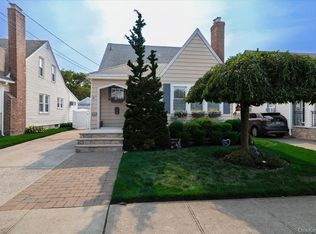
Step into this beautifully updated home where thoughtful design, quality craftsmanship, and modern conveniences come together to create the perfect place to live and entertain. From the moment you arrive, you'll appreciate the exceptional curb appeal, highlighted by new siding, a new double-wide driveway, new walkways, professionally timed outdoor lighting, and an attached one-car heated and insulated garage.
Inside, the heart of the home is the spectacular custom eat-in kitchen. Designed for both everyday living and entertaining, it features custom-built solid wood cabinetry, elegant quartz countertops, a center island topped with butcher block, a full suite of stainless steel appliances, a built-in wine rack, under-cabinet lighting, and a skylight that fills the space with natural light.
The open-concept floor plan seamlessly connects the kitchen, dining room, and living room, creating an inviting atmosphere that's perfect for hosting family and friends. Beautiful hardwood, tile, and carpet flooring, along with recessed LED lighting throughout nearly the entire home, add warmth, style, and energy efficiency.
The home also offers two beautifully renovated bathrooms and a spacious family room with double glass doors/ built in shades that open to a large paver patio—ideal for outdoor dining, relaxing, or entertaining in your private backyard.
Additional features include a home office and laundry room with its own exterior entrance, a utility room, an attic fan, a new storage shed, automatic front-yard in-ground sprinklers, manual rear-yard sprinklers, and a whole-house water filtration system with an additional two stage drinking water filtration system under the kitchen sink.
With new windows throughout and countless quality upgrades inside and out, this move-in-ready home offers the perfect combination of comfort, functionality, and peace of mind. Every detail has been thoughtfully updated so you can simply unpack and enjoy.
Homes with this level of craftsmanship and attention to detail don't come along often. Schedule your private showing today and experience everything this exceptional home has to offer before someone else calls it home!
For sale
$869,000
40 Ogston Terrace, Malverne, NY 11565
4beds
2,200sqft
Single Family Residence, Residential
Built in 1960
4,000 Square Feet Lot
$-- Zestimate®
$395/sqft
$-- HOA
What's special
Private backyardTwo beautifully renovated bathroomsHome officeLarge paver patioNew storage shedOpen-concept floor planWhole-house water filtration system
- 9 days |
- 2,212 |
- 144 |
Likely to sell faster than
Zillow last checked:
Listing updated:
Listed by:
Village Plaza Realty 516-593-5455,
Patricia A. Murphy CBR 516-680-6346
Source: OneKey® MLS as distributed by MLS GRID,MLS#: 1030211
Facts & features
Interior
Bedrooms & bathrooms
- Bedrooms: 4
- Bathrooms: 2
- Full bathrooms: 2
Primary bedroom
- Description: King Size Bedoom
- Level: Second
Bedroom 2
- Description: King or Queen Size Bedroom
- Level: Second
Bedroom 3
- Description: Twin or Full Size Bedroom
- Level: Second
Bedroom 4
- Description: Queen Size Bedroom
- Level: First
Bathroom 1
- Description: All New Full Bath With Double Sinks And a Double Wide Shower Stall With Glass Doors
- Level: Second
Bathroom 2
- Description: Full Updated Full Bath
- Level: First
Dining room
- Description: Open Floor Plan Dining Room
- Level: Second
Family room
- Description: Large Family Room With Sliding Glass Doors To The Paver Patio
- Level: First
Kitchen
- Description: Stunning All Newer Top Of The Line Eat-In-Kitchen With an Island/Butcher Block Countertop, Custom Made Solid Wood Cabinets, Wine Rack, Quartz Countertops with Island And Seating, Tile Floor and more!
- Level: Second
Living room
- Description: Open Floor Plan Living Room
- Level: Second
Office
- Description: Office & Laundry Room
- Level: First
Heating
- Hot Water, Natural Gas
Cooling
- Wall/Window Unit(s)
Appliances
- Included: Dishwasher, Dryer, ENERGY STAR Qualified Appliances, Exhaust Fan, Gas Range, Microwave, Refrigerator, Stainless Steel Appliance(s), Washer, Gas Water Heater, Water Purifier Owned
- Laundry: Washer/Dryer Hookup
Features
- First Floor Bedroom, First Floor Full Bath, Chefs Kitchen, Double Vanity, Eat-in Kitchen, Entrance Foyer, Natural Woodwork, Open Floorplan, Open Kitchen, Quartz/Quartzite Counters, Recessed Lighting, Stone Counters, Storage
- Flooring: Carpet, Ceramic Tile, Hardwood
- Doors: ENERGY STAR Qualified Doors
- Attic: Full,Pull Stairs,Storage
- Has fireplace: No
Interior area
- Total structure area: 2,200
- Total interior livable area: 2,200 sqft
Property
Parking
- Total spaces: 6
- Parking features: Attached, Covered, Driveway, Garage, Off Street, Private, Storage
- Garage spaces: 1
- Has uncovered spaces: Yes
Features
- Exterior features: Fire Pit, Lighting, Mailbox, Rain Gutters
- Has view: Yes
- View description: City
Lot
- Size: 4,000 Square Feet
- Dimensions: 40 x 100
- Features: Back Yard, Cleared, Front Yard, Landscaped, Level, Near Public Transit, Near School, Near Shops, Private
Details
- Additional structures: Shed(s)
- Parcel number: 2027372080000770
- Special conditions: None
Construction
Type & style
- Home type: SingleFamily
- Architectural style: Hi Ranch
- Property subtype: Single Family Residence, Residential
Materials
- Frame, Stone, Vinyl Siding
- Foundation: Concrete Perimeter, Slab
Condition
- Actual,Updated/Remodeled
- Year built: 1960
Utilities & green energy
- Sewer: Public Sewer
- Water: Public
- Utilities for property: Cable Available, Electricity Connected, Natural Gas Connected, Phone Available, Sewer Connected, Trash Collection Public, Water Connected
Community & HOA
HOA
- Has HOA: No
Location
- Region: Malverne
Financial & listing details
- Price per square foot: $395/sqft
- Tax assessed value: $490
- Annual tax amount: $14,955
- Date on market: 7/23/2026
- Cumulative days on market: 10 days
- Listing agreement: Exclusive Right To Sell
- Exclusions: To Be Discussed.
- Electric utility on property: Yes
Estimated market value
Not available
Estimated sales range
Not available
Not available
Price history
| Date | Event | Price |
|---|---|---|
| 7/24/2026 | Listed for sale | $869,000+159.4%$395/sqft |
Source:  OneKey® MLS as distributed by MLS GRID #1030211 Report a problem OneKey® MLS as distributed by MLS GRID #1030211 Report a problem | ||
| 9/30/2013 | Sold | $335,000-4.3%$152/sqft |
Source: OneKey® MLS as distributed by MLS GRID #L2578009 Report a problem | ||
| 6/24/2013 | Listing removed | $349,999$159/sqft |
Source: EXIT LINKS REALTY #2578009 Report a problem | ||
| 4/30/2013 | Listed for sale | $349,999+14%$159/sqft |
Source: EXIT LINKS REALTY #2578009 Report a problem | ||
| 11/9/2001 | Sold | $307,000$140/sqft |
Source: Public Record Report a problem | ||
Public tax history
| Year | Property taxes | Tax assessment |
|---|---|---|
| 2024 | -- | $475 +0.8% |
| 2023 | -- | $471 -3.9% |
| 2022 | -- | $490 |
| 2021 | $5,653 +16.7% | -- |
| 2020 | $4,843 +4.7% | $546 -6.7% |
| 2019 | $4,625 | $585 -5% |
| 2018 | $4,625 -13.6% | $616 -8.3% |
| 2017 | $5,352 +26.4% | $672 +11.4% |
| 2016 | $4,232 +223.3% | $603 -21.1% |
| 2015 | $1,309 +91.6% | $764 |
| 2013 | $683 +2.5% | $764 |
| 2012 | $666 -84.2% | $764 -8.7% |
| 2011 | $4,213 +9% | $837 -4.2% |
| 2010 | $3,866 | $874 -16.8% |
| 2009 | -- | $1,050 +5.1% |
| 2008 | -- | $999 -1.2% |
| 2006 | -- | $1,011 -41.9% |
| 2005 | -- | $1,741 -37.2% |
| 2004 | -- | $2,773 |
| 2003 | -- | $2,773 -48.6% |
| 2002 | -- | $5,400 |
| 2001 | -- | $5,400 |
| 2000 | -- | $5,400 |
Find assessor info on the county website
Monthly payment
Climate risks
Neighborhood: 11565
Nearby schools
GreatSchools rating
- NAMaurice W. Downing Primary K-2 SchoolGrades: K-2Distance: 0.1 mi
- 7/10Howard T Herber Middle SchoolGrades: 6-8Distance: 0.8 mi
- 8/10Malverne Senior High SchoolGrades: 9-12Distance: 0.8 mi
Schools provided by the listing agent
- Elementary: Maurice W Downing Primary School
- Middle: Howard T Herber Middle School
- High: Malverne Senior High School
Source: OneKey® MLS as distributed by MLS GRID. This data may not be complete. We recommend contacting the local school district to confirm school assignments for this home.
- $856,100-- bd1 ba1.7k sqft44 Ogston Ter, Malverne, NY 11565Off Market
- $847,300-- bd1 ba2.1k sqft108 Nottingham Rd, Malverne, NY 11565Off Market
- $908,3004 bd1 ba2.3k sqft56 Ogston Ter, Malverne, NY 11565Off Market
- $1,003,000-- bd2 ba2k sqft96 Nottingham Rd, Malverne, NY 11565Off Market
- $771,600-- bd1 ba1.6k sqft39 Ogston Ter, Malverne, NY 11565Off Market
- $916,5004 bd2 ba1.7k sqft45 Ogston Ter, Malverne, NY 11565Off Market
- $793,800-- bd1 ba1.5k sqft35 Ogston Ter, Malverne, NY 11565Off Market
- $902,7004 bd1 ba1.9k sqft58 Ogston Ter, Malverne, NY 11565Off Market
A local agent can set up tours, give advice and negotiate with sellers.
Similar homes
- $869,0004 bd3 ba2k sqft99 Norwood Avenue, Malverne, NY 11565For Sale

 MLS ID #998230, Joseph W. DeVito, Listing by: Douglas Elliman Real Estate. OneKey® MLS as distributed by MLS GRID
 - $870,0003 bd3 ba1.9k sqft165 Linmouth Road, Malverne, NY 11565For Sale
 MLS ID #994371, Danielle N. Evangelista, Listing by: Douglas Elliman Real Estate. OneKey® MLS as distributed by MLS GRID
 - $749,9993 bd2 ba1.4k sqft34 Drake Street, Malverne, NY 11565For Sale
 MLS ID #1029524, Nikki Perri, Listing by: Oversouth LLC. OneKey® MLS as distributed by MLS GRID
 - $730,0003 bd2 ba1.2k sqft43 Devon Street, Malverne, NY 11565For Sale
 MLS ID #1027554, Eileen L. O Hara, Listing by: Daniel Gale Sothebys Intl Rlty. OneKey® MLS as distributed by MLS GRID
 - $849,0003 bd2 ba1.6k sqft41 Hart Street, Lynbrook, NY 11563For SaleMLS ID #1020696, Eileen L. O Hara, Listing by: Daniel Gale Sothebys Intl Rlty. OneKey® MLS as distributed by MLS GRID
- $899,0004 bd2 ba1.9k sqft67 Cedar Place, Floral Park, NY 11001For SaleMLS ID #1028614, Sandi M. Polinsky CBR, Listing by: Goldilocks Real Estate. OneKey® MLS as distributed by MLS GRID
- $875,0004 bd2 ba1.6k sqft119 Caroline Avenue, Franklin Square, NY 11010For SaleMLS ID #1021980, Richard J. Cappiello, Listing by: Iaquinta Premier Properties. OneKey® MLS as distributed by MLS GRID
- $925,0004 bd3 ba2.2k sqft200 Canterbury Gate, Lynbrook, NY 11563For SaleMLS ID #1014160, Michelle J. Norris, Listing by: Signature Premier Properties. OneKey® MLS as distributed by MLS GRID
- $899,9993 bd1 ba1.6k sqft795 Herman Avenue, Franklin Square, NY 11010For SaleMLS ID #989725, Mario J. Ciampa, Listing by: Ciampa Realty Group LLC. OneKey® MLS as distributed by MLS GRID
- $895,0004 bd3 ba2.4k sqft159 W Olive Street, Long Beach, NY 11561For SaleMLS ID #1004729, Allison Kallelis, Listing by: Paul Gold Real Estate Inc. OneKey® MLS as distributed by MLS GRID
- $1,050,0003 bd3 ba2.1k sqft128 Stuart Street, Lynbrook, NY 11563For SaleMLS ID #1020259, Nicholas S. Liappas, Listing by: Compass Greater NY LLC. OneKey® MLS as distributed by MLS GRID
- $849,0003 bd2 ba1.9k sqft751 Fillmore Road, East Meadow, NY 11554For SaleMLS ID #1027594, Richard R. Krug Jr PSA SRES SFR, Listing by: Coldwell Banker American Homes. OneKey® MLS as distributed by MLS GRID
- $879,0004 bd3 ba1.7k sqft29 Timber Road, Glen Cove, NY 11542For SaleMLS ID #1030030, Roberta A. Cerasi, Listing by: Compass Greater NY LLC. OneKey® MLS as distributed by MLS GRID
- $929,0004 bd2 ba1.7k sqft2362 6th Street, East Meadow, NY 11554For SaleMLS ID #1030759, Samahat Abdullah, Listing by: Best American Homes Inc. OneKey® MLS as distributed by MLS GRID
- $948,0003 bd3 ba1.8k sqft790 Wenwood Drive, East Meadow, NY 11554For SaleMLS ID #1031476, Barbara Nadboy, Listing by: Barbara Nadboy Realty. OneKey® MLS as distributed by MLS GRID
- $949,0003 bd2 ba1.7k sqft87-63 253rd Street, Bellerose, NY 11426For SaleMLS ID #1031823, Brigid Marmorowski, Listing by: Daniel Gale Sothebys Intl Rlty. OneKey® MLS as distributed by MLS GRID
- $940,0004 bd3 ba1.9k sqft3251 Ocean Harbor Drive, Oceanside, NY 11572For SaleMLS ID #1003955, Jill Capozzi E-PRO PSA, Listing by: Signature Premier Properties. OneKey® MLS as distributed by MLS GRID
- $850,0003 bd3 ba1.8k sqft295 Maryland Avenue, Freeport, NY 11520For SaleMLS ID #1019516, Ishwar Rameshar, Listing by: YourHomeSold Guaranteed Realty. OneKey® MLS as distributed by MLS GRID
- $828,0004 bd2 ba2.1k sqft15 Hilltop Road, Levittown, NY 11756For SaleMLS ID #1010045, Ann M. Pizaro ABR CBR GRI SRS SRES, Listing by: Signature Premier Properties. OneKey® MLS as distributed by MLS GRID
- $799,0004 bd2 ba1.9k sqft3166 Perry Avenue, Oceanside, NY 11572For SaleMLS ID #1015880, Monika Dvorak, Listing by: Douglas Elliman Real Estate. OneKey® MLS as distributed by MLS GRID
