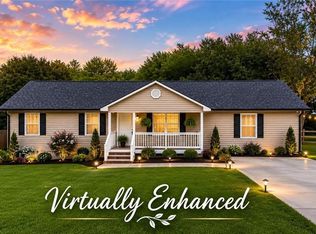
Tucked away on a quiet cul-de-sac, yet conveniently located within a few minutes of everything that Cartersville has to offer, this 3 bed / 2 bath home sits on over half an acre, level lot with direct frontage on the Etowah River, offering a rare blend of privacy, nature, and convenience in the highly sought-after Cartersville City School District. Inside, you’ll find a thoughtfully updated interior featuring a beautifully renovated kitchen with custom oak cabinetry, stainless steel appliances, tile backsplash, solid surface countertops and a window that frames peaceful river views. Both bathrooms have been tastefully updated, and the layout flows effortlessly into a fireside living room and separate dining space with access to a screened patio—perfect for slow mornings or winding down in the evenings. Step outside and the lifestyle truly takes over. Enjoy your own backyard access to the Etowah, with the brand-new Sam Smith Park Public Kayak & Canoe Launch less than a mile away—and even visible from your backyard! Whether it’s paddling, fishing, or simply enjoying the view, this is everyday living that feels like a getaway. Out front, a fully established koi pond creates a one-of-a-kind welcome, complete with a stone waterfall, fountain, dual UV filtration systems, and a thriving ecosystem of koi, actively breeding minnows, goldfish, bullfrogs, and more—all surrounded by lush perennial aquatic plants. This isn't just landscaping...This is an experience! Additional highlights include a durable metal roof, no HOA, a rocking chair front porch, newly painted exterior and a setting that is one of a kind. Opportunities like this one are not replicated...They're discovered!
Active
Price cut: $9.9K (7/7)
$429,999
40 Riverview Ct SE, Cartersville, GA 30120
3beds
1,402sqft
Single Family Residence, Residential
Built in 1988
0.5 Acres Lot
$422,800 Zestimate®
$307/sqft
$-- HOA
What's special
Beautifully renovated kitchenRocking chair front porchNewly painted exteriorStainless steel appliancesCustom oak cabinetryDurable metal roofQuiet cul-de-sac
- 59 days |
- 264 |
- 10 |
Zillow last checked:
Listing updated:
Listed by:
Holly Poston,
Poston House Realty, LLC 770-653-3011
Source: FMLS GA,MLS#: 7753691
Loading...
Facts & features
Interior
Bedrooms & bathrooms
- Bedrooms: 3
- Bathrooms: 2
- Full bathrooms: 2
Rooms
- Room types: Dining Room, Family Room, Kitchen, Sun Room
Primary bedroom
- Features: Oversized Master
- Level: Oversized Master
Bedroom
- Features: Oversized Master
Primary bathroom
- Features: Separate Tub/Shower, Soaking Tub
Dining room
- Features: Separate Dining Room
Kitchen
- Features: Cabinets Stain, Solid Surface Counters
Heating
- Central, Heat Pump
Cooling
- Ceiling Fan(s), Central Air, Electric, Humidity Control
Appliances
- Included: Dishwasher, Electric Range, Electric Water Heater, Range Hood
- Laundry: In Garage
Features
- High Speed Internet
- Flooring: Carpet, Luxury Vinyl
- Windows: Double Pane Windows, Insulated Windows
- Basement: Crawl Space
- Number of fireplaces: 1
- Fireplace features: Factory Built, Family Room, Gas Log, Gas Starter, Insert, Stone
- Common walls with other units/homes: No Common Walls
Interior area
- Total structure area: 1,402
- Total interior livable area: 1,402 sqft
Video & virtual tour
Property
Parking
- Total spaces: 2
- Parking features: Attached, Garage, Garage Door Opener, Garage Faces Side, Level Driveway
- Attached garage spaces: 2
- Has uncovered spaces: Yes
Accessibility
- Accessibility features: None
Features
- Levels: One and One Half
- Stories: 1
- Patio & porch: Enclosed, Rear Porch, Screened
- Exterior features: Private Yard
- Pool features: None
- Spa features: None
- Fencing: Back Yard,Chain Link,Fenced
- Has view: Yes
- View description: River
- Has water view: Yes
- Water view: River
- Waterfront features: River Front, Waterfront, River Access, Pond
- Body of water: None
Lot
- Size: 0.5 Acres
- Features: Cul-De-Sac, Front Yard, Level, Private
Details
- Additional structures: None
- Parcel number: C100 0001 055
- Other equipment: None
- Horse amenities: None
Construction
Type & style
- Home type: SingleFamily
- Architectural style: Contemporary
- Property subtype: Single Family Residence, Residential
Materials
- Wood Siding
- Roof: Metal
Condition
- Resale
- New construction: No
- Year built: 1988
Utilities & green energy
- Electric: 220 Volts in Garage
- Sewer: Septic Tank
- Water: Public
- Utilities for property: Cable Available, Electricity Available, Natural Gas Available, Phone Available, Water Available
Green energy
- Energy efficient items: None
- Energy generation: None
Community & HOA
Community
- Features: Near Schools, Near Shopping, Near Trails/Greenway, Street Lights
- Security: Smoke Detector(s)
- Subdivision: Rivergate
HOA
- Has HOA: No
Location
- Region: Cartersville
Financial & listing details
- Price per square foot: $307/sqft
- Annual tax amount: $3,189
- Date on market: 5/16/2026
- Cumulative days on market: 30 days
- Electric utility on property: Yes
- Road surface type: Asphalt, Paved
Estimated market value
$422,800
$402,000 - $444,000
$1,959/mo
Price history
| Date | Event | Price |
|---|---|---|
| 7/7/2026 | Price change | $429,999-2.3%$307/sqft |
Source:  FMLS GA #7753691 Report a problem FMLS GA #7753691 Report a problem | ||
| 6/15/2026 | Listed for sale | $439,900-2.2%$314/sqft |
Source: FMLS GA #7753691 Report a problem | ||
| 3/23/2026 | Listing removed | $449,990$321/sqft |
Source:  GAMLS #10686637 Report a problem GAMLS #10686637 Report a problem | ||
| 2/26/2026 | Price change | $449,9900%$321/sqft |
Source: GAMLS #10686637 Report a problem | ||
| 2/7/2026 | Listed for sale | $449,9950%$321/sqft |
Source: GAMLS #10686637 Report a problem | ||
| 2/4/2026 | Listing removed | $450,000$321/sqft |
Source: GAMLS #10673270 Report a problem | ||
| 1/16/2026 | Listed for sale | $450,000$321/sqft |
Source: GAMLS #10673270 Report a problem | ||
Public tax history
Tax history is unavailable.
Monthly payment
Est. payment
Payment breakdown
Explore the cost of this home by adjusting the details. Changes won't be saved.Climate risks
Neighborhood: 30120
Nearby schools
GreatSchools rating
- 7/10Emerson Elementary SchoolGrades: PK-5Distance: 3.6 mi
- 5/10Red Top Middle SchoolGrades: 6-8Distance: 3.4 mi
- 6/10Woodland High SchoolGrades: 9-12Distance: 0.5 mi
Schools provided by the listing agent
- Elementary: Cartersville
- Middle: Cartersville
- High: Cartersville
Source: FMLS GA. This data may not be complete. We recommend contacting the local school district to confirm school assignments for this home.
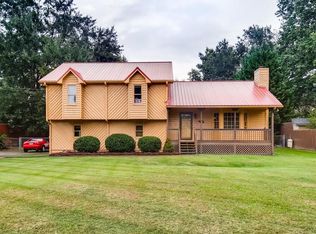
- $435,5003 bd2 ba1.4k sqft40 Riverview Ct, Cartersville, GA 30120Off Market
- $396,3003 bd2 ba1.7k sqft38 Riverview Ct, Cartersville, GA 30120Off Market
- $443,3003 bd2 ba1.7k sqft38 Riverview Ct SE, Cartersville, GA 30120Off Market
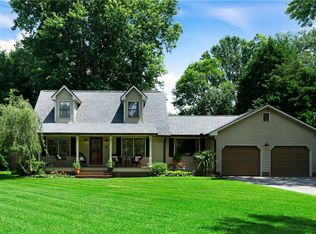
- $385,0004 bd3 ba1.8k sqft42 Riverview Ct SE, Cartersville, GA 30120Sold
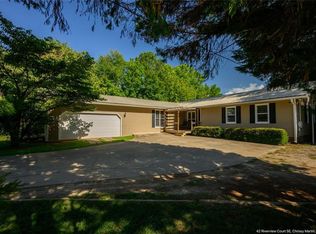
- $385,0004 bd3 ba1.8k sqft42 Riverview Ct, Cartersville, GA 30120Sold
- $365,0003 bd2 ba1.7k sqft36 Riverview Ct, Cartersville, GA 30120Sold
- $---- bd-- ba-- sqft33 Riverview Ct SE, Cartersville, GA 30120Off Market
- $347,0004 bd2 ba1.8k sqft33 Riverview Ct, Cartersville, GA 30120Off Market
A local agent can set up tours, give advice and negotiate with sellers.
Similar homes
- $354,9003 bd2 ba1.4k sqft29 Whistle Stop Dr SW, Cartersville, GA 30120For Sale

 MLS ID #7788425, Rodolfo Ovando C, Virtual Properties Realty.com. FMLS GA
 - $399,9005 bd4 ba1.9k sqft108 Valley Dr, Cartersville, GA 30120For Sale
 MLS ID #7778234, Joseph Womack, Joey's Homes. FMLS GA
 - $354,9003 bd2 ba1.9k sqft26 Ridgewood Dr, Cartersville, GA 30120For Sale
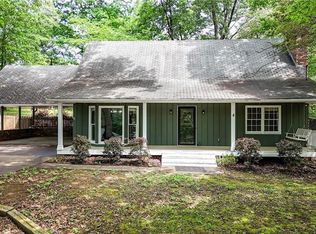 MLS ID #7750533, Laurie Dabbs Gayton, Keller Williams Realty Northwest, LLC.. FMLS GA
 - $334,9994 bd3 ba1.5k sqft76 Picklesimer Rd SW, Cartersville, GA 30120For Sale
 MLS ID #7777138, Laurie Dabbs Gayton, Keller Williams Realty Northwest, LLC.. FMLS GA
 - $350,0004 bd3 ba1.6k sqft10 Bramblewood Way SW, Cartersville, GA 30120For SaleMLS ID #7777288, Jenny Smith, Keller Williams Realty Northwest, LLC.. FMLS GA
- $299,9003 bd2 ba1.4k sqft610 Mission Rd SW, Cartersville, GA 30120For SaleMLS ID #7773757, Derick Mauldin, Asher Realty, Inc. FMLS GA
- $294,0003 bd2 ba1.2k sqft15 Fairfield Ln SW, Cartersville, GA 30120For SaleMLS ID #7799089, MARK SPAIN, Mark Spain Real Estate. FMLS GA
- $400,0003 bd2 ba912 sqft62 Valley View Dr, Cartersville, GA 30121For SaleMLS ID #7793481, LINDA STCLAIR, Keller Williams Realty Partners. FMLS GA
- $369,0003 bd2 ba1.5k sqft5115 McLain Dr NW, Acworth, GA 30101For SaleMLS ID #7803891, Stephanie Lee, Atlanta Communities. FMLS GA
- $305,0003 bd2 ba1.7k sqft14 Bramblewood Way, Cartersville, GA 30120For SaleMLS ID #7778951, Frances Tubbs, Redfin Corporation. FMLS GA
- $400,0003 bd2 ba1.6k sqft4071 Stephanie Ct NW, Kennesaw, GA 30152For SaleMLS ID #7795113, Teena Regan, 22one Realty Company. FMLS GA
- $424,9003 bd3 ba1.4k sqft80 Iron Hill Rd, Taylorsville, GA 30178For SaleMLS ID #7791908, CARLA FOWLER, Coldwell Banker Kinard Realty. FMLS GA
- $325,0003 bd2 ba1.1k sqft24 Green Acre Ln, Cartersville, GA 30121For SaleMLS ID #7795145, Nic Goodwin, Atlanta Communities. FMLS GA
- $429,9004 bd3 ba1.8k sqft6011 Crabapple Way, Powder Springs, GA 30127For SaleMLS ID #7766216, KIM JEANS, Keller Williams Realty Signature Partners. FMLS GA
- $410,0003 bd2 ba1.5k sqft173 Brookwood Dr, Canton, GA 30114For SaleMLS ID #7801197, Mahria Heller, RE/MAX Town and Country. FMLS GA
- $375,0004 bd2 ba1.9k sqft3784 Butterfield Dr NW, Kennesaw, GA 30152For SaleMLS ID #7790478, BECKY GODBEE, Atlanta Fine Homes Sotheby's International. FMLS GA
- $415,0004 bd2 ba2.1k sqft3733 Memorial Pkwy NW, Kennesaw, GA 30152For SaleMLS ID #7798578, COMMON GROUND REAL ESTATE, Keller Williams Realty Metro Atlanta. FMLS GA
- $325,0004 bd3 ba1.4k sqft31 Rock Fence Cir SE, Cartersville, GA 30121For SaleMLS ID #7781538, Beth Harley, Coldwell Banker Realty. FMLS GA
- $432,0004 bd3 ba1.9k sqft3504 Wellsley Dr, Powder Springs, GA 30127For SaleMLS ID #7785590, Tanya Pickens, Opendoor Brokerage, LLC. FMLS GA
- $379,9003 bd2 ba1.6k sqft2411 Jim Owens Ln NW, Kennesaw, GA 30152For SaleMLS ID #7788552, Zachary Barnes, Atlantic Real Estate Brokers, LLC. FMLS GA
