This inviting all-brick ranch offers comfortable one-level living, flexible space, and a detached apartment near Lake Allatoona. Inside, hardwood floors flow through the light-filled living and dining areas, while the kitchen features wood cabinetry, generous counter space, a breakfast bar, and adjoining laundry area. The spacious sunroom is anchored by a striking stone fireplace and opens to the backyard and covered carport-perfect for everyday living and entertaining. The main home includes three bedrooms, one full bath, and one half bath. Both baths have been recently updated. A detached two-car garage adds even more versatility with a private one-bedroom, one-bath apartment featuring its own living area, kitchen, laundry connections, and separate entrance-ideal for extended family, guests, a home office, or potential rental income. Set on a wooded lot with mature trees and ample parking, this unique property combines warmth, privacy, and exceptional flexibility in a convenient location near Lake Allatoona, shopping, dining, and major roadways.
Pending
Price cut: $1K (7/11)
$369,000
5115 McLain Dr NW, Acworth, GA 30101
3beds
--sqft
:
Get pre-qualified$2,514/mo
Single Family Residence
Built in 1972
0.45 Acres Lot
$364,700 Zestimate®
$--/sqft
$-- HOA
What's special
All-brick ranchStriking stone fireplaceDetached two-car garageHardwood floorsComfortable one-level livingCovered carportSpacious sunroom
- 25 days |
- 744 |
- 50 |
Zillow last checked:
Listing updated:
Listed by:
Stephanie T Lee 770-842-9656,
Atlanta Communities
Source: GAMLS,MLS#: 10804382
Facts & features
Interior
Bedrooms & bathrooms
- Bedrooms: 3
- Bathrooms: 2
- Full bathrooms: 1
- 1/2 bathrooms: 1
- Main level bathrooms: 1
- Main level bedrooms: 3
Rooms
- Room types: Other
Heating
- Central
Cooling
- Central Air
Appliances
- Included: Dishwasher, Other
- Laundry: In Kitchen, Laundry Closet, Other
Features
- Master On Main Level, Other
- Flooring: Carpet, Hardwood
- Basement: None
- Number of fireplaces: 1
- Common walls with other units/homes: No Common Walls
Interior area
- Total structure area: 0
- Finished area above ground: 0
- Finished area below ground: 0
Property
Parking
- Total spaces: 2
- Parking features: Carport
- Has carport: Yes
Features
- Levels: One
- Stories: 1
- Patio & porch: Patio
- Exterior features: Other
- Waterfront features: No Dock Or Boathouse
- Body of water: None
Lot
- Size: 0.45 Acres
- Features: Other
Details
- Parcel number: 20000500510
- Special conditions: Estate Owned
Construction
Type & style
- Home type: SingleFamily
- Architectural style: Ranch
- Property subtype: Single Family Residence
Materials
- Brick
- Roof: Composition
Condition
- Resale
- New construction: No
- Year built: 1972
Utilities & green energy
- Sewer: Public Sewer
- Water: Public
- Utilities for property: None
Community & HOA
Community
- Features: None
- Subdivision: Allatoona Shores
HOA
- Has HOA: No
- Services included: None
Location
- Region: Acworth
Financial & listing details
- Tax assessed value: $215,490
- Annual tax amount: $3,533
- Date on market: 7/13/2026
- Cumulative days on market: 19 days
- Listing agreement: Exclusive Agency
Estimated market value
$364,700
$346,000 - $383,000
$2,117/mo
Price history
| Date | Event | Price |
|---|---|---|
| 7/31/2026 | Pending sale | $369,000 |
Source:  FMLS GA #7803891 Report a problem FMLS GA #7803891 Report a problem | ||
| 7/11/2026 | Price change | $369,000-0.3% |
Source: FMLS GA #7783626 Report a problem | ||
| 6/5/2026 | Listed for sale | $370,000+452.2% |
Source: FMLS GA #7783626 Report a problem | ||
| 7/21/2024 | Listing removed | -- |
Source: Zillow Rentals Report a problem | ||
| 7/12/2024 | Listed for rent | $1,950 |
Source: Zillow Rentals Report a problem | ||
| 9/21/1995 | Sold | $67,000 |
Source: Public Record Report a problem | ||
Public tax history
| Year | Property taxes | Tax assessment |
|---|---|---|
| 2024 | $2,599 | $86,196 |
| 2023 | $2,599 +696.4% | $86,196 +35.1% |
| 2022 | $326 | $63,784 |
| 2021 | $326 | $63,784 |
| 2020 | $326 +0.1% | $63,784 +0.2% |
| 2019 | $326 | $63,656 |
| 2018 | $326 | $63,656 |
| 2017 | $326 +41.4% | $63,656 +64% |
| 2016 | $231 -6.9% | $38,808 |
| 2015 | $248 -2% | $38,808 |
| 2014 | $253 -2% | $38,808 |
| 2013 | $258 -26.1% | $38,808 -38.1% |
| 2012 | $349 -0.9% | $62,740 |
| 2011 | $352 +12.2% | $62,740 -7.1% |
| 2010 | $314 -77.6% | $67,548 |
| 2009 | $1,401 +13.1% | $67,548 |
| 2006 | $1,239 +80.8% | $67,548 +56.2% |
| 2005 | $685 | $43,252 |
| 2004 | $685 | $43,252 |
| 2003 | $685 +8.5% | $43,252 +5.9% |
| 2002 | $631 +70.5% | $40,852 +56.9% |
| 2001 | $370 -11.7% | $26,031 |
| 2000 | $419 | $26,031 |
Find assessor info on the county website
Monthly payment
Est. payment
Payment breakdown
Explore the cost of this home by adjusting the details. Changes won't be saved.Climate risks
Neighborhood: 30101
Nearby schools
GreatSchools rating
- NAMccall Primary SchoolGrades: PK-1Distance: 1.4 mi
- 5/10Barber Middle SchoolGrades: 6-8Distance: 2.9 mi
- 6/10North Cobb High SchoolGrades: 9-12Distance: 3.9 mi
Schools provided by the listing agent
- Elementary: Acworth
- Middle: Awtrey
- High: North Cobb
Source: GAMLS. This data may not be complete. We recommend contacting the local school district to confirm school assignments for this home.
- $377,0003 bd2 ba1.6k sqft5113 McLain Dr NW, Acworth, GA 30101Off Market
- $287,9003 bd2 ba1k sqft5096 Lucille Ave NW, Acworth, GA 30101Off Market
- $255,9002 bd1 ba1.2k sqft5122 Lucille Ave NW, Acworth, GA 30101Off Market
- $---- bd-- ba-- sqft5091 McLain Dr NW, Acworth, GA 30101Off Market
- $333,6004 bd2 ba1.3k sqft5137 McLain Dr NW, Acworth, GA 30101Off Market
- $351,9003 bd1 ba996 sqft5082 Lucille Ave NW, Acworth, GA 30101Off Market
- $259,1003 bd1 ba1.2k sqft5134 Lucille Ave NW, Acworth, GA 30101Off Market
- $329,7003 bd2 ba1.3k sqft5081 McLain Dr NW, Acworth, GA 30101Off Market
A local agent can set up tours, give advice and negotiate with sellers.
Similar homes
- $355,0003 bd2 ba-- sqft4211 Rose Trl SE, Acworth, GA 30102Active
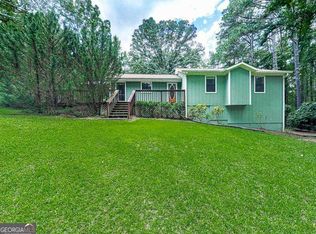
 MLS ID #10810797, Angela R Albert, Atlanta Communities. GAMLS
 - $425,0003 bd3 ba-- sqft4111 Falcon Shores Ct NW, Acworth, GA 30101Active
 MLS ID #10803468, Jodi Styles, Atlanta Communities. GAMLS
 - $359,9003 bd3 ba1.6k sqft6262 Wiscasset Pkwy NW, Dallas, GA 30157Active
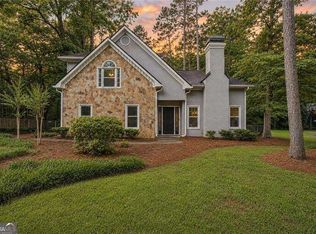 MLS ID #10821303, Louise T Scoggins, Atlanta Communities. GAMLS
 - $430,0005 bd2 ba1.7k sqft4481 McLain Cir, Acworth, GA 30101Active
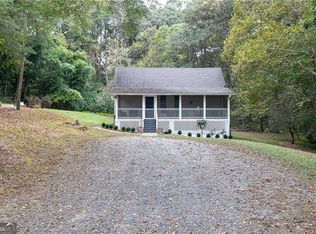 MLS ID #10755029, Chad Kirby, Atlanta Communities. GAMLS
 - $409,0004 bd3 ba2k sqft5099 Newpark Dr NW, Acworth, GA 30101Active Under ContractMLS ID #10740554, Kelley Lowrimore, Atlanta Communities. GAMLS
- $450,0004 bd2 ba2.3k sqft16 Allatoona Woods Trl SE, Acworth, GA 30102ActiveMLS ID #10810682, John McAdoo, Atlanta Communities. GAMLS
- $345,0004 bd2 ba-- sqft224 Stone Mill Ln NW, Marietta, GA 30064ActiveMLS ID #10820485, Amber Stout, Chambers Select Realty. GAMLS
- $480,0004 bd3 ba3.8k sqft2481 Insdale Trce NW, Acworth, GA 30101ActiveMLS ID #10813193, Nicole M France, RE/MAX Center. GAMLS
- $370,0003 bd3 ba1.9k sqft305 Birchwood Farms Ln, Dallas, GA 30132ActiveMLS ID #10770952, Melanie Adams, Selling The South, Georgia. GAMLS
- $365,0003 bd3 ba-- sqft2849 Pine Meadow Dr, Marietta, GA 30066ActiveMLS ID #10816634, Jennifer Short, Keller Williams Northwest. GAMLS
- $399,0003 bd2 ba1.4k sqft104 Southfork Dr, Woodstock, GA 30189ActiveMLS ID #10818978, Ellen T Eltz, Atlanta Communities. GAMLS
- $327,0004 bd3 ba-- sqft404 Ridgetop Dr NW, Acworth, GA 30102ActiveMLS ID #10807769, Amber Brandenburg, Coldwell Banker Realty. GAMLS
- $344,9003 bd2 ba1.6k sqft474 Spring Meadows Ave, Dallas, GA 30157ActiveMLS ID #10817759, Matthew Iles, Atlanta Communities. GAMLS
- $310,0002 bd2 ba-- sqft2470 Stonegate Dr NW, Acworth, GA 30101ActiveMLS ID #10810818, Patricia Vivas, Coldwell Banker Realty. GAMLS
- $375,0003 bd2 ba1.3k sqft1230 Red Bud Dr, Marietta, GA 30062ActiveMLS ID #10787440, Andrea Santos, Atlanta Communities. GAMLS
- $344,9004 bd2 ba-- sqft205 Shallowford Rd NW, Kennesaw, GA 30144ActiveMLS ID #10807559, Jennifer Short, Keller Williams Northwest. GAMLS
- $374,9004 bd2 ba-- sqft4830 Old Field Dr NE, Kennesaw, GA 30144ActiveMLS ID #10806576, Brian Ergle, Atlanta Communities. GAMLS
- $479,0004 bd3 ba-- sqft6321 Woodlore Dr NW, Acworth, GA 30101ActiveMLS ID #10814637, Lauren Jackson, Atlanta Communities. GAMLS
- $324,9004 bd2 ba-- sqft213 Cook St, Cartersville, GA 30120ActiveMLS ID #10820328, Carla Mahan, Atlanta Communities. GAMLS
- $400,0003 bd3 ba2.2k sqft2659 Ashley Dr S, Marietta, GA 30064ActiveMLS ID #10816332, Melissa Krudwig, Atlanta Communities. GAMLS
