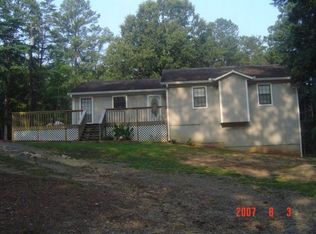
Bartow County have I got a GEM for you! Take a look at this 3 bedroom 2 full bath RAISED ranch tucked away on a large, and private, 2.98 acre lot! If you're looking for privacy, the sounds of crickets chirping, convenient lake access, and room to expand this is it! When you step inside you're greeted with Bamboo flooring throughout most of the main level. The family room is spacious, has tons of natural light, and offers ample space to host your favorite people for game night, movie night, or simply relaxing and catching up. The kitchen boasts plenty of cabinet space, stainless steel appliances, and updated countertops. The primary bedroom is a good size, has a double vanity, and renovated shower! The secondary bedrooms are also a good size. The unfinished basement is a blank canvas and offers ample space to finish as an in-law suite, man cave, teen suite, digital learning area, and so much more! Outside you'll find PRIVACY! No, you can't even see your neighbors! With the large shed on the property that is equipped with 110 and 220 volt power you'll have the space and function you need to enjoy your tools, hobbies, or simply take advantage of storing your toys and treasures. This home has plenty of space both inside and outside for expansion. The location to the lake is a huge plus! So, bring the loved ones, bring the toys, and lets get your new chapter started today!
Pending
$355,000
4211 Rose Trl SE, Acworth, GA 30102
3beds
1,420sqft
Single Family Residence
Built in 1989
2.89 Acres Lot
$344,400 Zestimate®
$250/sqft
$-- HOA
What's special
Convenient lake accessStainless steel appliancesUpdated countertops
- 92 days
- 418
- 39
Zillow last checked:
Listing updated:
Listed by:
Angela R Albert 404-310-4740,
Atlanta Communities
Source: GAMLS,MLS#: 10810797
Facts & features
Interior
Bedrooms & bathrooms
- Bedrooms: 3
- Bathrooms: 2
- Full bathrooms: 2
- Main level bathrooms: 2
- Main level bedrooms: 3
Rooms
- Room types: Other
Heating
- Central
Cooling
- Central Air
Appliances
- Included: Dishwasher
- Laundry: Laundry Closet
Features
- Other
- Flooring: Other
- Basement: Full,Unfinished
- Number of fireplaces: 1
- Fireplace features: Family Room
- Common walls with other units/homes: No Common Walls
Interior area
- Total structure area: 1,420
- Total interior livable area: 1,420 sqft
- Finished area above ground: 1,420
- Finished area below ground: 0
Property
Parking
- Total spaces: 2
- Parking features: Carport
- Has carport: Yes
Accessibility
- Accessibility features: Accessible Approach with Ramp
Features
- Levels: Two
- Stories: 2
- Exterior features: Other
- Body of water: None
Lot
- Size: 2.89 Acres
- Features: Level
- Residential vegetation: Wooded
Details
- Additional structures: Outbuilding
- Parcel number: 01160851003
Construction
Type & style
- Home type: SingleFamily
- Architectural style: Country/Rustic,Ranch,Traditional
- Property subtype: Single Family Residence
Materials
- Wood Siding
- Roof: Composition
Condition
- Resale
- New construction: No
- Year built: 1989
Utilities & green energy
- Sewer: Septic Tank
- Water: Public
- Utilities for property: Cable Available, Electricity Available
Community & HOA
Community
- Features: None
- Subdivision: None
HOA
- Has HOA: No
- Services included: None
Location
- Region: Acworth
Financial & listing details
- Price per square foot: $250/sqft
- Annual tax amount: $1,167
- Date on market: 7/22/2026
- Cumulative days on market: 78 days
- Listing agreement: Exclusive Right To Sell
- Electric utility on property: Yes
Estimated market value
$344,400
$327,000 - $362,000
$2,044/mo
Price history
| Date | Event | Price |
|---|---|---|
| 10/9/2026 | Pending sale | $355,000$250/sqft |
Source:  FMLS GA #7808823 Report a problem FMLS GA #7808823 Report a problem | ||
| 8/13/2026 | Listed for sale | $355,000$250/sqft |
Source:  GAMLS #10810797 Report a problem GAMLS #10810797 Report a problem | ||
| 8/11/2026 | Pending sale | $355,000$250/sqft |
Source: GAMLS #10810797 Report a problem | ||
| 7/22/2026 | Listed for sale | $355,000-2.7%$250/sqft |
Source: FMLS GA #7808823 Report a problem | ||
| 6/22/2026 | Listing removed | $365,000$257/sqft |
Source:  Carpet Capital AOR #135205 Report a problem Carpet Capital AOR #135205 Report a problem | ||
| 6/22/2026 | Listed for sale | $365,000$257/sqft |
Source: Carpet Capital AOR #135205 Report a problem | ||
| 5/12/2026 | Pending sale | $365,000$257/sqft |
Source: Carpet Capital AOR #135205 Report a problem | ||
| 3/29/2026 | Listed for sale | $365,000$257/sqft |
Source: FMLS GA #7743318 Report a problem | ||
Public tax history
Tax history is unavailable.
Monthly payment
Est. payment
Payment breakdown
Explore the cost of this home by adjusting the details. Changes won't be saved.Climate risks
Neighborhood: 30102
Nearby schools
Schools provided by the listing agent
- Elementary: Allatoona
- High: Woodland
Source: GAMLS. This data may not be complete. We recommend contacting the local school district to confirm school assignments for this home.
Similar homes
- $349,9003 bd3 ba1.5k sqft3230 Grove Trl NW, Acworth, GA 30101Active
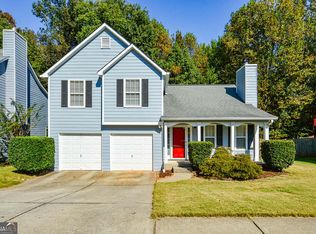
 MLS ID #10875022, Cathy Tomlinson, BHHS Georgia Properties. GAMLS
 - $379,0004 bd3 ba1.5k sqft4652 Grove Ct, Acworth, GA 30101Active
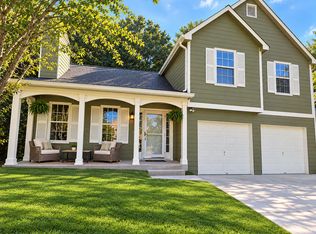 MLS ID #10876368, Parisa Hadjizad, Atlanta Communities. GAMLS
 - $349,9994 bd2 ba1.7k sqft794 Old Allatoona Rd SE, Cartersville, GA 30121Active
 MLS ID #10825316, Jessica Johnson, Porch Property Group, LLC. GAMLS
 - $360,0003 bd2 ba1.6k sqft129 Greatwood Dr, White, GA 30184Active
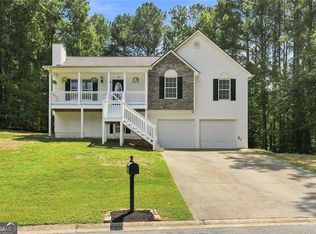 MLS ID #10835647, Dorothy Wilson, Relate Realty. GAMLS
 - $324,9003 bd2 ba1.4k sqft4220 Terrace Dr, Acworth, GA 30101ActiveMLS ID #10792762, LME Realty, Keller Williams Realty. GAMLS
- $432,9005 bd3 ba2.1k sqft413 Christina Way, Acworth, GA 30102ActiveMLS ID #10840950, Tanner Davis, Relate Realty. GAMLS
- $399,9003 bd2 ba1.3k sqft5506 Vaughn Rd, Woodstock, GA 30188ActiveMLS ID #10872640, Michele Beal, Atlanta Communities. GAMLS
- $399,0003 bd2 ba1.4k sqft104 Southfork Dr, Woodstock, GA 30189ActiveMLS ID #10818978, Ellen T Eltz, Atlanta Communities. GAMLS
- $318,9003 bd2 ba1.5k sqft59 Cedar Way, Dallas, GA 30132ActiveMLS ID #10850067, Monica Fleischman, Virtual Properties Realty.com. GAMLS
- $325,0003 bd2 ba1.3k sqft180 McCready Dr, Dallas, GA 30157ActiveMLS ID #10875424, Jeff C Reynolds, Atlanta Communities. GAMLS
- $425,0003 bd3 ba1.7k sqft4496 Whitt Station Run NW, Acworth, GA 30101ActiveMLS ID #10849815, Mark Spain, Mark Spain Real Estate. GAMLS
- $364,9003 bd2 ba1.8k sqft13 Knight Dr, Adairsville, GA 30103ActiveMLS ID #10847915, Christina Martin, Dwelli. GAMLS
- $345,0004 bd3 ba1.6k sqft41 Trace Trl, Dallas, GA 30132ActiveMLS ID #10844198, Melodie Smith, Atlanta Communities. GAMLS
- $399,9003 bd2 ba1.7k sqft1361 Villa Rica Rd, Powder Springs, GA 30127ActiveMLS ID #10853054, Kelley Lowrimore, Atlanta Communities. GAMLS
- $320,0003 bd3 ba1.8k sqft13 Stonecreek Dr SW, Cartersville, GA 30120ActiveMLS ID #10833285, Heather Mashburn, Atlanta Communities. GAMLS
- $359,9003 bd2 ba1.5k sqft650 Radford Cir, Woodstock, GA 30188ActiveMLS ID #10833932, Brianna Bankston, Atlanta Communities. GAMLS
- $339,9003 bd3 ba1.6k sqft6262 Wiscasset Pkwy NW, Dallas, GA 30157ActiveMLS ID #10821303, Louise T Scoggins, Atlanta Communities. GAMLS
- $389,0004 bd2 ba1.5k sqft125 Westview St, Canton, GA 30114ActiveMLS ID #10845845, Jaime Brock, ERA Sunrise Realty. GAMLS
- $325,0003 bd2 ba1.6k sqft57 Old Stilesboro Rd SW, Cartersville, GA 30120ActiveMLS ID #10809625, Ed Hudson, Atlanta Communities. GAMLS
- $309,0002 bd2 ba1.4k sqft2470 Stonegate Dr NW, Acworth, GA 30101ActiveMLS ID #10810818, Patricia Vivas, Coldwell Banker Realty. GAMLS
