Welcome to 40 Sammis Lane - a meticulously maintained 4-bedroom, 2 full bath, 2 half bath side hall colonial located in the desirable Gedney Meadows section of White Plains. Pride of ownership is evident from the moment you enter this home. Spacious sun-drenched rooms, an inviting floorplan and easy access to the picturesque backyard make this home perfect for comfortable everyday living or formal entertaining. The main floor features a welcoming entry with 2 closets, large open concept living room/dining room/gourmet kitchen with quartz countertops, solid wood cabinets and top of the line stainless-steel appliances. It also features a powder room and a family room with direct access to the 2-car garage and sliding glass doors leading to the deck and scenic backyard. The primary bedroom with en-suite bath and 2 walk-in closets, 3 additional bedrooms, laundry closet, and a tastefully renovated hall bathroom complete the second floor. Enjoy gorgeous, serene views from every window. There are hardwood floors throughout the home. The lower level provides approximately 400 square feet of additional living space, half bath, direct access to the backyard and ample storage space. This home is surrounded by beautifully maintained mature landscaping and outdoor lighting. A tranquil neighborhood consisting of tree lined streets, Gedney Meadows is located minutes away from The Westchester Mall, Wegmans, Whole Foods, Metro North, numerous restaurants and major highways. This an ideal home and location for a discerning buyer.
Pending
$1,299,000
40 Sammis Lane, White Plains, NY 10605
4beds
2,815sqft
Single Family Residence, Residential
Built in 1966
0.3 Acres Lot
$-- Zestimate®
$461/sqft
$-- HOA
What's special
- 9 days |
- 138 |
- 1 |
Zillow last checked:
Listing updated:
Listed by:
Corcoran Legends Realty 914-337-0788,
Mary Leonard 914-656-2618,
Danielle J. Casey 845-893-7641,
Corcoran Legends Realty
Source: OneKey® MLS as distributed by MLS GRID,MLS#: 1022085
Facts & features
Interior
Bedrooms & bathrooms
- Bedrooms: 4
- Bathrooms: 4
- Full bathrooms: 2
- 1/2 bathrooms: 2
Other
- Description: Large Entry with 2 closets, open concept Living Room/ Dining Room/ Gourmet Kitchen with access to Deck, Powder Room, Family Room with sliding glass door to Deck and Garage access
- Level: First
Other
- Description: Primary Suite with 2 walk-in closets, en-suite Bath with spacious walk-in shower, Bedroom #2, Bedroom #3, Hall Bathroom, Bedroom #4, and laundry in hall
- Level: Second
Other
- Description: Large finished Room with built-in cabinets and mini refrigerator, door to Patio/Backyard, Bath, Storage Rooms
- Level: Lower
Heating
- Hot Air, Natural Gas
Cooling
- Central Air
Appliances
- Included: Convection Oven, Dishwasher, Disposal, Dryer, Exhaust Fan, Gas Oven, Microwave, Oven, Range, Refrigerator, Stainless Steel Appliance(s), Washer, Wine Refrigerator
- Laundry: In Hall
Features
- Chefs Kitchen, Open Floorplan, Open Kitchen, Primary Bathroom, Quartz/Quartzite Counters
- Flooring: Carpet, Hardwood
- Windows: Bay Window(s), Double Pane Windows, New Windows, Screens, Shutters
- Basement: Finished,Full,Storage Space,Walk-Out Access
- Attic: Full,Pull Stairs,Unfinished
- Number of fireplaces: 1
- Fireplace features: Family Room, Gas
Interior area
- Total structure area: 3,315
- Total interior livable area: 2,815 sqft
Video & virtual tour
Property
Parking
- Total spaces: 2
- Parking features: Driveway, Garage
- Garage spaces: 2
- Has uncovered spaces: Yes
Features
- Patio & porch: Deck, Patio
- Exterior features: Garden, Lighting, Rain Gutters
- Has view: Yes
- View description: Trees/Woods
Lot
- Size: 0.3 Acres
- Features: Back Yard, Garden, Landscaped, Level, Near Golf Course, Near Public Transit, Near School, Near Shops, Sprinklers In Front, Sprinklers In Rear, Views
Details
- Additional structures: Shed(s)
- Parcel number: 1700138006000160000002
- Special conditions: None
- Other equipment: Generator
Construction
Type & style
- Home type: SingleFamily
- Architectural style: Colonial
- Property subtype: Single Family Residence, Residential
Materials
- Brick, Vinyl Siding
Condition
- Year built: 1966
Utilities & green energy
- Sewer: Public Sewer
- Water: Public
- Utilities for property: Cable Available, Electricity Connected, Natural Gas Connected, Sewer Connected, Trash Collection Public, Water Connected
Community & HOA
Community
- Security: Security Lights, Smoke Detector(s)
HOA
- Has HOA: No
Location
- Region: White Plains
Financial & listing details
- Price per square foot: $461/sqft
- Tax assessed value: $21,000
- Annual tax amount: $24,062
- Date on market: 7/17/2026
- Cumulative days on market: 14 days
- Listing agreement: Exclusive Right To Sell
- Inclusions: All kitchen appliances, wine refrigerator, Garage Tek cabinets, mini refrigerator in basement, generator
- Electric utility on property: Yes
Estimated market value
Not available
Estimated sales range
Not available
Not available
Price history
| Date | Event | Price |
|---|---|---|
| 8/11/2026 | Pending sale | $1,299,000$461/sqft |
Source:  OneKey® MLS as distributed by MLS GRID #1022085 Report a problem OneKey® MLS as distributed by MLS GRID #1022085 Report a problem | ||
| 7/22/2026 | Listing removed | $1,299,000$461/sqft |
Source: OneKey® MLS as distributed by MLS GRID #1022085 Report a problem | ||
| 7/17/2026 | Listed for sale | $1,299,000+116.5%$461/sqft |
Source: OneKey® MLS as distributed by MLS GRID #1022085 Report a problem | ||
| 7/23/2007 | Sold | $600,000-28.6%$213/sqft |
Source: Public Record Report a problem | ||
| 9/7/2006 | Sold | $840,000$298/sqft |
Source: Public Record Report a problem | ||
Public tax history
| Year | Property taxes | Tax assessment |
|---|---|---|
| 2025 | -- | $21,000 |
| 2024 | -- | $21,000 |
| 2023 | -- | $21,000 |
| 2022 | -- | $21,000 |
| 2021 | -- | $21,000 |
| 2020 | -- | $21,000 |
| 2019 | -- | $21,000 |
| 2018 | -- | $21,000 |
| 2017 | -- | $21,000 |
| 2016 | -- | $21,000 |
| 2015 | $12,795 | $21,000 +9.4% |
| 2014 | $12,795 | $19,200 |
| 2013 | $12,795 | $19,200 +3.2% |
| 2012 | -- | $18,600 +3.3% |
| 2011 | -- | $18,000 |
| 2010 | -- | $18,000 |
| 2009 | -- | $18,000 -21.7% |
| 2008 | -- | $23,000 |
| 2007 | -- | $23,000 |
| 2005 | -- | $23,000 |
| 2004 | -- | $23,000 |
| 2003 | -- | $23,000 |
| 2002 | -- | $23,000 |
| 2001 | -- | $23,000 |
| 2000 | -- | $23,000 |
| 1999 | -- | $23,000 |
Find assessor info on the county website
Monthly payment
Climate risks
Neighborhood: Gedney Meadows
Nearby schools
GreatSchools rating
- 8/10Ridgeway SchoolGrades: K-5Distance: 0.7 mi
- 6/10White Plains Middle SchoolGrades: 6-8Distance: 1.4 mi
- 7/10White Plains Senior High SchoolGrades: 9-12Distance: 1.3 mi
Schools provided by the listing agent
- Elementary: White Plains (Controlled Parents’ Choice)
- Middle: White Plains Middle School
- High: White Plains Senior High School
Source: OneKey® MLS as distributed by MLS GRID. This data may not be complete. We recommend contacting the local school district to confirm school assignments for this home.
- $1,530,6004 bd4 ba3.1k sqft42 Sammis Ln, White Plains, NY 10605Off Market
- $1,413,2005 bd4 ba2.6k sqft100 Barton Rd, White Plains, NY 10605Off Market

- $1,606,5006 bd4 ba3.5k sqft4 Darby Ct, White Plains, NY 10605Off Market
- $1,603,5005 bd3 ba3.2k sqft104 Barton Rd, White Plains, NY 10605Off Market
- $664,300-- bd-- ba-- sqft74 Lela Harrison Rd, Kingstree, SC 29556Off Market
- $1,333,1005 bd4 ba2.2k sqft39 Sammis Ln, White Plains, NY 10605Off Market
- $1,267,0003 bd3 ba2.3k sqft41 Sammis Ln, White Plains, NY 10605Off Market
- $1,301,4005 bd4 ba2.6k sqft44 Sammis Ln, White Plains, NY 10605Off Market
A local agent can set up tours, give advice and negotiate with sellers.
Similar homes
- $1,300,0005 bd3 ba2.7k sqft25 Manor Avenue, White Plains, NY 10605For Sale

 MLS ID #1004811, Nicholas Rosario, Listing by: William Raveis Real Estate. OneKey® MLS as distributed by MLS GRID
 - $1,349,0002 bd4 ba2.3k sqft100 Brook Hills Circle #28B, White Plains, NY 10605For Sale
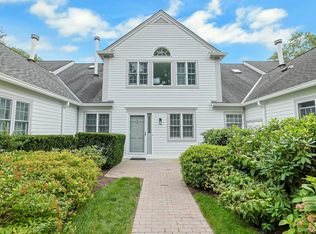 MLS ID #1031949, Glorianne Mattesi, Listing by: Douglas Elliman Real Estate. OneKey® MLS as distributed by MLS GRID
 - $1,299,0003 bd3 ba3k sqft6 Hunting Ridge Road, White Plains, NY 10605For Sale
 MLS ID #1001918, Jessica Yadav, Listing by: Compass Greater NY, LLC. OneKey® MLS as distributed by MLS GRID
 - $1,225,0006 bd3 ba2.4k sqft126 Greenridge Avenue, White Plains, NY 10605For Sale
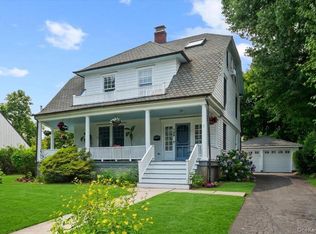 MLS ID #950391, Cheryl Mathew, Listing by: Hudson Affiliates, Inc.. OneKey® MLS as distributed by MLS GRID
 - $1,450,0004 bd3 ba2.6k sqft5 Seymour Place, White Plains, NY 10605For SaleMLS ID #983542, Peter Raider, Listing by: Real Broker NY LLC. OneKey® MLS as distributed by MLS GRID
- $1,375,0005 bd3 ba3.5k sqft8 Ritchey Place, White Plains, NY 10605For SaleMLS ID #1028452, Jeremy Zucker, Listing by: Keller Williams NY Realty. OneKey® MLS as distributed by MLS GRID
- $1,299,9994 bd4 ba3.4k sqft7 Wyanoke Street, White Plains, NY 10606For SaleMLS ID #1033982, Rupinder Singh, Listing by: Iconic Pros. OneKey® MLS as distributed by MLS GRID
- $1,150,0005 bd3 ba2.2k sqft3 Walworth Terrace, White Plains, NY 10606For SaleMLS ID #1038144, Michael Turner, Listing by: GioHomes Real Estate. OneKey® MLS as distributed by MLS GRID
- $1,275,0004 bd4 ba2.1k sqft64 Talcott Road, Rye Brook, NY 10573For SaleMLS ID #1037207, Marcia Rogull, Listing by: Julia B Fee Sothebys Int. Rlty. OneKey® MLS as distributed by MLS GRID
- $1,299,0004 bd3 ba2.4k sqft3 Baldwin Lane, Scarsdale, NY 10583For SaleMLS ID #954117, Sana Gilani, Listing by: Houlihan Lawrence Inc.. OneKey® MLS as distributed by MLS GRID
- $900,0003 bd2 ba1.7k sqft26 Gedney Terrace, White Plains, NY 10605For SaleMLS ID #1037965, Michael E. LaMorte, Listing by: eXp Realty. OneKey® MLS as distributed by MLS GRID
- $995,0003 bd3 ba2.2k sqft4 Manor Place, White Plains, NY 10605For SaleMLS ID #979742, Maria G. Mantis, Listing by: William Raveis-New York LLC. OneKey® MLS as distributed by MLS GRID
- $1,200,0003 bd2 ba2k sqft52 RUNYON, Scarsdale, NY 10583For SaleMLS ID #1031874, Kathryn McCoach, Listing by: Houlihan Lawrence Inc.. OneKey® MLS as distributed by MLS GRID
- $1,499,0004 bd2 ba1.9k sqft38 Harney Road, Scarsdale, NY 10583For SaleMLS ID #1038885, John C. Pisa, Listing by: eRealty Advisors, Inc. OneKey® MLS as distributed by MLS GRID
- $1,199,0004 bd3 ba2.6k sqft26 Midvale Road, Hartsdale, NY 10530For SaleMLS ID #1022322, Cindy Schwall, Listing by: Houlihan Lawrence Inc.. OneKey® MLS as distributed by MLS GRID
- $1,189,0004 bd3 ba2.5k sqft9 White Plains Avenue, West Harrison, NY 10604For SaleMLS ID #991234, Richard P. Blanchet, Listing by: Compass Greater NY, LLC. OneKey® MLS as distributed by MLS GRID
- $1,199,0005 bd4 ba3.6k sqft254 Park Avenue, West Harrison, NY 10604For SaleMLS ID #1014633, Alessandra Mastrogiacomo, Listing by: Marcella Realty LLC. OneKey® MLS as distributed by MLS GRID
- $1,475,0004 bd3 ba2.4k sqft27 Meadowlark Road, Rye Brook, NY 10573For SaleMLS ID #1029861, April Gasparino, Listing by: King Merritt Realty. OneKey® MLS as distributed by MLS GRID
- $1,749,0004 bd4 ba3.5k sqft444 West Street, Harrison, NY 10528For SaleMLS ID #1037920, Sandra G Cappucci, Listing by: Julia B Fee Sothebys Int. Rlty. OneKey® MLS as distributed by MLS GRID
- $1,399,9993 bd2 ba2.3k sqft62 Mohegan Road, Larchmont, NY 10538For SaleMLS ID #1004576, Khuzama Y. DaCosta, Listing by: Christie's Int. Real Estate. OneKey® MLS as distributed by MLS GRID
