Experience modern living in this stunning two-story home featuring sleek architectural design, warm wood accents, and spacious indoor and outdoor living. The open-concept layout showcases a large modern kitchen with generous cabinet and counter space, perfect for cooking and entertaining. Enjoy two spacious living areas, one upstairs and one downstairs, offering flexibility for a family room, game room, or media space. Stylish modern bathrooms complement the home, including a spacious primary bathroom designed for comfort and relaxation. One of the standout features is the huge second-floor patio, providing an incredible space for outdoor entertaining, dining, or unwinding. With abundant natural light, contemporary finishes, and multiple gathering spaces, this home perfectly combines modern style, comfort, and functionality.
New construction
$349,000
40 Seals Ave, Shepherd, TX 77371
3beds
2,176sqft
Single Family Residence
Built in 2026
9,583 Square Feet Lot
$343,400 Zestimate®
$160/sqft
$-- HOA
What's special
Stylish modern bathroomsContemporary finishesHuge second-floor patioAbundant natural lightLarge modern kitchenMultiple gathering spacesSleek architectural design
- 42 days
- 171
- 17
Zillow last checked:
Listing updated:
Listed by:
Javid Johnson TREC #0691934 832-566-5597,
LPT Realty, LLC
Source: HAR,MLS#: 60552443
Facts & features
Interior
Bedrooms & bathrooms
- Bedrooms: 3
- Bathrooms: 3
- Full bathrooms: 2
- 1/2 bathrooms: 1
Primary bedroom
- Level: Second
- Area: 256
- Dimensions: 16x16
Bedroom
- Level: First
- Area: 182
- Dimensions: 13x14
Bedroom
- Level: Second
- Area: 182
- Dimensions: 13x14
Other
- Level: First
Other
- Level: First
Primary bath
- Level: Second
Heating
- Electric
Cooling
- Electric
Appliances
- Included: Disposal, Microwave, Electric Range, Dishwasher
- Laundry: Electric Dryer Hookup
Features
- Flooring: Vinyl
Interior area
- Total structure area: 2,176
- Total interior livable area: 2,176 sqft
Property
Parking
- Total spaces: 2
- Parking features: Detached
- Garage spaces: 2
Features
- Stories: 2
Lot
- Size: 9,583 Square Feet
- Features: Cleared, 1/4 Up to 1/2 Acre
Details
- Parcel number: 56132
Construction
Type & style
- Home type: SingleFamily
- Architectural style: Contemporary
- Property subtype: Single Family Residence
Materials
- Cement Siding
- Foundation: Slab
- Roof: Composition
Condition
- New construction: Yes
- Year built: 2026
Utilities & green energy
- Sewer: Public Sewer
- Water: Public
Community & HOA
Community
- Subdivision: Dixon #1
Location
- Region: Shepherd
Financial & listing details
- Price per square foot: $160/sqft
- Tax assessed value: $16,570
- Annual tax amount: $3,882
- Date on market: 8/25/2026
- Road surface type: Concrete
Estimated market value
$343,400
$326,000 - $361,000
$2,276/mo
Price history
| Date | Event | Price |
|---|---|---|
| 8/25/2026 | Listed for sale | $349,000$160/sqft |
Source:  HAR #60552443 Report a problem HAR #60552443 Report a problem | ||
Public tax history
| Year | Property taxes | Tax assessment |
|---|---|---|
| 2025 | $284 -1.2% | $16,570 +0.2% |
| 2024 | $288 +77.9% | $16,530 +83.7% |
| 2023 | $162 -17.5% | $9,000 -9.9% |
| 2022 | $196 -4.4% | $9,990 |
| 2021 | $205 -6.7% | $9,990 |
| 2020 | $220 -1.7% | $9,990 |
| 2019 | $223 | $9,990 +33.6% |
| 2017 | -- | $7,480 |
| 2016 | -- | $7,480 |
| 2015 | -- | $7,480 |
| 2014 | -- | $7,480 |
| 2013 | -- | $7,480 |
| 2012 | -- | $7,480 |
| 2011 | -- | $7,480 |
| 2010 | -- | $7,480 |
| 2009 | -- | $7,480 +77.3% |
| 2008 | -- | $4,220 |
| 2007 | -- | $4,220 |
Find assessor info on the county website
Monthly payment
Est. payment
Payment breakdown
Explore the cost of this home by adjusting the details. Changes won't be saved.Climate risks
Neighborhood: 77371
Nearby schools
Schools provided by the listing agent
- Elementary: Shepherd Primary School
- Middle: Shepherd Middle School
- High: Shepherd High School
Source: HAR. This data may not be complete. We recommend contacting the local school district to confirm school assignments for this home.
Similar homes
- $399,7773 bd2 ba1.8k sqft60 Bluegill Dr, Shepherd, TX 77371For Sale
 MLS ID #7963309, Stacie Fontenot, RE/MAX The Woodlands & Spring. HAR
 - $364,9005 bd3 ba2.1k sqft420 Oak Forest Dr, Shepherd, TX 77371For Sale
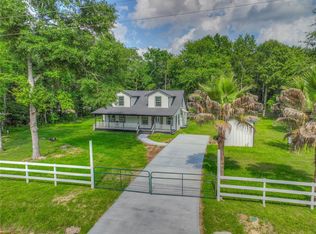 MLS ID #9368394, Carla Melgar, RE/MAX Lake Livingston. HAR
 - $190,0003 bd2 ba1.3k sqft1785 S Byrd Ave, Shepherd, TX 77371For Sale
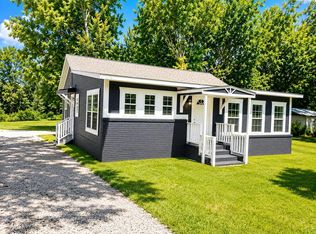 MLS ID #55809152, Candido Morales, Cans Country Real Estate, LLC. HAR
 - $325,0002 bd2 ba1.4k sqft376 Jill St, Shepherd, TX 77371For Sale
 MLS ID #92630171, Shelly Faust, Keller Williams Advantage Realty. HAR
