Welcome to this beautifully maintained corner lot home offering exceptional privacy with no rear neighbours, backing onto a park and natural green space. Featuring hardwood flooring throughout, this home includes 3 bedrooms and 3 bathrooms, a finished basement, and an expanded deck-perfect for outdoor entertaining. Recent updates include a newer roof (2019) and furnace and A/C (2019). Tankless water heater (2019) is rented. Ideally located close to schools, parks, shopping, and transit, with just a 7-minute drive to the GO Station and minutes to Cassie Campbell Community Centre. A perfect blend of comfort, convenience, and location!
Under contract
C$879,000
40 Vista Green Cres, Brampton, ON L7A 2S3
3beds
3baths
Single Family Residence
Built in ----
3,088 Square Feet Lot
$-- Zestimate®
C$--/sqft
C$-- HOA
What's special
- 45 days |
- 4 |
- 0 |
Zillow last checked:
Listing updated:
Listed by:
HOMELIFE KINGSVIEW REAL ESTATE INC.
Source: TRREB,MLS®#: W13242680 Originating MLS®#: Toronto Regional Real Estate Board
Originating MLS®#: Toronto Regional Real Estate BoardFacts & features
Interior
Bedrooms & bathrooms
- Bedrooms: 3
- Bathrooms: 3
Primary bedroom
- Description: Primary Bedroom
- Level: Second
- Area: 20.33 Square Meters
- Area source: Other
- Dimensions: 5.51 x 3.69
Bedroom 2
- Description: Bedroom 2
- Level: Second
- Area: 12.66 Square Meters
- Area source: Other
- Dimensions: 4.02 x 3.15
Bedroom 3
- Description: Bedroom 3
- Level: Second
- Area: 9.7 Square Meters
- Area source: Other
- Dimensions: 3.12 x 3.11
Dining room
- Description: Dining Room
- Level: Main
- Area: 21.84 Square Meters
- Area source: Other
- Dimensions: 5.60 x 3.90
Family room
- Description: Family Room
- Level: Main
- Area: 16.91 Square Meters
- Area source: Other
- Dimensions: 5.60 x 3.02
Kitchen
- Description: Kitchen
- Level: Main
- Area: 15.17 Square Meters
- Area source: Other
- Dimensions: 4.10 x 3.70
Living room
- Description: Living Room
- Level: Main
- Area: 21.84 Square Meters
- Area source: Other
- Dimensions: 5.60 x 3.90
Loft
- Description: Loft
- Level: Second
- Area: 7.91 Square Meters
- Area source: Other
- Dimensions: 3.50 x 2.26
Recreation
- Description: Recreation
- Level: Basement
- Area: 28.23 Square Meters
- Area source: Other
- Dimensions: 8.23 x 3.43
Heating
- Forced Air, Gas
Cooling
- Central Air
Appliances
- Included: Water Heater
Features
- Basement: Finished
- Has fireplace: Yes
Interior area
- Living area range: 2000-2500 null
Video & virtual tour
Property
Parking
- Total spaces: 3
- Parking features: Private
- Has attached garage: Yes
Features
- Stories: 2
- Patio & porch: Deck
- Pool features: None
Lot
- Size: 3,088 Square Feet
- Features: Fenced Yard, Greenbelt/Conservation, Lake/Pond, Park, Ravine, Wooded/Treed
Details
- Parcel number: 142543207
Construction
Type & style
- Home type: SingleFamily
- Property subtype: Single Family Residence
Materials
- Brick
- Foundation: Poured Concrete
- Roof: Shingle
Utilities & green energy
- Sewer: Sewer
Community & HOA
Location
- Region: Brampton
Financial & listing details
- Annual tax amount: C$5,979
- Date on market: 6/4/2026
HOMELIFE KINGSVIEW REAL ESTATE INC.
HOMELIFE KINGSVIEW REAL ESTATE INC.
By pressing Contact Agent, you agree that the real estate professional identified above may call/text you about your search, which may involve use of automated means and pre-recorded/artificial voices. You don't need to consent as a condition of buying any property, goods, or services. Message/data rates may apply. You also agree to our Terms of Use. Zillow does not endorse any real estate professionals. We may share information about your recent and future site activity with your agent to help them understand what you're looking for in a home.
Price history
Price history is unavailable.
Public tax history
Tax history is unavailable.
Climate risks
Neighborhood: Fletcher's Meadow
Nearby schools
GreatSchools rating
No schools nearby
We couldn't find any schools near this home.
- C$1,7002 bd1 ba-- sqft7 Vista Green Cres, Brampton, ON L7A2S3For Rent

- C$889,0003 bd4 ba-- sqft21 Vista Green Cres, Brampton, ON L7A2S3For Sale

- C$849,0004 bd4 ba-- sqft128 Sweetwood Cir, Brampton, ON L7A2S2For Sale

- C$789,9004 bd4 ba-- sqft29 Lonestar Cres, Brampton, ON L7A2H9For Sale

- C$599,0423 bd3 ba-- sqft42 Corvette Ct, Brampton, ON L7A2H8For Sale
- C$699,9995 bd3 ba-- sqft27 Lonestar Cres, Brampton, ON L7A2H9For Sale
- C$2,9994 bd3 ba-- sqft16 Sentimental Way, Brampton, ON L7A2S1For Rent
- C$752,9004 bd4 ba-- sqft23 Lonestar Cres, Brampton, ON L7A2H9For Sale
Similar homes
- C$869,0005 bd4 ba-- sqft19 Morgandale Rd, Brampton, ON L7A 2K1For Sale
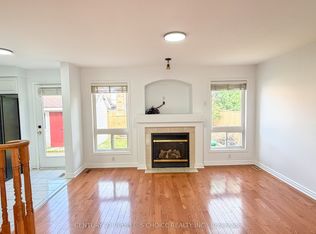 MLS ID #W13576384, CENTURY 21 PEOPLE`S CHOICE REALTY INC.. TRREB
 - C$899,9006 bd4 ba-- sqft108 Fairhill Ave, Brampton, ON L7A 2H5For Sale
 MLS ID #W13558926, HOMELIFE REAL ESTATE CENTRE INC.. TRREB
 - C$939,9004 bd4 ba-- sqft21 Trudelle Cres, Brampton, ON L7A 2Z1For Sale
 MLS ID #W13247340, ROCK STAR REAL ESTATE INC.. TRREB
 - C$749,9003 bd4 ba-- sqft40 Sweetwood Cir, Brampton, ON L7A 2X7For Sale
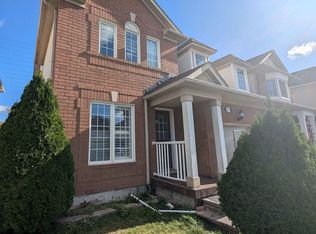 MLS ID #W13124616, RE/MAX REALTY ENTERPRISES INC.. TRREB
 - C$974,4006 bd5 ba-- sqft15 Donomore Dr, Brampton, ON L7A 0S7For SaleMLS ID #W13565870, HOMELIFE MAPLE LEAF REALTY LTD.. TRREB
- C$939,0004 bd4 ba-- sqft84 Tideland Dr, Brampton, ON L7A 2W1For SaleMLS ID #W13043528, CENTURY 21 PROPERTY ZONE REALTY INC.. TRREB
- C$865,0004 bd3 ba-- sqft7 Fletchers Creek Blvd, Brampton, ON L6X 4R7For SaleMLS ID #W13210484, COLDWELL BANKER - R.M.R. Real Estate. TRREB
- C$799,0003 bd2 ba-- sqft41 Winterfold Dr, Brampton, ON L6V 3S8For SaleMLS ID #W13561614, RE/MAX WEST REALTY INC.. TRREB
- C$959,0005 bd4 ba-- sqft222 Edenbrook Hill Dr, Brampton, ON L7A 2W7For SaleMLS ID #W13074048, HOMELIFE SILVERCITY REALTY INC.. TRREB
- C$999,9005 bd4 ba-- sqft114 Edenbrook Hill Dr, Brampton, ON L7A 2P2For SaleMLS ID #W12987264, HOMELIFE/MIRACLE REALTY LTD. TRREB
- C$878,0005 bd4 ba-- sqft10 Rainy Dale Rd, Brampton, ON L6V 4S7For SaleMLS ID #W13112700, HOMELIFE SILVERCITY REALTY INC.. TRREB
- C$1,049,0004 bd3 ba-- sqft90 Sir Jacobs Cres, Brampton, ON L7A 3T5For SaleMLS ID #W13478936, ROYAL LEPAGE IGNITE REALTY. TRREB
- C$849,0004 bd4 ba-- sqft49 Hood Cres, Brampton, ON L6Y 4S7For SaleMLS ID #W13249970, RE/MAX IMPACT REALTY. TRREB
- C$1,059,0006 bd4 ba-- sqft117 Crown Victoria Dr, Brampton, ON L7A 3X9For SaleMLS ID #W13524904, MCNAUGHT REAL ESTATE. TRREB
- C$989,0004 bd4 ba-- sqft6 Aria Ln, Brampton, ON L6S 6J5For SaleMLS ID #W13578680, HOMELIFE SILVERCITY REALTY INC.. TRREB
- C$974,9994 bd4 ba-- sqft2 Wellsprings Dr, Brampton, ON L6V 4S5For SaleMLS ID #W13554888, HOMELIFE EXCELSIOR REALTY INC.. TRREB
- C$699,0003 bd3 ba-- sqft21 Cordgrass Cres, Brampton, ON L6R 2A3For SaleMLS ID #W13579128, CENTURY 21 PEOPLE`S CHOICE REALTY INC.. TRREB
- C$899,9003 bd4 ba-- sqft73 Meadowlark Dr, Halton Hills, ON L7G 6N6For SaleMLS ID #W13547962, HOMELIFE MAPLE LEAF REALTY LTD.. TRREB
- C$798,9994 bd3 ba-- sqft27 Denison Ave, Brampton, ON L6X 0H2For SaleMLS ID #W13559052, KING REALTY INC.. TRREB
- C$779,0003 bd3 ba-- sqft29 Dewridge Ct, Brampton, ON L6R 3C1For SaleMLS ID #W13536648, HOMELIFE/MIRACLE REALTY LTD. TRREB
