Welcome home to 40 Wood Pointe Drive! Freshly updated and move-in ready, this low-maintenance townhome has recently undergone improvements, including fresh interior paint throughout every room, ceiling, door, and molding. Since the photos were taken, all light fixtures throughout the home have been replaced with updated fixtures, and all electrical receptacles have been replaced as well, providing a fresh,updated look and added peace of mind. The carpets have been professionally cleaned, and the entire home has been professionally deep cleaned. Offering approximately 1,400 square feet, this two-story home combines comfort, functionality, and convenience. The main level features a bright breakfast area off the kitchen that flows seamlessly into the dining and family rooms, creating an inviting space for everyday living and entertaining. The family room showcases a cozy gas fireplace and opens to a private fenced patio with an attached storage room. Amain-level bedroom with a full bathroom features newly installed carpet, making it ideal for guests, a home office, or flexible living needs.Upstairs, the spacious primary suite includes a large walk-in closet and full bathroom. A third bedroom and third full bathroom complete the second level. The upstairs laundry closet includes a washer and dryer that convey with the property. Conveniently located just off I-385, you'll enjoy quick access to Haywood Mall, shopping, dining, medical facilities, and major employers, while being only minutes from Downtown Greenville. With recent updates already completed and immediate occupancy available, this is an excellent opportunity to enjoy easy living in a highly desirable location.
Pending-continue to show
Price cut: $10.5K (6/28)
$219,500
40 Wood Pointe Dr, Greenville, SC 29615
3beds
1,398sqft
:
Get pre-qualified$1,757/mo
Townhouse
Built in 1985
0.27 Acres Lot
$214,100 Zestimate®
$157/sqft
$242/mo HOA
What's special
Spacious primary bedroomConvenient storage buildingFenced in back patio
- 132 days |
- 505 |
- 27 |
Zillow last checked:
Listing updated:
Listed by:
Jennifer Landry 561-271-5604,
KELLER WILLIAMS GREENVILLE CENTRAL
Source: SAR as distributed by MLS GRID,MLS#: 333898
Facts & features
Interior
Bedrooms & bathrooms
- Bedrooms: 3
- Bathrooms: 3
- Full bathrooms: 3
- Main level bathrooms: 1
- Main level bedrooms: 1
Rooms
- Room types: Breakfast Area
Primary bedroom
- Level: First
- Area: 165
- Dimensions: 15x11
Bedroom 2
- Level: First
- Area: 165
- Dimensions: 15x11
Bedroom 3
- Level: Second
- Area: 144
- Dimensions: 12x12
Breakfast room
- Level: 8x7
Dining room
- Area: 80
- Dimensions: 10x8
Kitchen
- Area: 80
- Dimensions: 10x8
Laundry
- Level: Second
- Area: 15
- Dimensions: 5x3
Living room
- Area: 225
- Dimensions: 15x15
Patio
- Area: 160
- Dimensions: 20x8
Heating
- Forced Air, Gas - Natural
Cooling
- Central Air, Electricity
Appliances
- Included: Dishwasher, Disposal, Dryer, Free-Standing Range, Refrigerator, Washer, Gas Water Heater
- Laundry: 2nd Floor, Laundry Closet, Electric Dryer Hookup
Features
- Ceiling Fan(s), Cathedral Ceiling(s), Attic Stairs Pulldown, Soaking Tub, Laminate Counters
- Flooring: Carpet, Ceramic Tile, Laminate
- Doors: Storm Door(s)
- Windows: Skylight(s)
- Has basement: No
- Attic: Pull Down Stairs
- Has fireplace: No
Interior area
- Total interior livable area: 1,398 sqft
- Finished area above ground: 1,398
- Finished area below ground: 0
Video & virtual tour
Property
Parking
- Parking features: Assigned, See Parking Features
Features
- Levels: Two
- Patio & porch: Patio, Porch
- Exterior features: Aluminum/Vinyl Trim
- Pool features: Community
- Fencing: Fenced
Lot
- Size: 0.27 Acres
- Features: Level
- Topography: Level
Details
- Parcel number: 0543110108100
- Special conditions: Short Sale
Construction
Type & style
- Home type: Townhouse
- Architectural style: Traditional
- Property subtype: Townhouse
Materials
- Brick Veneer, Vinyl Siding
- Foundation: Slab
- Roof: Architectural
Condition
- New construction: No
- Year built: 1985
Utilities & green energy
- Electric: Duke
- Gas: Piedmont
- Sewer: Public Sewer
- Water: Public, Greenville
Community & HOA
Community
- Features: Common Areas, Pool
- Security: Smoke Detector(s)
- Subdivision: Other
HOA
- Has HOA: Yes
- Amenities included: Parking, Pool
- Services included: Common Area, Electricity, Maintenance Grounds, Lawn Service, Pest Control, Termite Control, Trash
- HOA fee: $242 monthly
Location
- Region: Greenville
Financial & listing details
- Price per square foot: $157/sqft
- Tax assessed value: $159,170
- Annual tax amount: $849
- Date on market: 3/17/2026
Estimated market value
$214,100
$203,000 - $225,000
$1,731/mo
Price history
| Date | Event | Price |
|---|---|---|
| 7/12/2026 | Pending sale | $219,500$157/sqft |
Source:  SAR as distributed by MLS GRID #333898 Report a problem SAR as distributed by MLS GRID #333898 Report a problem | ||
| 6/28/2026 | Price change | $219,500-4.6%$157/sqft |
Source: SAR as distributed by MLS GRID #333898 Report a problem | ||
| 5/30/2026 | Listed for sale | $230,000$165/sqft |
Source: SAR as distributed by MLS GRID #333898 Report a problem | ||
| 5/24/2026 | Pending sale | $230,000$165/sqft |
Source: SAR as distributed by MLS GRID #333898 Report a problem | ||
| 3/17/2026 | Listed for sale | $230,000$165/sqft |
Source: SAR as distributed by MLS GRID #333898 Report a problem | ||
| 3/5/2026 | Listing removed | $230,000$165/sqft |
Source: SAR as distributed by MLS GRID #333898 Report a problem | ||
| 2/23/2026 | Listed for sale | $230,000-9.4%$165/sqft |
Source: SAR as distributed by MLS GRID #333898 Report a problem | ||
| 12/15/2025 | Listing removed | $254,000$182/sqft |
Source:  Greater Greenville AOR #1576482 Report a problem Greater Greenville AOR #1576482 Report a problem | ||
| 12/8/2025 | Contingent | $254,000$182/sqft |
Source: Greater Greenville AOR #1576482 Report a problem | ||
| 12/5/2025 | Listed for sale | $254,000+3.7%$182/sqft |
Source: Greater Greenville AOR #1576482 Report a problem | ||
| 6/28/2024 | Listing removed | $245,000$175/sqft |
Source: BHHS broker feed #1526942 Report a problem | ||
| 5/18/2024 | Pending sale | $245,000$175/sqft |
Source: BHHS broker feed #1526942 Report a problem | ||
| 5/17/2024 | Listed for sale | $245,000+11.4%$175/sqft |
Source: BHHS broker feed #1526942 Report a problem | ||
| 3/20/2024 | Sold | $220,000-16.9%$157/sqft |
Source: Cherokee County BOR #32826 Report a problem | ||
| 12/29/2023 | Sold | $264,900-1.9%$189/sqft |
Source: SAR as distributed by MLS GRID #305453 Report a problem | ||
| 11/25/2023 | Pending sale | $269,900$193/sqft |
Source: SAR as distributed by MLS GRID #305453 Report a problem | ||
| 11/9/2023 | Price change | $269,900-1.9%$193/sqft |
Source: SAR as distributed by MLS GRID #305453 Report a problem | ||
| 10/30/2023 | Listed for sale | $275,000+29.7%$197/sqft |
Source: SAR as distributed by MLS GRID #305453 Report a problem | ||
| 5/21/2021 | Sold | $212,000-2.8%$152/sqft |
Source: Greater Greenville AOR #1440110 Report a problem | ||
| 4/25/2021 | Pending sale | $218,000$156/sqft |
Source: Greater Greenville AOR #1440110 Report a problem | ||
| 4/23/2021 | Price change | $218,000-0.9%$156/sqft |
Source: Greater Greenville AOR #1440110 Report a problem | ||
| 4/13/2021 | Listed for sale | $220,000$157/sqft |
Source: Greater Greenville AOR #1440110 Report a problem | ||
| 3/25/2021 | Pending sale | $220,000$157/sqft |
Source: Greater Greenville AOR #1440110 Report a problem | ||
| 3/23/2021 | Listed for sale | $220,000+18.9%$157/sqft |
Source: Greater Greenville AOR #1440110 Report a problem | ||
| 5/30/2020 | Listing removed | $185,000+20.1%$132/sqft |
Source: C. Dan Joyner, REALTORS #1413548 Report a problem | ||
| 6/28/2019 | Sold | $154,000+24.2%$110/sqft |
Source: Agent Provided Report a problem | ||
| 4/21/2017 | Sold | $124,000-5.7%$89/sqft |
Source: Agent Provided Report a problem | ||
| 8/31/2015 | Sold | $131,500$94/sqft |
Source: Greater Greenville AOR #1304531 Report a problem | ||
Public tax history
| Year | Property taxes | Tax assessment |
|---|---|---|
| 2024 | $937 -1% | $151,880 |
| 2023 | $947 +3.1% | $151,880 |
| 2022 | $919 0% | $151,880 |
| 2021 | $919 +14.6% | $151,880 +15% |
| 2020 | $802 0% | $132,070 |
| 2019 | $802 +0.4% | $132,070 |
| 2018 | $799 | $132,070 +2401.3% |
| 2017 | $799 +0.3% | $5,280 -96% |
| 2016 | $797 +4.3% | $132,070 +11.5% |
| 2015 | $764 -69.5% | $118,450 +6.1% |
| 2014 | $2,506 +321.9% | $111,670 |
| 2013 | $594 +4.5% | $111,670 |
| 2012 | $568 +0.5% | -- |
| 2011 | $565 | -- |
| 2010 | $565 | -- |
| 2009 | -- | -- |
| 2008 | -- | -- |
| 2007 | -- | -- |
| 2006 | -- | -- |
| 2005 | -- | -- |
| 2004 | -- | -- |
| 2003 | -- | -- |
| 2002 | -- | -- |
| 2001 | -- | -- |
| 2000 | -- | -- |
Find assessor info on the county website
Monthly payment
Est. payment
Payment breakdown
Explore the cost of this home by adjusting the details. Changes won't be saved.Climate risks
Neighborhood: 29615
Nearby schools
GreatSchools rating
- 7/10East North Street AcademyGrades: PK-5Distance: 2.2 mi
- 8/10Greenville Middle AcademyGrades: 6-8Distance: 2.1 mi
- 8/10Eastside High SchoolGrades: 9-12Distance: 2.5 mi
Schools provided by the listing agent
- High: 10-Eastside
Source: SAR as distributed by MLS GRID. This data may not be complete. We recommend contacting the local school district to confirm school assignments for this home.
- $250,0002 bd2 ba1.1k sqft40 Wood Pointe Dr UNIT 1, Greenville, SC 29615Sold

- $220,0002 bd2 ba1.2k sqft40 Wood Pointe Dr UNIT 5, Greenville, SC 29615Sold

- $265,0003 bd3 ba1.4k sqft40 Wood Pointe Dr UNIT 7, Greenville, SC 29615Sold
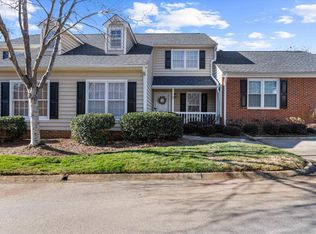
- $249,0002 bd3 ba1.3k sqft40 Wood Pointe Dr UNIT 56, Greenville, SC 29615Pending

- $225,0002 bd2 ba1.1k sqft40 Wood Pointe Dr UNIT 57, Greenville, SC 29615Sold
- $277,9003 bd3 ba1.5k sqft40 Wood Pointe Dr UNIT 11, Greenville, SC 29615Sold
- $220,0002 bd2 ba1k sqft40 Wood Pointe Dr UNIT 44, Greenville, SC 29615Sold
- $245,0002 bd2 ba1.1k sqft40 Wood Pointe Dr UNIT 47, Greenville, SC 29615Sold
- $221,0002 bd2 ba1.2k sqft40 Wood Pointe Dr UNIT 49, Greenville, SC 29615Sold
A local agent can set up tours, give advice and negotiate with sellers.
Similar homes
- $189,0003 bd2 ba1.3k sqftWilliamsburg, Greenville, SC 29615For Sale
 MLS ID #1598464, Julie Fowler, Coldwell Banker Caine/Williams. Greater Greenville AOR
 - $222,0002 bd2 ba1.2k sqft212 Alde St, Greenville, SC 29607For Sale
 MLS ID #1588617, Laura Ammons, BHHS C Dan Joyner - Midtown. Greater Greenville AOR
 - $235,0003 bd4 ba1.9k sqft128 Inglewood Way, Greenville, SC 29615For Sale
 MLS ID #1580486, Meredith Shannon, Acacia Realty Advisors, LLC. Greater Greenville AOR
 - $239,9003 bd3 ba1.2k sqft101 Fernside Ct, Greenville, SC 29617For Sale
 MLS ID #1581402, Raj Kaur, Keller Williams Grv Upst. Greater Greenville AOR
 - $220,0003 bd3 ba1.6k sqftCarlton Place, Mauldin, SC 29662For SaleMLS ID #1598748, Tracey Cappio, Coldwell Banker Caine/Williams. Greater Greenville AOR
- $214,9003 bd3 ba1.5k sqft4 Creekside Way, Greenville, SC 29609For SaleMLS ID #1584167, Debbie Levato, BHHS C Dan Joyner - Midtown. Greater Greenville AOR
- $235,0003 bd3 ba1.5k sqftThe Townes At Eastside, Taylors, SC 29687For SaleMLS ID #1597186, Paige Burkhalter, Grace Real Estate LLC. Greater Greenville AOR
- $220,0003 bd3 ba1.5k sqftPebblecreek, Taylors, SC 29687For SaleMLS ID #1593329, Charles Licha, Chucktown Homes Team by LPT. Greater Greenville AOR
- $189,0002 bd2 ba1k sqft815 Edwards Rd Unit 67, Greenville, SC 29615For SaleMLS ID #1589455, Stephanie Burger, Coldwell Banker Caine/Williams. Greater Greenville AOR
- $230,0003 bd3 ba1.3k sqftAugust Brook, Greenville, SC 29617For SaleMLS ID #1598158, Keia Prior, BrownStone Real Estate. Greater Greenville AOR
- $215,0003 bd3 ba1.2k sqft8 Tidworth Dr, Greer, SC 29651For SaleMLS ID #1582659, Veronica Smith, The Property Bar, LLC. Greater Greenville AOR
- $239,9002 bd3 ba1.4k sqft100 Auburn Top Ln, Mauldin, SC 29662For SaleMLS ID #339763, Ronda Holder, BHHS C Dan Joyner, REALTORS. SAR as distributed by MLS GRID
- $237,5003 bd3 ba1.5k sqftAugust Brook, Greenville, SC 29617For SaleMLS ID #1590938, James Church, BHHS C Dan Joyner - Midtown. Greater Greenville AOR
- $219,9003 bd2 ba1.5k sqftCommons At Butler, Mauldin, SC 29662For SaleMLS ID #1593384, Marisol Hernandez, Keller Williams Greenville Central. Greater Greenville AOR
- $280,0003 bd3 ba1.7k sqft830 Chartwell Dr, Greer, SC 29650For SaleMLS ID #1598578, Emily Clough Davis, REAL GVL/REAL BROKER, LLC. Greater Greenville AOR
- $189,0003 bd3 ba1.6k sqft3210 Bethel Rd Unit 45, Simpsonville, SC 29681For Sale By Owner
- $195,9993 bd3 ba1.3k sqft710 Hunts Bridge Rd Unit 32, Greenville, SC 29617For SaleMLS ID #1589076, Gabrielle Fanelli, The Property Lounge. Greater Greenville AOR
- $225,0003 bd2 ba1.2k sqft710 Hunts Bridge Rd Unit 44, Greenville, SC 29617For SaleMLS ID #1585733, Kameron Masters, Keller Williams DRIVE. Greater Greenville AOR
- $197,5002 bd2 ba1k sqft350 Mountain Creek Church Rd APT 2, Greenville, SC 29609For SaleMLS ID #1596868, Yolanda Rhodes, Compass Carolinas, LLC. Greater Greenville AOR
- $227,8003 bd3 ba1.4k sqft243 Sunriff Ct, Greer, SC 29651For SaleMLS ID #1585452, Gabrielle Fanelli, The Property Lounge. Greater Greenville AOR
