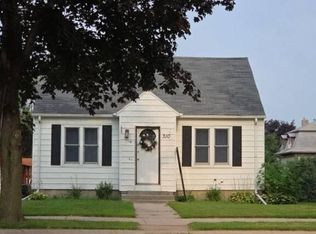
Welcome to this desirable 3 bedroom, 1.75 bath rambler situated on a large corner lot in Pemberton! Beautiful mature trees, a fenced-in yard, and an immaculate backyard deck create a wonderful outdoor setting, with convenient access directly from the dining room. Inside, you'll appreciate the functional layout, generous kitchen cabinet space, and wonderful stainless-steel appliances. The main-level bathroom is a true showstopper, featuring a large vanity with dual sinks and plenty of space. The lower level adds tremendous functionality with exceptional storage, an additional bedroom, 3/4 bathroom, and a spacious family room complete with a gas fireplace and built-in bar, perfect for relaxing or entertaining. Additional highlights include a single-stall attached garage and a new Daikin furnace installed in 2025 by Vinson Plumbing & Heating. Well cared for, comfortable, and truly move-in ready, this Pemberton rambler is ready to welcome its next owner!
Pending
$179,900
400 2nd Ave, Pemberton, MN 56078
3beds
1,860sqft
Single Family
Built in 1976
0.35 Acres Lot
$175,100 Zestimate®
$97/sqft
$-- HOA
What's special
- 54 days
- 390
- 42
Likely to sell faster than
Zillow last checked:
Listing updated:
Listed by:
Chad Ziemke 507-720-2005,
Century 21 Atwood
Source: NorthstarMLS as distributed by MLS GRID,MLS#: 7134343
Facts & features
Interior
Bedrooms & bathrooms
- Bedrooms: 3
- Bathrooms: 2
- Full bathrooms: 1
- 3/4 bathrooms: 1
Bedroom
- Level: Main
- Area: 97.32 Square Feet
- Dimensions: 8.11x12
Bedroom 2
- Level: Main
- Area: 107.06 Square Feet
- Dimensions: 10.1x10.6
Bedroom 3
- Level: Lower
- Area: 109.48 Square Feet
- Dimensions: 9.2x11.9
Primary bathroom
- Level: Main
- Area: 69.92 Square Feet
- Dimensions: 9.2x7.6
Bathroom
- Level: Lower
- Area: 53.46 Square Feet
- Dimensions: 8.1x6.6
Bonus room
- Level: Lower
- Area: 104.4 Square Feet
- Dimensions: 12x8.7
Dining room
- Level: Main
- Area: 93.93 Square Feet
- Dimensions: 9.3x10.1
Family room
- Level: Lower
- Area: 265.5 Square Feet
- Dimensions: 11.8x22.5
Kitchen
- Level: Main
- Area: 115.32 Square Feet
- Dimensions: 12.4x9.3
Laundry
- Level: Lower
- Area: 57.4 Square Feet
- Dimensions: 8.2x7
Living room
- Level: Main
- Area: 210 Square Feet
- Dimensions: 16.8x12.5
Heating
- Forced Air
Cooling
- Central Air
Appliances
- Included: Dishwasher, Disposal, Dryer, Electric Water Heater, Microwave, Range, Refrigerator, Stainless Steel Appliance(s), Washer
- Laundry: Lower Level
Features
- Basement: Block,Finished
- Number of fireplaces: 1
- Fireplace features: Gas
Interior area
- Total structure area: 1,920
- Total interior livable area: 1,860 sqft
- Finished area above ground: 960
- Finished area below ground: 900
Property
Parking
- Total spaces: 1
- Parking features: Attached
- Attached garage spaces: 1
- Details: Garage Dimensions (22x16)
Accessibility
- Accessibility features: None
Features
- Levels: One
- Stories: 1
- Patio & porch: Deck
Lot
- Size: 0.35 Acres
- Dimensions: 140 x 110
- Features: Tree Coverage - Heavy
Details
- Additional structures: Storage Shed
- Foundation area: 960
- Parcel number: R162012103009
- Zoning description: Residential-Single Family
- Other equipment: Fuel Tank - Rented
Construction
Type & style
- Home type: SingleFamily
- Property subtype: Single Family
Materials
- Frame
- Roof: Asphalt
Condition
- New construction: No
- Year built: 1976
Utilities & green energy
- Gas: Propane
- Sewer: City Sewer/Connected
- Water: City Water/Connected
Community & HOA
Community
- Subdivision: Lindelands Second Add
HOA
- Has HOA: No
Location
- Region: Pemberton
Financial & listing details
- Price per square foot: $97/sqft
- Tax assessed value: $168,100
- Annual tax amount: $3,074
- Date on market: 8/27/2026
- Cumulative days on market: 55 days
Estimated market value
$175,100
$166,000 - $184,000
$1,873/mo
Price history
| Date | Event | Price |
|---|---|---|
| 10/12/2026 | Pending sale | $179,900$97/sqft |
Source:  NorthstarMLS as distributed by MLS GRID #7134343 Report a problem | ||
| 8/27/2026 | Listed for sale | $179,900$97/sqft |
Source:  RASM #267041305 Report a problem | ||
Public tax history
| Year | Property taxes | Tax assessment |
|---|---|---|
| 2025 | $3,150 +7.3% | $136,679 -18.1% |
| 2024 | $2,936 +8.5% | $166,900 |
| 2023 | $2,706 +6.1% | $166,900 +15.5% |
| 2022 | $2,550 +10.6% | $144,500 +14.3% |
| 2021 | $2,306 +5.8% | $126,400 +14.7% |
| 2020 | $2,180 | $110,200 |
| 2019 | $2,180 +5.7% | $110,200 +2.5% |
| 2018 | $2,062 +3.4% | $107,500 +2% |
| 2017 | $1,994 +5.4% | $105,400 +5.2% |
| 2016 | $1,892 +9436.3% | $100,200 |
| 2015 | $20 -99.1% | $100,200 |
| 2014 | $2,156 | $100,200 -1.8% |
| 2013 | -- | $102,000 -5% |
| 2012 | -- | $107,400 |
| 2011 | -- | $107,400 |
| 2010 | -- | $107,400 |
Find assessor info on the county website
Monthly payment
Est. payment
Payment breakdown
Explore the cost of this home by adjusting the details. Changes won't be saved.Climate risks
Neighborhood: 56078

Similar homes
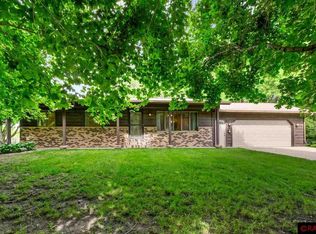
- $105,9004 bd2 ba2.2k sqft318 2nd Ave, Pemberton, MN 56078For Sale
 MLS ID #267041149, Dan Baker, Century 21 Atwood. RASM
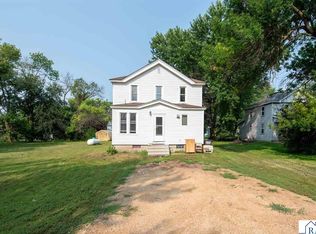
- $--3 bd1 ba1.7k sqft609 Mound Ave, Mankato, MN 56001Auction
 Auction.com 2
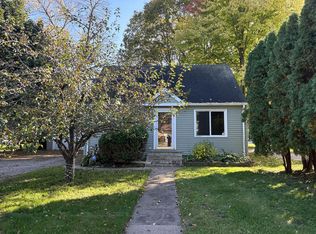
- $169,0003 bd1 ba2.2k sqft106 W South St, Janesville, MN 56048For Sale
 MLS ID #267041505, Chad Ziemke, Century 21 Atwood. RASM
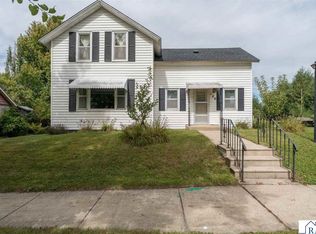
- $--3 bd2 ba1.5k sqft310 N Main St, Janesville, MN 56048Auction
 Auction.com 2
