First time offered in over 20 years. Come and buy your slice of paradise. Amazing views. Resort style living. Must see to appreciate all of the beauty and charm in this home sweet home. Very spacious open floor plan. This truly has a spectacular view. The sunrises are incredible. The moon and stars are usually putting on some kind of show. The fireworks are the best!!! You can see them from everywhere, Downtown, Gulfport, Tampa and many surrounding areas. This is a photographer's dream come true. All of the wildlife swimming and flying around. A few blocks to the beach. Walk to local restaurants, Sunrunner goes downtown, free beach rides and everything that St. Pete Beach is famous for.
For sale
Price cut: $60K (5/22)
$399,900
400 64TH AVENUE W #1004W, ST PETE BEACH, FL 33706
1beds
1,003sqft
:
Get pre-qualified$3,564/mo
Condominium
Built in 1974
-- sqft lot
$369,500 Zestimate®
$399/sqft
$800/mo HOA
What's special
- 152 days |
- 41 |
- 1 |
Zillow last checked:
Listing updated:
Listed by:
Donna Anderson 727-521-0528,
A-1 REALTY 727-521-0528
Source: Stellar MLS,MLS#: TB8482026 Originating MLS: Suncoast Tampa
Originating MLS: Suncoast Tampa
Facts & features
Interior
Bedrooms & bathrooms
- Bedrooms: 1
- Bathrooms: 1
- Full bathrooms: 1
Primary bedroom
- Features: Built-in Features, Built-in Closet
- Level: First
- Area: 169 Square Feet
- Dimensions: 13x13
Primary bathroom
- Features: Bath With Whirlpool, Linen Closet
- Level: First
- Area: 60 Square Feet
- Dimensions: 6x10
Kitchen
- Features: Pantry, Storage Closet
- Level: First
- Area: 104 Square Feet
- Dimensions: 8x13
Living room
- Features: Ceiling Fan(s), Coat Closet
- Level: First
- Area: 270 Square Feet
- Dimensions: 15x18
Heating
- Central, Electric
Cooling
- Central Air
Appliances
- Included: Dishwasher, Electric Water Heater, Microwave, Range, Refrigerator
- Laundry: Other
Features
- Built-in Features, Ceiling Fan(s), Elevator, Living Room/Dining Room Combo, Open Floorplan
- Flooring: Carpet, Ceramic Tile
- Windows: Hurricane Shutters, Shutters
- Has fireplace: No
Interior area
- Total structure area: 1,003
- Total interior livable area: 1,003 sqft
Property
Parking
- Total spaces: 82
- Parking features: Covered
- Carport spaces: 82
Features
- Levels: One
- Stories: 1
- Exterior features: Balcony, Sauna, Storage
- Pool features: Heated, In Ground
- Has view: Yes
- View description: Water, Bay/Harbor - Full, Gulf/Ocean - Full, Intracoastal Waterway
- Has water view: Yes
- Water view: Water,Bay/Harbor - Full,Gulf/Ocean - Full,Intracoastal Waterway
- Waterfront features: Waterfront, Bay/Harbor, Bay/Harbor Access, Gulf/Ocean to Bay Access, Intracoastal Waterway Access, Fishing Pier, Seawall
- Body of water: BOCA CEIGA BAY
Details
- Parcel number: 313116906600011004
- Special conditions: None
Construction
Type & style
- Home type: Condo
- Property subtype: Condominium
Materials
- Other
- Foundation: Other
- Roof: Other
Condition
- New construction: No
- Year built: 1974
Utilities & green energy
- Sewer: Public Sewer
- Water: Public
- Utilities for property: BB/HS Internet Available, Cable Available, Cable Connected, Electricity Available, Electricity Connected
Community & HOA
Community
- Features: Dock, Fishing, Water Access, Waterfront, Association Recreation - Owned, Buyer Approval Required, Clubhouse, Fitness Center, Gated Community - Guard, Gated Community - No Guard, Pool, Sidewalks
- Pet fee: $0 monthly
- Subdivision: THREE PALMS POINTE
HOA
- Has HOA: Yes
- Amenities included: Cable TV, Clubhouse, Elevator(s), Fitness Center, Gated, Laundry, Maintenance, Pool, Recreation Facilities, Sauna, Security, Shuffleboard Court, Storage
- Services included: Cable TV, Community Pool, Reserve Fund, Insurance, Internet, Maintenance Structure, Maintenance Grounds, Maintenance Repairs, Manager, Pool Maintenance, Recreational Facilities, Security, Sewer, Trash, Water
- HOA fee: $800 monthly
- HOA name: Janice Corby
Location
- Region: Saint Petersburg
Financial & listing details
- Price per square foot: $399/sqft
- Annual tax amount: $2,503
- Date on market: 3/2/2026
- Cumulative days on market: 153 days
- Listing terms: Cash,Conventional
- Ownership: Condominium
- Total actual rent: 0
- Electric utility on property: Yes
- Road surface type: Asphalt
Estimated market value
$369,500
$351,000 - $388,000
$2,292/mo
Price history
| Date | Event | Price |
|---|---|---|
| 5/22/2026 | Price change | $399,900-13%$399/sqft |
Source:  Stellar MLS #TB8482026 Report a problem Stellar MLS #TB8482026 Report a problem | ||
| 3/2/2026 | Listed for sale | $459,900$459/sqft |
Source: Stellar MLS #TB8482026 Report a problem | ||
Public tax history
Tax history is unavailable.
Monthly payment
Est. payment
Payment breakdown
Explore the cost of this home by adjusting the details. Changes won't be saved.Climate risks
Neighborhood: 33706
Nearby schools
GreatSchools rating
- 6/10Azalea Elementary SchoolGrades: PK-5Distance: 3.6 mi
- 3/10Azalea Middle SchoolGrades: 6-8Distance: 4 mi
- 4/10Boca Ciega High SchoolGrades: 9-12Distance: 2.7 mi

- $335,0002 bd2 ba1.3k sqft400 64th Ave APT 105, Saint Pete Beach, FL 33706Sold
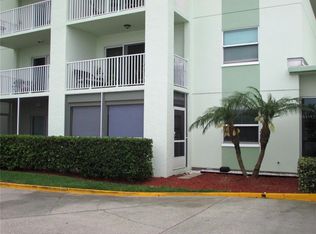
- $225,0001 bd2 ba843 sqft400 64th Ave APT 108, Saint Pete Beach, FL 33706Sold
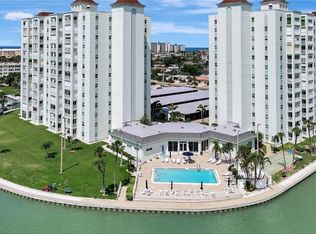
- $314,9002 bd2 ba1.1k sqft400 64th Ave APT 202, Saint Pete Beach, FL 33706For Sale
- $2,9902 bd2 ba1.3k sqft400 64th Ave APT 405, Saint Pete Beach, FL 33706For Rent

- $230,0001 bd2 ba843 sqft400 64th Ave APT 408, Saint Pete Beach, FL 33706Sold
- $360,0002 bd2 ba1.1k sqft400 64th Ave APT 502, Saint Pete Beach, FL 33706Sold
- $355,0002 bd2 ba1.3k sqft400 64th Ave APT 505, Saint Pete Beach, FL 33706Sold
- $270,0001 bd2 ba843 sqft400 64th Ave APT 508, Saint Pete Beach, FL 33706Sold
- $250,0001 bd2 ba843 sqft400 64th Ave APT 601, Saint Pete Beach, FL 33706Sold
A local agent can set up tours, give advice and negotiate with sellers.
A local lender can help you make sure your offer is ready when you are.
Similar homes
- $374,4442 bd2 ba1k sqft506 71ST AVE #7, ST PETE BEACH, FL 33706For Sale

 MLS ID #TB8477815, Barb Deggans, COLDWELL BANKER REALTY. Stellar MLS
 - $430,0002 bd1 ba830 sqft7050 SUNSET WAY #19, ST PETE BEACH, FL 33706For Sale
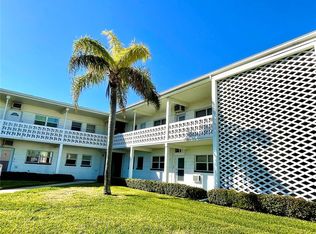 MLS ID #A4681084, Amy Pfister, FLORIDA HOMES OF YOUR DREAMS. Stellar MLS
 - $385,0002 bd2 ba1.1k sqft420 64TH AVENUE #602, ST PETE BEACH, FL 33706For Sale
 MLS ID #TB8497904, Michelle Bishop, SMITH & ASSOCIATES REAL ESTATE. Stellar MLS
 - $344,0002 bd2 ba1.2k sqft6061 2ND STREET E #55, ST PETE BEACH, FL 33706For Sale
 MLS ID #TB8441805, Joe Filicko, RE/MAX PREFERRED. Stellar MLS
 - $385,0002 bd1 ba764 sqft600 71ST AVENUE #18, ST PETE BEACH, FL 33706For SaleMLS ID #TB8387263, Michael Wyckoff, ENGEL & VOLKERS MADEIRA BEACH. Stellar MLS
- $430,0003 bd2 ba1k sqft8911 BLIND PASS ROAD #220, ST PETE BEACH, FL 33706For SaleMLS ID #TB8479936, Kathy Celeiro, HOMEXPRESS REALTY, INC.. Stellar MLS
- $299,0002 bd2 ba1.1k sqft420 64TH AVENUE #107, ST PETE BEACH, FL 33706For SaleMLS ID #TB8471529, Michelle Bishop, SMITH & ASSOCIATES REAL ESTATE. Stellar MLS
- $340,0001 bd2 ba1.1k sqft5555 GULF BOULEVARD #215, ST PETE BEACH, FL 33706For SaleMLS ID #TB8491974, Evert Williams, COASTAL HOME ADVISORS RE. Stellar MLS
- $315,0002 bd2 ba1k sqft6000 2ND STREET E #6, ST PETE BEACH, FL 33706For SaleMLS ID #TB8459182, Joe Filicko, RE/MAX PREFERRED. Stellar MLS
- $340,0002 bd2 ba1.4k sqft6161 GULF WINDS DRIVE #338, ST PETE BEACH, FL 33706For SaleMLS ID #TB8368088, Joe Filicko, RE/MAX PREFERRED. Stellar MLS
- $445,0001 bd1 ba1k sqft7000 BEACH PLAZA #202, ST PETE BEACH, FL 33706For SaleMLS ID #TB8507010, Kevin Cahill, EXP REALTY LLC. Stellar MLS
- $295,0002 bd1 ba910 sqft6363 GULF WINDS DRIVE #327, ST PETE BEACH, FL 33706For SaleMLS ID #TB8488503, Sandra Steenberg, LPT REALTY, LLC.. Stellar MLS
- $425,0002 bd1 ba770 sqft6700 SUNSET WAY #604, ST PETE BEACH, FL 33706For SaleMLS ID #TB8489168, Marsh Bilby, NEXTHOME LUXE COASTAL. Stellar MLS
- $439,0001 bd2 ba740 sqft4510 GULF BOULEVARD #308, ST PETE BEACH, FL 33706For SaleMLS ID #TB8483012, Natalie Gallays, COASTAL PROPERTIES GROUP. Stellar MLS
- $395,0001 bd1 ba535 sqft5500 GULF BOULEVARD #6241, ST PETE BEACH, FL 33706For SaleMLS ID #TB8514630, Sharon Griffin, FLORIDA WEST COAST REALTY. Stellar MLS
- $365,0002 bd2 ba1.3k sqft5555 GULF BOULEVARD #310, ST PETE BEACH, FL 33706For SaleMLS ID #TB8511772, Craig Benedict, HOMESMART. Stellar MLS
- $229,0001 bd1 ba705 sqft6111 E 2ND STREET E #17, ST PETE BEACH, FL 33706For SaleMLS ID #TB8532348, Irene Sandiego, TAMPA4U.COM REALTY,LLC. Stellar MLS
- $345,0002 bd1 ba855 sqft680 71ST AVENUE #14, ST PETE BEACH, FL 33706For SaleMLS ID #TB8342606, Robert Duato, COLDWELL BANKER REALTY. Stellar MLS
- $395,0002 bd2 ba1k sqft8711 BLIND PASS ROAD #104A, ST PETERSBURG, FL 33706For SaleMLS ID #TB8499299, Daniel Raimondo, REALTY ONE GROUP INNOVATION. Stellar MLS
- $365,0001 bd1 ba505 sqft6800 SUNSET WAY #106, ST PETE BEACH, FL 33706For SaleMLS ID #TB8514758, Matthieu Benoot, BENOOT REALTY. Stellar MLS
