Located in the Rolling Meadows community in Thorold, this detached brick two-storey home offers space, function and one of the best rear views in the neighbourhood. Featuring 4 bedrooms and 2.5 bathrooms, this home is ideal for growing families or anyone looking for a well-rounded layout. The main floor welcomes you with a solid wood staircase and flows through the dining area into the open-concept kitchen, complete with quartz countertops and a clear view into the living room. From here, enjoy sightlines to the backyard overlooking the pond, walking trails and park space behind. A convenient 2-piece bathroom completes this level. Upstairs, you'll find four bedrooms, including a primary suite positioned at the rear of the home to take full advantage of the pond views. The ensuite features a walk-in shower. Three additional bedrooms share a 3-piece bathroom and a second-floor laundry room adds everyday convenience. The lower level is unfinished with a bathroom rough-in, offering the opportunity to customize to your need. A solid home in a great location with a view that's hard to come by at this price point.
For sale
C$629,900
400 Barker Pkwy, Thorold, ON L2V 0K5
4beds
3baths
Single Family Residence
Built in ----
246 Square Feet Lot
$-- Zestimate®
C$--/sqft
C$-- HOA
What's special
Detached brick two-storey homeSolid wood staircaseOpen-concept kitchenQuartz countertopsThree additional bedroomsSecond-floor laundry room
- 78 days |
- 28 |
- 1 |
Zillow last checked:
Listing updated:
Listed by:
RE/MAX HENDRIKS TEAM REALTY
Source: TRREB,MLS®#: X13064444 Originating MLS®#: Niagara Association of REALTORS
Originating MLS®#: Niagara Association of REALTORSFacts & features
Interior
Bedrooms & bathrooms
- Bedrooms: 4
- Bathrooms: 3
Heating
- Forced Air, Gas
Cooling
- Other
Features
- None
- Basement: Unfinished
- Has fireplace: No
Interior area
- Living area range: 1500-2000 null
Property
Parking
- Total spaces: 2
- Parking features: Private, Available
- Has garage: Yes
Features
- Stories: 2
- Pool features: None
Lot
- Size: 246 Square Feet
Details
- Parcel number: 640570939
Construction
Type & style
- Home type: SingleFamily
- Property subtype: Single Family Residence
Materials
- Brick Veneer
- Foundation: Concrete
- Roof: Asphalt Shingle
Utilities & green energy
- Sewer: Sewer
Community & HOA
Location
- Region: Thorold
Financial & listing details
- Tax assessed value: C$317,000
- Annual tax amount: C$5,504
- Date on market: 4/30/2026
RE/MAX HENDRIKS TEAM REALTY
RE/MAX HENDRIKS TEAM REALTY
By pressing Contact Agent, you agree that the real estate professional identified above may call/text you about your search, which may involve use of automated means and pre-recorded/artificial voices. You don't need to consent as a condition of buying any property, goods, or services. Message/data rates may apply. You also agree to our Terms of Use. Zillow does not endorse any real estate professionals. We may share information about your recent and future site activity with your agent to help them understand what you're looking for in a home.
Price history
Price history is unavailable.
Public tax history
Tax history is unavailable.
Climate risks
Neighborhood: L2E
Nearby schools
GreatSchools rating
- 4/10Harry F Abate Elementary SchoolGrades: 2-6Distance: 7 mi
- 3/10Gaskill Preparatory SchoolGrades: 7-8Distance: 8.2 mi
- 3/10Niagara Falls High SchoolGrades: 9-12Distance: 9 mi
- C$---- bd-- ba-- sqft50 Ever Sweet Way, Thorold, ON L2V0L1Off Market
- C$2,3993 bd3 ba-- sqft56 Sun Haven Ln, Thorold, ON L2V0K7For Rent

- C$549,0003 bd3 ba-- sqft20 Ever Sweet Way, Thorold, ON L2V0L1For Sale

- C$629,0004 bd3 ba-- sqft12 Ever Sweet Way, Thorold, ON L2V0K9For Sale
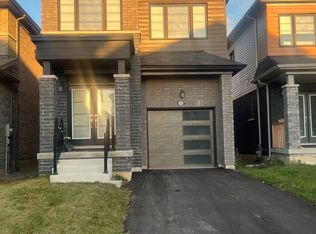
- C$--4 bd2 ba-- sqft66 Ever Sweet Way, Thorold, ON L2V0K8Off Market
- C$2,7002 bd3 ba-- sqft61 Vanilla Trl, Thorold, ON L2V0L1For Rent
- C$--3 bd3 ba1.9k sqft65 Vanilla Trl, Thorold, ON L2V0L1Off Market
- C$549,0003 bd3 ba-- sqft381 Vanilla Trl, Thorold, ON L2V0K7For Sale
Similar homes
- C$649,9004 bd3 ba-- sqft59 Ever Sweet Way, Thorold, ON L2V 0K9For Sale
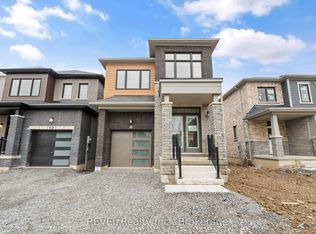 MLS ID #X13491860, REVEL Realty Inc., Brokerage. TRREB
 - C$699,9904 bd3 ba-- sqft212 Vanilla Trl, Thorold, ON L2V 0L3For Sale
 MLS ID #X13555994, LOMBARD GROUP REAL ESTATE INC.. TRREB
 - C$574,9993 bd3 ba-- sqft56 Sapphire Way, Thorold, ON L2V 0L4New Construction
 MLS ID #X13535440, RE/MAX NIAGARA REALTY LTD, BROKERAGE. TRREB
 - C$749,9004 bd3 ba-- sqft8670 Chickory Trl, Niagara Falls, ON L2H 3S5For Sale
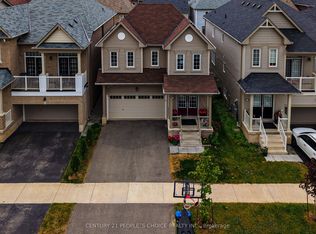 MLS ID #X13559934, CENTURY 21 PEOPLE`S CHOICE REALTY INC.. TRREB
 - C$579,8003 bd3 ba-- sqft21 Sapphire Way, Thorold, ON L2V 0L4For SaleMLS ID #X13139542, HOMELIFE LANDMARK REALTY INC.. TRREB
- C$625,0003 bd3 ba-- sqft23 B Bloomfield Ave, Saint Catharines, ON L2P 1W8For SaleMLS ID #X13555298, RE/MAX NIAGARA REALTY LTD, BROKERAGE. TRREB
- C$569,9003 bd3 ba-- sqft329 Vanilla Trl, Thorold, ON L2V 0K8For SaleMLS ID #X12862254, RE/MAX MILLENNIUM REAL ESTATE. TRREB
- C$729,9004 bd3 ba-- sqft33 Bounty Ave, Thorold, ON L2V 0H3For SaleMLS ID #X12822002, RE/MAX GARDEN CITY REALTY INC, BROKERAGE. TRREB
- C$694,9004 bd3 ba-- sqft111 Sunflower Cres, Thorold, ON L3B 0E9For SaleMLS ID #X13446174, RE/MAX GARDEN CITY REALTY INC, BROKERAGE. TRREB
- C$879,9005 bd5 ba-- sqft196 Hodgkins Ave, Thorold, ON L2V 0M6For SaleMLS ID #X13549126, ROYAL LEPAGE NRC REALTY. TRREB
- C$799,9004 bd4 ba1.6k sqft6063 Fausta Blvd, Niagara Falls, ON L2H 0J1For SaleMLS ID #40848547, Chris Knighton, Salesperson, eXp Realty. ITSO
- C$575,0003 bd3 ba-- sqft10 Lemon Ave, Thorold, ON L3B 0L4For SaleMLS ID #X13577746, ROYAL CANADIAN REALTY. TRREB
- C$849,9004 bd4 ba-- sqft14 Bounty Ave, Thorold, ON L2V 0H5New ConstructionMLS ID #X13119530, LANDMARK REAL ESTATE CENTRE INC.. TRREB
- C$699,9003 bd4 ba-- sqft27 Harmony Way, Thorold, ON L2V 0H1For SaleMLS ID #X13090244, RE/MAX REALTY SPECIALISTS INC.. TRREB
- C$825,0004 bd3 ba2.2k sqft282 Winterberry Blvd, Thorold, ON L2V 5E5For SaleMLS ID #40848654, Greg Sykes, Salesperson, RE/MAX Niagara Realty Ltd.. ITSO
- C$590,0003 bd3 ba-- sqft82 Baker St, Thorold, ON L2V 0N1For SaleMLS ID #X13412258, HOMELIFE/MIRACLE REALTY LTD. TRREB
- C$649,9003 bd3 ba-- sqft35 Colonel Lyall St, Saint Catharines, ON L2P 0B3For SaleMLS ID #X13154400, ROYAL LEPAGE TERREQUITY REALTY. TRREB
- C$579,9003 bd2 ba-- sqft4074 Brookdale Dr, Niagara Falls, ON L2H 2B3For SaleMLS ID #X13515108, RE/MAX NIAGARA REALTY LTD, BROKERAGE. TRREB
- C$625,9003 bd3 ba-- sqft7782 Dockweed Dr, Niagara Falls, ON L2H 3S2For SaleMLS ID #X13140692, RE/MAX NIAGARA REALTY LTD, BROKERAGE. TRREB
- C$799,9004 bd3 ba-- sqft7829 Buckeye Cres, Niagara Falls, ON L2H 0P1For SaleMLS ID #X13553310, REALTY EXECUTIVES PLUS LTD, BROKERAGE. TRREB
