Charming Fully Remodeled 4-Bedroom Home on .607 AC lot in Hughes Springs, TX. Welcome to this stunning 4-bedroom, 2-bath home set on .607 AC lot dotted with mature trees and landscaping. Completely updated in 2022, this modern farmhouse offers open-concept living with a new kitchen featuring stainless steel appliances and quartz countertops. Updates include both bathrooms, new flooring, interior and exterior paint, and a new composition roof. The added living room with fireplace provides a warm, inviting space for family and friends. The split floor plan offers flexibility for use of the additional bedrooms for a home office, or a playroom. This setting has a larger feel of the country as the view from back porch overlooks open pastureland and a has a priceless view of the evening sunset.
Pending
$314,500
400 Crestview, Hughes Springs, TX 75656
4beds
2,476sqft
Single Family Residence
Built in 1961
0.61 Acres Lot
$299,000 Zestimate®
$127/sqft
$-- HOA
What's special
Interior and exterior paintSplit floor planNew flooringStainless steel appliancesQuartz countertopsNew kitchenMature trees
- 342 days
- 4
- 0
Zillow last checked:
Listing updated:
Listed by:
Jamie Cody 903-746-3147,
Patrick Redfearn Realty, LLC
Source: GTARMLS,MLS#: 25015674
Facts & features
Interior
Bedrooms & bathrooms
- Bedrooms: 4
- Bathrooms: 2
- Full bathrooms: 2
Bathroom
- Features: Shower and Tub, Shower/Tub, Separate Lavatories, Separate Water Closet, Walk-In Closet(s), Ceramic Tile
Heating
- Central/Gas
Cooling
- Central Electric
Appliances
- Included: Gas Range, Dishwasher, Microwave, Drop-In Range, Standard Gas
Features
- Breakfast Bar, Ceiling Fan
- Flooring: Laminate
- Windows: Blinds
- Fireplace features: Gas
Interior area
- Total structure area: 2,476
- Total interior livable area: 2,476 sqft
Property
Parking
- Total spaces: 2
- Parking features: Garage, Concrete, Paved
- Has garage: Yes
- Carport spaces: 2
Features
- Levels: One
- Stories: 1
- Patio & porch: Porch
- Exterior features: Rain Gutters
- Pool features: None
- Fencing: Chain Link
Lot
- Size: 0.61 Acres
- Features: Rectangular Lot
Details
- Additional structures: Storage
- Parcel number: 426750003000030000000
Construction
Type & style
- Home type: SingleFamily
- Architectural style: Traditional
- Property subtype: Single Family Residence
Materials
- Brick
- Foundation: Combination, Pillar/Post/Pier, Slab
- Roof: Composition
Condition
- Pre-owned
- Year built: 1961
Utilities & green energy
- Sewer: Public Sewer
- Water: Public
Community & HOA
Community
- Security: Security Lights
HOA
- Has HOA: No
Location
- Region: Hughes Springs
Financial & listing details
- Price per square foot: $127/sqft
- Tax assessed value: $229,930
- Annual tax amount: $1,397
- Date on market: 10/23/2025
- Listing terms: Cash,Conventional,FHA,Must Qualify,USDA Loan,VA Loan
- Road surface type: Paved
Estimated market value
$299,000
$284,000 - $314,000
$1,807/mo
Price history
| Date | Event | Price |
|---|---|---|
| 6/24/2026 | Pending sale | $314,500$127/sqft |
Source:  GTARMLS #25015674 Report a problem GTARMLS #25015674 Report a problem | ||
| 3/6/2026 | Price change | $314,500-1.1%$127/sqft |
Source: GTARMLS #25015674 Report a problem | ||
| 1/7/2026 | Price change | $317,900-0.7%$128/sqft |
Source: GTARMLS #25015674 Report a problem | ||
| 10/24/2025 | Listed for sale | $320,000$129/sqft |
Source: GTARMLS #25015674 Report a problem | ||
Public tax history
| Year | Property taxes | Tax assessment |
|---|---|---|
| 2025 | $1,397 -9.8% | $221,309 +10% |
| 2024 | $1,549 +10.8% | $201,190 +10% |
| 2023 | $1,398 -31.1% | $182,900 +4.1% |
| 2022 | $2,028 -2% | $175,660 +7.6% |
| 2021 | $2,069 +329.9% | $163,270 +122.1% |
| 2020 | $481 | $73,500 +1.1% |
| 2019 | -- | $72,670 -4.3% |
| 2018 | -- | $75,960 -1.7% |
| 2017 | -- | $77,290 +14.4% |
| 2016 | -- | $67,540 -6.1% |
| 2015 | -- | $71,920 -3.9% |
| 2014 | -- | $74,800 +0.8% |
| 2013 | -- | $74,220 +0.9% |
| 2012 | -- | $73,550 -17.4% |
| 2011 | -- | $89,030 +2.7% |
| 2010 | -- | $86,660 |
| 2009 | -- | $86,660 |
| 2008 | -- | $86,660 |
| 2007 | -- | -- |
Find assessor info on the county website
Monthly payment
Est. payment
Payment breakdown
Explore the cost of this home by adjusting the details. Changes won't be saved.Climate risks
Neighborhood: 75656
Nearby schools
Schools provided by the listing agent
- Elementary: Hughes Springs
- Middle: Hughes Springs
- High: Hughes Springs
Source: GTARMLS. This data may not be complete. We recommend contacting the local school district to confirm school assignments for this home.

Similar homes
- $292,5003 bd3 ba2.3k sqft812 E 1st St, Hughes Springs, TX 75656For Sale
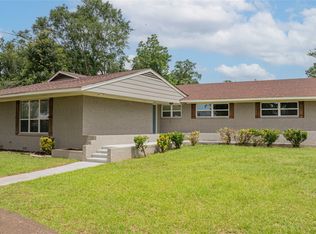 MLS ID #21133748, Meagan Vann. NTREIS
 - $--4 bd2 ba1.9k sqft299 County Road 2109, Hughes Springs, TX 75656Auction
 Auction.com 1
 - $340,0003 bd2 ba1.7k sqft195 County Road 2111, Hughes Springs, TX 75656For Sale
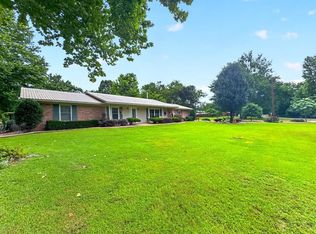 MLS ID #20264101, Leanna Walker, United Country Walker Realty & Auction. LGVBOARD
 - $199,9004 bd2 ba3k sqft717 E 1st St, Hughes Springs, TX 75656For Sale
 MLS ID #20265861, Jesse R Moore, Mayben Realty, LLC. LGVBOARD
