This home is all about space, a great backyard, and having neighborhood amenities right across the street. The large backyard is surrounded by mature trees, providing shade and privacy with plenty of room for little ones to roam and play. An invisible fence extends through both the front and back yards, giving four-legged family members even more room to explore. Fire up the built-in gas grill for summer cookouts with family and friends, then when cooler fall evenings arrive, gather around the firepit for s'mores, ghost stories, and a little more time outside. Inside, the home offers five bedrooms, one currently used as a home office, along with spacious rooms and a floor plan that flows naturally from one living area to the next. There's plenty of room to spread out while still having comfortable spaces to gather. A backup generator adds an extra measure of convenience and peace of mind when the weather doesn't cooperate. And some of the neighborhood's best amenities are literally across the street. Enjoy a swimming pool with lap lanes, pickleball and tennis courts, a basketball court, and clubhouse. Whether it's a morning swim, an afternoon at the pool, or a quick game of pickleball, you can simply walk across the street. Combine that convenience with a quiet neighborhood, mature trees, a private backyard, and plenty of space inside and out, and you have a home that's easy to enjoy throughout the seasons.
Pending
Price cut: $10K (10/19)
$499,900
400 E Greyhound Pass, Carmel, IN 46032
5beds
3,228sqft
Residential, Single Family Residence
Built in 1980
0.61 Acres Lot
$-- Zestimate®
$155/sqft
$50/mo HOA
What's special
Five bedroomsProviding shade and privacyComfortable spaces to gatherSurrounded by mature treesLarge backyardPrivate backyardSpacious rooms
- 49 days
- 1,000
- 67
Zillow last checked:
Listing updated:
Listed by:
Thomas Endicott tom@onwardindiana.com,
Keller Williams Indy Metro Partners,
Jennifer Goodspeed 317-289-0093,
Keller Williams Indy Metro Partners
Source: MIBOR as distributed by MLS GRID,MLS#: 22127854
Facts & features
Interior
Bedrooms & bathrooms
- Bedrooms: 5
- Bathrooms: 4
- Full bathrooms: 2
- 1/2 bathrooms: 2
- Main level bathrooms: 1
- Main level bedrooms: 1
Primary bedroom
- Level: Upper
- Area: 204 Square Feet
- Dimensions: 12x17
Bedroom 2
- Level: Main
- Area: 156 Square Feet
- Dimensions: 12x13
Bedroom 3
- Level: Upper
- Area: 132 Square Feet
- Dimensions: 11x12
Bedroom 4
- Level: Upper
- Area: 169 Square Feet
- Dimensions: 13x13
Bedroom 5
- Level: Upper
- Area: 143 Square Feet
- Dimensions: 13x11
Breakfast room
- Level: Main
- Area: 143 Square Feet
- Dimensions: 11x13
Dining room
- Level: Main
- Area: 144 Square Feet
- Dimensions: 12x12
Kitchen
- Level: Main
- Area: 143 Square Feet
- Dimensions: 11x13
Laundry
- Features: Tile-Ceramic
- Level: Main
- Area: 35 Square Feet
- Dimensions: 7x5
Living room
- Level: Main
- Area: 192 Square Feet
- Dimensions: 16x12
Play room
- Level: Basement
- Area: 744 Square Feet
- Dimensions: 31x24
Sun room
- Level: Main
- Area: 288 Square Feet
- Dimensions: 16x18
Heating
- Forced Air, Natural Gas
Cooling
- Central Air
Appliances
- Included: Dishwasher, Disposal, Microwave, Electric Oven, Refrigerator, Tankless Water Heater
- Laundry: Main Level
Features
- Breakfast Bar, Built-in Features
- Basement: Partially Finished,Walk-Out Access
Interior area
- Total structure area: 3,228
- Total interior livable area: 3,228 sqft
- Finished area below ground: 600
Video & virtual tour
Property
Parking
- Total spaces: 2
- Parking features: Attached
- Attached garage spaces: 2
Features
- Levels: Two
- Stories: 2
- Patio & porch: Patio
- Exterior features: Gas Grill, Gutter Guards, Fire Pit
- Fencing: Fenced
Lot
- Size: 0.61 Acres
- Features: Mature Trees
Details
- Additional structures: Barn Mini
- Parcel number: 290914203015000015
- Other equipment: Generator
- Horse amenities: None
Construction
Type & style
- Home type: SingleFamily
- Architectural style: Traditional
- Property subtype: Residential, Single Family Residence
Materials
- Brick, Vinyl Siding
- Foundation: Concrete Perimeter
Condition
- New construction: No
- Year built: 1980
Utilities & green energy
- Water: Public
Community & HOA
Community
- Subdivision: Village Farms
HOA
- Has HOA: Yes
- Amenities included: Basketball Court, Clubhouse, Park, Playground, Pool, Tennis Court(s), Insurance
- Services included: Association Home Owners, Clubhouse, Insurance, ParkPlayground, Tennis Court(s)
- HOA fee: $600 annually
Location
- Region: Carmel
Financial & listing details
- Price per square foot: $155/sqft
- Tax assessed value: $467,400
- Annual tax amount: $5,066
- Date on market: 9/26/2026
- Cumulative days on market: 53 days
Estimated market value
Not available
Estimated sales range
Not available
Not available
Price history
| Date | Event | Price |
|---|---|---|
| 10/22/2026 | Pending sale | $499,900$155/sqft |
Source:  MIBOR as distributed by MLS GRID #22127854 Report a problem | ||
| 10/19/2026 | Price change | $499,900-2%$155/sqft |
Source: MIBOR as distributed by MLS GRID #22127854 Report a problem | ||
| 10/9/2026 | Price change | $509,900-2.9%$158/sqft |
Source: MIBOR as distributed by MLS GRID #22127854 Report a problem | ||
| 10/2/2026 | Price change | $524,900-4.5%$163/sqft |
Source: MIBOR as distributed by MLS GRID #22127854 Report a problem | ||
| 9/26/2026 | Listed for sale | $549,900$170/sqft |
Source: MIBOR as distributed by MLS GRID #22127854 Report a problem | ||
Public tax history
| Year | Property taxes | Tax assessment |
|---|---|---|
| 2025 | $4,835 +7.4% | $467,400 +9.2% |
| 2024 | $4,502 +8.7% | $428,000 +8.1% |
| 2023 | $4,142 +14.5% | $395,800 +11% |
| 2022 | $3,617 +2.4% | $356,600 +17.5% |
| 2021 | $3,531 +7.4% | $303,400 +3.3% |
| 2020 | $3,287 +1.1% | $293,600 +7.2% |
| 2019 | $3,252 +18.1% | $273,800 +3.1% |
| 2018 | $2,755 +95.6% | $265,500 +9.5% |
| 2017 | $1,408 -48.9% | $242,500 -2.2% |
| 2016 | $2,755 +3.8% | $247,900 +4.7% |
| 2014 | $2,655 +6.9% | $236,800 +6.7% |
| 2013 | $2,484 +0.5% | $221,900 +0.5% |
| 2012 | $2,472 -1.5% | $220,800 -1.4% |
| 2011 | $2,509 +0% | $223,900 |
| 2010 | $2,508 +11.7% | $223,900 |
| 2009 | $2,246 -13.3% | $223,900 |
| 2007 | $2,591 -19.5% | $223,900 |
| 2006 | $3,220 | $223,900 +17.8% |
| 2005 | -- | $190,100 +64% |
| 2002 | $2,787 -1.6% | $115,900 +200% |
| 2001 | $2,831 | $38,630 |
Find assessor info on the county website
Monthly payment
Est. payment
Payment breakdown
Explore the cost of this home by adjusting the details. Changes won't be saved.Climate risks
Neighborhood: 46032
Nearby schools
Schools provided by the listing agent
- Elementary: Shamrock Springs Elementary School
- Middle: Westfield Middle School
- High: Westfield High School
Source: MIBOR as distributed by MLS GRID. This data may not be complete. We recommend contacting the local school district to confirm school assignments for this home.
Similar homes
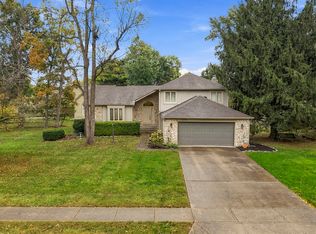
- $499,9004 bd3 ba3.2k sqft13665 Thistlewood Dr W, Carmel, IN 46032Active
 MLS ID #22130022, Magdelina Kiritsis, CENTURY 21 Scheetz. MIBOR as distributed by MLS GRID
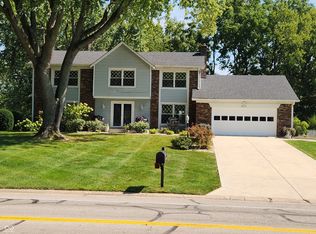
- $549,9005 bd3 ba3.4k sqft911 E Greyhound Pass, Carmel, IN 46032Active
 MLS ID #22124249, Andy Sandler, A. M. Sandler & Associates. MIBOR as distributed by MLS GRID
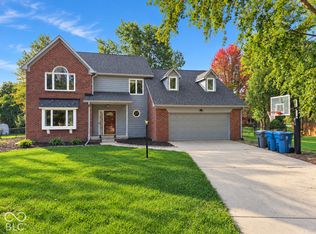
- $455,0004 bd3 ba2.4k sqft889 Bridle Cir, Carmel, IN 46032Active
 MLS ID #22129397, Landon Buesching, 1 Percent Lists Indiana Real Estate. MIBOR as distributed by MLS GRID
- $519,0004 bd3 ba2.6k sqft897 Joann Ct, Carmel, IN 46032Active
 MLS ID #22130076, Kyle Morris, F.C. Tucker Company. MIBOR as distributed by MLS GRID
