Enjoy unobstructed lake and city views from this oversized 1-bedroom, 1.1-bath unit in the heart of Streeterville! Beautiful hardwood floors, custom bookcases, and an abundance of natural light flow throughout this space, featuring stunning north-facing views of Lake Michigan. The kitchen offers custom white cabinetry, granite countertops, a subway tile backsplash, and stainless steel appliances. The open-concept living and dining area is perfect for entertaining guests while taking in the spectacular views. The generously sized primary bedroom features abundant closet space and an en-suite renovated bath with a walk-in shower. Additional highlights include ample storage, an in-unit washer and dryer, one garage parking space, and a private storage locker-all included in the price. Enjoy the amenities of this well-maintained building, including a 24-hour doorman, fitness center, pool, sundeck, grills, on-site cleaner, and more. Ideally located just steps from transportation, the lakefront, shopping, dining, nightlife, and all that vibrant Streeterville has to offer!
Contingent
$425,000
400 E Ohio St APT 3502, Chicago, IL 60611
1beds
1,150sqft
Condominium, Single Family Residence
Built in 1982
-- sqft lot
$-- Zestimate®
$370/sqft
$1,105/mo HOA
What's special
Generously sized primary bedroomAbundant closet spaceIn-unit washer and dryerAmple storageAbundance of natural lightCustom white cabinetryGranite countertops
- --
- 56
- views
- 10
- saves
Zillow last checked:
Listing updated:
Listed by:
Hadley Rue 773-852-4478,
Baird & Warner
Source: MRED as distributed by MLS GRID,MLS#: 12731263
Facts & features
Interior
Bedrooms & bathrooms
- Bedrooms: 1
- Bathrooms: 2
- Full bathrooms: 1
- 1/2 bathrooms: 1
Rooms
- Room types: No additional rooms
Primary bedroom
- Features: Flooring (Carpet), Bathroom (Full)
- Level: Main
- Area: 273 Square Feet
- Dimensions: 13X21
Dining room
- Features: Flooring (Hardwood)
- Level: Main
- Area: 120 Square Feet
- Dimensions: 10X12
Kitchen
- Features: Kitchen (Galley), Flooring (Hardwood)
- Level: Main
- Area: 160 Square Feet
- Dimensions: 08X20
Living room
- Features: Flooring (Hardwood)
- Level: Main
- Area: 315 Square Feet
- Dimensions: 15X21
Heating
- Electric, Radiant
Cooling
- Central Air
Appliances
- Included: Range, Microwave, Dishwasher, Refrigerator, Washer, Dryer, Disposal, Stainless Steel Appliance(s)
- Laundry: Washer Hookup, In Unit
Features
- Elevator, Storage, Built-in Features, Walk-In Closet(s), Open Floorplan, Doorman, Granite Counters
- Flooring: Hardwood
- Basement: None
Interior area
- Total structure area: 0
- Total interior livable area: 1,150 sqft
Property
Parking
- Total spaces: 1
- Parking features: Asphalt, Garage Door Opener, Heated Garage, Yes, Garage Owned, Attached, Garage
- Attached garage spaces: 1
- Has uncovered spaces: Yes
Accessibility
- Accessibility features: No Disability Access
Lot
- Features: Corner Lot
Details
- Parcel number: 17102080141060
- Special conditions: List Broker Must Accompany
Construction
Type & style
- Home type: Condo
- Property subtype: Condominium, Single Family Residence
Materials
- Concrete
- Foundation: Concrete Perimeter, Pillar/Post/Pier
- Roof: Rubber
Condition
- New construction: No
- Year built: 1982
Details
- Builder model: CONDO
Utilities & green energy
- Electric: Circuit Breakers, 200+ Amp Service
- Sewer: Public Sewer
- Water: Lake Michigan, Public
Community & HOA
Community
- Security: Carbon Monoxide Detector(s)
HOA
- Has HOA: Yes
- Amenities included: Bike Room/Bike Trails, Door Person, Coin Laundry, Elevator in Residence, Exercise Room, Storage, On Site Manager/Engineer, Sundeck, Indoor Pool, Receiving Room, Sauna, Service Elevator(s), Valet/Cleaner, Spa/Hot Tub
- Services included: Air Conditioning, Water, Parking, Insurance, Security, Doorman, Cable TV, Exercise Facilities, Pool, Exterior Maintenance, Lawn Care, Scavenger, Snow Removal, Internet
- HOA fee: $1,105 monthly
Location
- Region: Chicago
Financial & listing details
- Price per square foot: $370/sqft
- Tax assessed value: $345,810
- Annual tax amount: $6,495
- Date on market: 8/17/2026
- Ownership: Condo
Estimated market value
Not available
Estimated sales range
Not available
Not available
Price history
| Date | Event | Price |
|---|---|---|
| 3/22/2021 | Sold | $350,000$304/sqft |
Source:  MRED as distributed by MLS GRID #10962540 Report a problem MRED as distributed by MLS GRID #10962540 Report a problem | ||
| 1/18/2021 | Contingent | $350,000$304/sqft |
Source:  MRED as distributed by MLS GRID #10962540 Report a problem MRED as distributed by MLS GRID #10962540 Report a problem | ||
| 1/18/2021 | Pending sale | $350,000$304/sqft |
Source: Americorp Ltd #10962540 Report a problem | ||
| 1/4/2021 | Listed for sale | $350,000-4.1%$304/sqft |
Source: Americorp Ltd #10962540 Report a problem | ||
| 12/31/2015 | Sold | $365,000-5.2%$317/sqft |
Source: MRED as distributed by MLS GRID #09060332 Report a problem | ||
| 11/16/2015 | Pending sale | $385,000$335/sqft |
Source: Coldwell Banker Residential Brokerage - Halsted #09060332 Report a problem | ||
| 10/10/2015 | Listed for sale | $385,000+1.7%$335/sqft |
Source: Coldwell Banker Residential Brokerage - Halsted #09060332 Report a problem | ||
| 8/1/2006 | Sold | $378,500+16.5%$329/sqft |
Source: Public Record Report a problem | ||
| 2/26/2004 | Sold | $325,000+12.8%$283/sqft |
Source: Public Record Report a problem | ||
| 11/30/1999 | Sold | $288,000-11.4%$250/sqft |
Source: Public Record Report a problem | ||
| 4/21/1997 | Sold | $325,000+70.2%$283/sqft |
Source: Public Record Report a problem | ||
| 7/10/1995 | Sold | $191,000$166/sqft |
Source: Public Record Report a problem | ||
Public tax history
| Year | Property taxes | Tax assessment |
|---|---|---|
| 2024 | $6,286 +0.4% | $34,581 +4.8% |
| 2023 | $6,263 +2.9% | $32,999 |
| 2022 | $6,084 +2% | $32,999 |
| 2021 | $5,966 -5.1% | $32,999 +5.3% |
| 2020 | $6,288 +2.3% | $31,329 -7.9% |
| 2019 | $6,145 -8.5% | $34,013 |
| 2018 | $6,719 +8.7% | $34,013 +18.5% |
| 2017 | $6,180 +7.5% | $28,708 |
| 2016 | $5,750 +9.3% | $28,708 |
| 2015 | $5,261 +2.9% | $28,708 +4.2% |
| 2014 | $5,113 +2% | $27,559 |
| 2013 | $5,012 -4.5% | $27,559 -5.7% |
| 2012 | $5,247 +3% | $29,240 -7% |
| 2011 | $5,095 -0.4% | $31,441 |
| 2010 | $5,116 +3.9% | $31,441 -0.5% |
| 2009 | $4,926 -0.8% | $31,590 -8.8% |
| 2008 | $4,968 +1% | $34,630 |
| 2007 | $4,918 -1.1% | $34,630 |
| 2006 | $4,971 +21.8% | $34,630 +7.2% |
| 2005 | $4,080 -21.9% | $32,290 |
| 2004 | $5,223 +36.6% | $32,290 |
| 2003 | $3,823 -4.7% | $32,290 +33.8% |
| 2002 | $4,010 +4.7% | $24,140 |
| 2001 | $3,830 +21.9% | $24,140 |
| 2000 | $3,142 -11.5% | $24,140 +31.5% |
| 1999 | $3,550 | $18,357 |
Find assessor info on the county website
Monthly payment
Est. payment
Payment breakdown
Explore the cost of this home by adjusting the details. Changes won't be saved.Climate risks
Neighborhood: Streeterville
Nearby schools
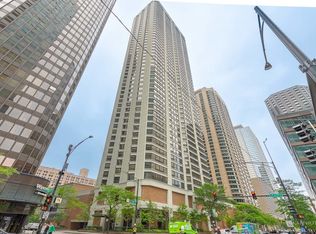
- $1,620,0003 bd3 ba3.3k sqft400 E Ohio St APT 4901, Chicago, IL 60611Sold

- $636,9002 bd2 ba1.3k sqft400 E Ohio St APT 4801, Chicago, IL 60611Off Market
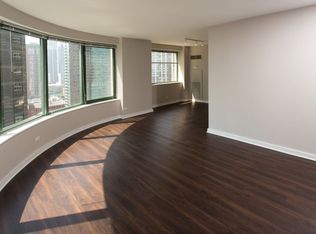
- $579,2002 bd2 ba1.2k sqft400 E Ohio St APT 4701, Chicago, IL 60611Off Market
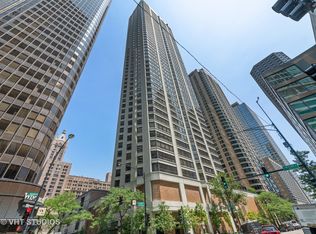
- $517,6002 bd2 ba1.6k sqft400 E Ohio St APT 4601, Chicago, IL 60611Off Market
Similar homes
- $415,0002 bd2 ba1.6k sqft201 E Chestnut St APT 3A, Chicago, IL 60611New
 MLS ID #12766271, Craig Knox Palmer, @properties Christie's International Real Estate. MRED as distributed by MLS GRID
 - $479,9002 bd2 ba1.4k sqft260 E Chestnut St APT 2904, Chicago, IL 60611New
 MLS ID #12769260, Slawek Rachmaciej, Exit Realty Redefined. MRED as distributed by MLS GRID
 - $449,9993 bd2 ba1.2k sqft222 E Pearson St APT 1901, Chicago, IL 60611Active
 MLS ID #12760902, Matt Laricy, Americorp, Ltd. MRED as distributed by MLS GRID
 - $445,0002 bd2 ba1.6k sqft201 E Chestnut St APT 14A, Chicago, IL 60611Active
 MLS ID #12754777, Daniel Slivka, @properties Christie's International Real Estate. MRED as distributed by MLS GRID
