Charming 3 bedroom,2 bath Cottage with Many Updates! Kitchen updated 2022, Marble counter tops, Stainless farm sink, Butler pantry with coffee bar station , custom cabinets. Hall bathroom redone 2025, Large master bedroom suite with vaulted ceiling , French door to Patio updated 2011. Master bath has new stone vanity top, faucets, sink & new vanity Mirror 2026. Vanity area in Master bath is separate from the tub/commode area. House freshly painted in 2026. House has Hardwood floors, Slate Floor in vestibule , Marble Tile in hall bathroom. New fence and Large pation redone in 2021. Basement area added heating and cooling ductwork. Roof Replaced 2010. Lovely front Porch and Landscaping House so very close to Crestline school and the Village, .Kitchen light Fixture Does not Remain.
Coming soon
$875,000
400 Euclid Ave, Birmingham, AL 35213
3beds
1,769sqft
Single Family Residence
Built in 1948
-- sqft lot
$870,000 Zestimate®
$495/sqft
$-- HOA
What's special
- 1 day
- 930
- 116
Zillow last checked:
Listing updated:
Listed by:
Emily Wood 205-907-6604,
ARC Realty - Homewood
Source: GALMLS,MLS#: 21469550
Facts & features
Interior
Bedrooms & bathrooms
- Bedrooms: 3
- Bathrooms: 2
- Full bathrooms: 2
Rooms
- Room types: Bedroom, Dining Room, Bathroom, Kitchen, Master Bathroom, Master Bedroom
Primary bedroom
- Level: First
Bedroom 1
- Level: First
Bedroom 2
- Level: First
Primary bathroom
- Level: First
Bathroom 1
- Level: First
Dining room
- Level: First
Kitchen
- Features: Stone Counters
- Level: First
Living room
- Level: First
Basement
- Area: 0
Heating
- Dual Systems (HEAT), Natural Gas
Cooling
- Central Air, Dual
Appliances
- Included: Dishwasher, Gas Oven, Plumbed for Gas in Kit, Refrigerator, Stainless Steel Appliance(s), Stove-Gas, Gas Water Heater
- Laundry: Electric Dryer Hookup, Washer Hookup, Main Level, Basement Area, Laundry Room, Laundry (ROOM), Yes
Features
- Recessed Lighting, Cathedral/Vaulted, Crown Molding, Smooth Ceilings, Linen Closet, Sitting Area in Master, Tub/Shower Combo
- Flooring: Hardwood, Marble, Slate, Tile
- Doors: French Doors
- Windows: Window Treatments
- Basement: Partial,Partially Finished,Bath/Stubbed
- Attic: Pull Down Stairs,Yes
- Number of fireplaces: 1
- Fireplace features: Masonry, Tile (FIREPL), Living Room, Wood Burning
Interior area
- Total interior livable area: 1,769 sqft
- Finished area above ground: 1,769
- Finished area below ground: 0
Property
Parking
- Parking features: On Street, Open
- Has uncovered spaces: Yes
Features
- Levels: One
- Stories: 1
- Patio & porch: Open (PATIO), Patio, Porch
- Pool features: None
- View description: None
- Waterfront features: No
Details
- Parcel number: 2300333005024.000
- Special conditions: N/A
Construction
Type & style
- Home type: SingleFamily
- Property subtype: Single Family Residence
Materials
- Wood Siding
- Foundation: Basement
Condition
- Year built: 1948
Utilities & green energy
- Water: Public
- Utilities for property: Sewer Connected
Community & HOA
Community
- Security: Security System
- Subdivision: Crestline
Location
- Region: Birmingham
Financial & listing details
- Price per square foot: $495/sqft
- Tax assessed value: $686,800
- Annual tax amount: $7,013
- Price range: $875K - $875K
- Date on market: 11/6/2026
Estimated market value
$870,000
$757,000 - $992,000
$3,112/mo
Price history
| Date | Event | Price |
|---|---|---|
| 3/24/2017 | Sold | $464,200+1.8%$262/sqft |
Source: Public Record Report a problem | ||
| 8/21/2008 | Sold | $456,000+3.9%$258/sqft |
Source: Public Record Report a problem | ||
| 6/12/2006 | Sold | $439,000+65.7%$248/sqft |
Source: Public Record Report a problem | ||
| 6/8/2000 | Sold | $264,900$150/sqft |
Source: Public Record Report a problem | ||
Public tax history
| Year | Property taxes | Tax assessment |
|---|---|---|
| 2025 | $7,013 -5.7% | $68,680 |
| 2024 | $7,433 +11.4% | $68,680 +11.3% |
| 2023 | $6,674 +15.3% | $61,720 +15.1% |
| 2022 | $5,789 +15.3% | $53,600 +15.2% |
| 2021 | $5,020 | $46,540 |
| 2020 | $5,020 +10.2% | $46,540 |
| 2019 | $4,554 +2.6% | $46,540 +2.6% |
| 2018 | $4,440 -49% | $45,380 -48.4% |
| 2017 | $8,704 +1.2% | $87,920 +1.2% |
| 2016 | $8,597 +2.5% | $86,840 +2.5% |
| 2015 | $8,389 +10.5% | $84,740 +10.7% |
| 2014 | $7,594 +7.5% | $76,560 |
| 2013 | $7,067 | $76,560 +7.3% |
| 2012 | $7,067 -3.5% | $71,384 -3.5% |
| 2011 | $7,320 | $73,940 |
| 2010 | $7,320 | $73,940 |
| 2009 | $7,320 +98.4% | $73,940 +98.4% |
| 2008 | $3,689 +1.6% | $37,260 +1.6% |
| 2007 | $3,629 +1.1% | $36,660 +1.1% |
| 2006 | $3,590 +15.5% | $36,260 +15.5% |
| 2005 | $3,107 +18.6% | $31,390 -40.7% |
| 2004 | $2,620 +17.6% | $52,920 +17.6% |
| 2003 | $2,227 +36.1% | $45,000 +172.2% |
| 2002 | $1,636 | $16,530 |
| 2001 | $1,636 | $16,530 |
| 2000 | $1,636 | $16,530 |
Find assessor info on the county website
Monthly payment
Est. payment
Payment breakdown
Explore the cost of this home by adjusting the details. Changes won't be saved.Climate risks
Neighborhood: 35213
Nearby schools
Schools provided by the listing agent
- Elementary: Crestline
- Middle: Mountain Brook
- High: Mountain Brook
Source: GALMLS. This data may not be complete. We recommend contacting the local school district to confirm school assignments for this home.


Similar homes
- $1,040,0004 bd3 ba2.2k sqft206 Mountain Ave, Birmingham, AL 35213For Sale
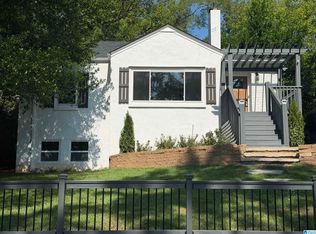
 MLS ID #21464348, Chase Flowers, Flowers Realty Group LLC. GALMLS
- $575,0003 bd2 ba1.1k sqft806 Kingsbury Ave, Birmingham, AL 35213For Sale
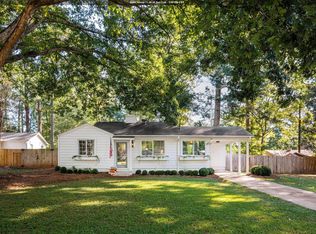 MLS ID #21469188, Steven Koleno, Beycome Brokerage Realty. GALMLS
- $699,0004 bd3 ba2.5k sqft1373 Willoughby Rd, Vestavia Hills, AL 35216For Sale
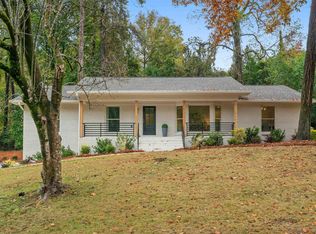 MLS ID #21469438, Maggie Moore, EXIT Realty Southern Select. GALMLS
- $549,0003 bd2 ba1.3k sqft620 Hagood St, Birmingham, AL 35213For Sale
 MLS ID #21469056, Jane Huston Crommelin, Ray & Poynor Properties. GALMLS
- $525,0003 bd3 ba1.6k sqft4204 Groover Dr, Birmingham, AL 35213For SaleMLS ID #21468016, Doug Klick, ARC Realty Mountain Brook. GALMLS
- $850,0004 bd4 ba2.3k sqftTbd, Homewood, AL 35209For SaleMLS ID #21468919, Billy Valekis, ARC Realty Vestavia. GALMLS
- $499,9003 bd2 ba1.5k sqftTbd, Vestavia Hills, AL 35216For SaleMLS ID #21469369, Ben Tamburello, ARC Realty 280. GALMLS
- $450,0003 bd2 ba1.8k sqft3527 W Lakeside Dr, Birmingham, AL 35243For SaleMLS ID #21469552, Bonnie Poticny, LAH Sotheby's International Realty Mountain Brook. GALMLS
- $450,0003 bd2 ba1.6k sqft4401 Montevallo Rd, Birmingham, AL 35213For SaleMLS ID #21466966, Amy Lawson, RealtySouth-MB-Cahaba Rd. GALMLS
- $499,0003 bd2 ba1.5k sqft2987 Donita Ct, Birmingham, AL 35243For SaleMLS ID #21469162, Justin Brewton, Semaan Realty. GALMLS
- $500,0003 bd2 ba1.7k sqft1715 Windsor Blvd, Homewood, AL 35209For SaleMLS ID #21469167, Andrea Hubbert, Keller Williams Realty Vestavia. GALMLS
- $949,9003 bd2 ba1.8k sqftUnknown, Vestavia Hills, AL 35216For SaleMLS ID #21465943, Angela Stevens, ARC Realty - Homewood. GALMLS
- $699,0003 bd2 ba1.6k sqft2754 Milner Ct S, Birmingham, AL 35205For SaleMLS ID #21465516, Helen Drennen, RealtySouth-MB-Cahaba Rd. GALMLS
- $475,0003 bd2 ba2.3k sqft300 Leach Dr, Birmingham, AL 35213For SaleMLS ID #21465641, Jerry Sager, Keller Williams Realty Hoover. GALMLS
- $488,5003 bd2 ba1.3k sqftAtt, Birmingham, AL 35213For SaleMLS ID #21463738, Krisalyn Crye, ARC Realty - Homewood. GALMLS
- $439,0003 bd3 ba1.3k sqft1172 52nd St S, Birmingham, AL 35222For SaleMLS ID #21468128, Tery Sherer, Keller Williams Homewood. GALMLS
- $799,9003 bd2 ba1.6k sqft1629 Manhattan St, Homewood, AL 35209For SaleMLS ID #21467959, Stacy Flippen, ARC Realty Mountain Brook. GALMLS
- $730,0004 bd3 ba1.9k sqft912 Irving Rd, Homewood, AL 35209For SaleMLS ID #21464612, Cody Perry, Keller Williams Realty Vestavia. GALMLS
- $784,7803 bd3 ba1.8k sqft523 Poinciana Dr, Birmingham, AL 35209For SaleMLS ID #21462085, Johnny Montgomery, ARC Realty 280. GALMLS
- $617,9004 bd3 ba1.5k sqftAtt, Homewood, AL 35209For SaleMLS ID #21468798, David Dutton, LAH Sotheby's International Realty Crestline. GALMLS
