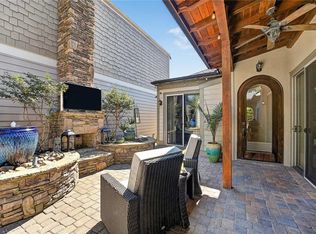
Welcome to one of the best values currently available in Marlowe, Woodstock's sought-after active adult community, where low-maintenance living, meaningful connections, and the freedom to truly enjoy your next chapter come together. Built by award-winning Windsong Properties, this nearly new ranch-style residence offers the perfect balance of comfort, convenience, and immediate enjoyment. Unlike waiting months for new construction, you can begin enjoying the Marlowe lifestyle today while benefiting from established landscaping, thoughtful upgrades already in place, and generous living spaces that are increasingly difficult to find. Ideally situated on a premium corner homesite, this beautifully appointed residence offers nearly 2,300 square feet of thoughtfully designed one-level living. From the moment you arrive, you'll appreciate the inviting rocking chair front porch, the perfect place to enjoy your morning coffee, visit with neighbors, and take in the peaceful surroundings. Inside, the expansive family room with its double-sided fireplace flows seamlessly into a light-filled sunroom, creating the ideal setting for entertaining family and friends or simply relaxing with a good book. The well-appointed kitchen serves as the heart of the home and features a large center island, abundant cabinetry, granite countertops, stainless steel appliances, and a spacious pantry. The private owner's suite provides a peaceful retreat with a generous sitting area, spa-inspired bath featuring a zero-entry shower and dual vanities, and an oversized walk-in closet complete with custom built-ins. One of the home's most special features is the beautifully landscaped courtyard with its upgraded and expanded patio, creating an exceptional outdoor living space for al fresco dining, entertaining guests, or unwinding in your own private oasis. Life at Marlowe extends well beyond your front door. Residents enjoy a beautifully appointed clubhouse featuring a fitness center, elegant kitchen, and gathering spaces that host community events, social activities, meetings, and celebrations throughout the year. With lawn maintenance handled by the association and every essential living space conveniently located on one level, you'll spend less time maintaining a home and more time traveling, pursuing hobbies, spending time with family, and enjoying the lifestyle you've worked so hard to achieve. Perfectly positioned just minutes from the boutiques, restaurants, parks, entertainment, and year-round events of vibrant Downtown Woodstock, this exceptional residence offers the ideal combination of convenience, connection, and carefree living. If you've been searching for a move-in-ready, nearly new home that offers generous living spaces, beautiful outdoor areas, immediate availability, and a lifestyle centered around comfort and community, 400 Grafton Walk presents an opportunity that is increasingly difficult to find.
Pending
Price cut: $2.5K (6/9)
$644,500
400 Grafton Walk, Woodstock, GA 30188
3beds
2,298sqft
:
Get pre-qualified$4,390/mo
Single Family Residence
Built in 2021
8,276 Square Feet Lot
$635,400 Zestimate®
$280/sqft
$275/mo HOA
What's special
- 94 days |
- 216 |
- 2 |
Zillow last checked:
Listing updated:
Listed by:
Lionel Sterling Jr 678-571-3016,
Sterling Realty Partners, Inc.
Source: GAMLS,MLS#: 10738158
Facts & features
Interior
Bedrooms & bathrooms
- Bedrooms: 3
- Bathrooms: 2
- Full bathrooms: 2
- Main level bathrooms: 2
- Main level bedrooms: 3
Rooms
- Room types: Foyer, Laundry, Sun Room
Dining room
- Features: L Shaped
Kitchen
- Features: Breakfast Bar, Kitchen Island, Walk-in Pantry
Heating
- Central, Natural Gas, Zoned
Cooling
- Ceiling Fan(s), Central Air
Appliances
- Included: Dishwasher, Disposal, Double Oven, Gas Water Heater, Microwave
- Laundry: Laundry Closet
Features
- Double Vanity, High Ceilings, Master On Main Level, Split Bedroom Plan, Tray Ceiling(s), Walk-In Closet(s)
- Flooring: Carpet, Hardwood, Tile
- Windows: Double Pane Windows
- Basement: None
- Number of fireplaces: 1
- Fireplace features: Factory Built, Gas Log, Gas Starter
- Common walls with other units/homes: No Common Walls
Interior area
- Total structure area: 2,298
- Total interior livable area: 2,298 sqft
- Finished area above ground: 2,298
- Finished area below ground: 0
Property
Parking
- Total spaces: 2
- Parking features: Attached, Garage, Garage Door Opener, Kitchen Level
- Has attached garage: Yes
Accessibility
- Accessibility features: Accessible Doors, Accessible Entrance, Accessible Full Bath, Accessible Hallway(s), Accessible Kitchen
Features
- Levels: One and One Half
- Stories: 1
- Exterior features: Garden
- Fencing: Fenced
- Waterfront features: No Dock Or Boathouse
- Body of water: None
Lot
- Size: 8,276 Square Feet
- Features: Cul-De-Sac, Level, Private
Details
- Parcel number: 15N18R 224
Construction
Type & style
- Home type: SingleFamily
- Architectural style: Brick Front,Craftsman,Ranch,Traditional
- Property subtype: Single Family Residence
Materials
- Concrete
- Foundation: Slab
- Roof: Composition
Condition
- Resale
- New construction: No
- Year built: 2021
Utilities & green energy
- Sewer: Public Sewer
- Water: Public
- Utilities for property: Cable Available, Electricity Available, High Speed Internet, Natural Gas Available, Phone Available, Sewer Available, Underground Utilities, Water Available
Green energy
- Green verification: ENERGY STAR Certified Homes
- Water conservation: Low-Flow Fixtures
Community & HOA
Community
- Features: Clubhouse, Fitness Center, Park, Retirement Community, Sidewalks, Street Lights, Near Shopping
- Security: Carbon Monoxide Detector(s), Smoke Detector(s)
- Senior community: Yes
- Subdivision: Marlowe
HOA
- Has HOA: Yes
- Services included: Maintenance Grounds, Pest Control, Reserve Fund, Trash
- HOA fee: $3,300 annually
Location
- Region: Woodstock
Financial & listing details
- Price per square foot: $280/sqft
- Tax assessed value: $649,900
- Annual tax amount: $1,126
- Date on market: 4/22/2026
- Cumulative days on market: 94 days
- Listing agreement: Exclusive Right To Sell
- Listing terms: 1031 Exchange,Cash,Conventional,FHA,VA Loan
- Electric utility on property: Yes
Estimated market value
$635,400
$604,000 - $667,000
$2,978/mo
Price history
| Date | Event | Price |
|---|---|---|
| 6/30/2026 | Pending sale | $644,500$280/sqft |
Source:  GAMLS #10738158 Report a problem GAMLS #10738158 Report a problem | ||
| 6/9/2026 | Price change | $644,500-0.4%$280/sqft |
Source:  FMLS GA #7754066 Report a problem FMLS GA #7754066 Report a problem | ||
| 6/2/2026 | Price change | $647,000-0.4%$282/sqft |
Source: GAMLS #10738158 Report a problem | ||
| 4/29/2026 | Price change | $649,900-0.8%$283/sqft |
Source: GAMLS #10738158 Report a problem | ||
| 4/22/2026 | Listed for sale | $654,900+24.6%$285/sqft |
Source: GAMLS #10738158 Report a problem | ||
| 1/20/2022 | Sold | $525,716$229/sqft |
Source: Public Record Report a problem | ||
Public tax history
| Year | Property taxes | Tax assessment |
|---|---|---|
| 2025 | $1,126 -50.1% | $259,960 -1.2% |
| 2024 | $2,255 +62.3% | $263,120 +15.4% |
| 2023 | $1,389 -72.5% | $227,920 +30.7% |
| 2022 | $5,056 +347.3% | $174,400 +384.4% |
| 2021 | $1,131 | $36,000 |
Find assessor info on the county website
Monthly payment
Est. payment
Payment breakdown
Explore the cost of this home by adjusting the details. Changes won't be saved.Climate risks
Neighborhood: 30188
Nearby schools
GreatSchools rating
- 6/10Johnston Elementary SchoolGrades: PK-5Distance: 2.1 mi
- 8/10Mill Creek Middle SchoolGrades: 6-8Distance: 1.5 mi
- 8/10River Ridge High SchoolGrades: 9-12Distance: 1.3 mi
Schools provided by the listing agent
- Elementary: Johnston
- Middle: Mill Creek
- High: River Ridge
Source: GAMLS. This data may not be complete. We recommend contacting the local school district to confirm school assignments for this home.
- $662,5004 bd3 ba2.4k sqft402 Grafton Walk, Woodstock, GA 30188Off Market
- $731,6003 bd3 ba2.8k sqft404 Grafton Walk, Woodstock, GA 30188Off Market
- $644,7003 bd2 ba2.2k sqft136 Middleton Pass, Woodstock, GA 30188Off Market
- $657,6003 bd2 ba2.3k sqft401 Grafton Walk, Woodstock, GA 30188Off Market
- $621,8003 bd2 ba2.1k sqft134 Middleton Pass, Woodstock, GA 30188Off Market
- $720,0003 bd3 ba2.5k sqft406 Grafton Walk, Woodstock, GA 30188Sold
- $452,9003 bd2 ba1.8k sqft700 Henry Dr, Woodstock, GA 30188Off Market
- $740,0003 bd3 ba3.1k sqft405 Grafton Walk, Woodstock, GA 30188Sold
A local agent can set up tours, give advice and negotiate with sellers.
Similar homes
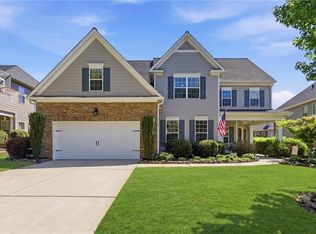
- $629,0004 bd4 ba2.9k sqft415 Falling Water Ave, Woodstock, GA 30189For Sale
 MLS ID #7780652, Julie Auger, Berkshire Hathaway HomeServices Georgia Properties. FMLS GA
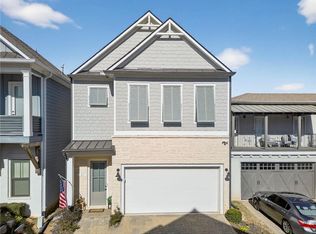
 - $785,0005 bd3 ba3.4k sqft804 Turnstone Dr, Woodstock, GA 30188For Sale
 MLS ID #7761243, Louis Cloete, Georgia Premier Realty Team Inc.. FMLS GA
 - $574,9003 bd2 ba1.9k sqft301 Hazel Dr, Woodstock, GA 30189For Sale
 MLS ID #7773826, Kelly Evens, Chapman Hall Professionals. FMLS GA
 - $585,0003 bd4 ba2.6k sqft105 Batten Board Way, Woodstock, GA 30189For Sale
 MLS ID #7704773, Jenn Kandt, Local Realty. FMLS GA
 - $595,0005 bd4 ba3.1k sqft103 Grove View Rd, Woodstock, GA 30189For SaleMLS ID #7756881, Laura Miller Edwards Realty Group, Keller Williams Realty Signature Partners. FMLS GA
- $625,0005 bd3 ba3k sqft138 Madison St, Canton, GA 30115For SaleMLS ID #7796801, Avion Abreu, Compass. FMLS GA
- $625,0004 bd3 ba2.7k sqft810 Whiteoak Ter, Canton, GA 30115For SaleMLS ID #7788458, Nicole Patterson, Patterson Realty, LLC. FMLS GA
- $659,8003 bd3 ba2.7k sqft116 Idylwilde Way, Canton, GA 30115For SaleMLS ID #7789057, Molly McGrory, RE/MAX Town and Country. FMLS GA
- $580,0004 bd3 ba2.6k sqft525 Rosemont Ave, Canton, GA 30115For SaleMLS ID #7781413, Liz Jamieson, Atlanta Communities. FMLS GA
- $665,0005 bd4 ba3.2k sqft129 Edinburgh Dr, Canton, GA 30115For SaleMLS ID #7774665, Stephanie Beckwith, Redfin Corporation. FMLS GA
- $570,0004 bd3 ba2.4k sqft120 Longleaf Dr, Canton, GA 30114Active
 MLS ID #10778034, Afton Conner, ERA Sunrise Realty. GAMLS
 - $575,0005 bd4 ba2.8k sqft1308 Double Branches Ln, Dallas, GA 30132ActiveMLS ID #10810991, Jackie Rollizo, Compass. GAMLS
- $717,7773 bd3 ba2.8k sqft1045 Cagle Creek Ovlk, Canton, GA 30115For SaleMLS ID #7769928, Molly McGrory, RE/MAX Town and Country. FMLS GA
- $474,9004 bd3 ba2.4k sqft423 Crestmont Ln, Canton, GA 30114ActiveMLS ID #10808096, Rob Goodman, LPT Realty. GAMLS
- $641,7005 bd4 ba2.3k sqft144 Bridgeview Way Lot 12, Canton, GA 30114New ConstructionFMLS GA
- $732,0005 bd3 ba3.1k sqft526 Rosemont Ave, Canton, GA 30115Active Under ContractMLS ID #10776690, Erin Ellis, BHHS Georgia Properties. GAMLS
- $645,0004 bd5 ba3k sqft5310 Cedar Glenn Ct, Cumming, GA 30040For SaleMLS ID #7803128, Hope Kauffman, HomeSmart. FMLS GA
- $620,0004 bd4 ba2.5k sqft2658 Telfair Dr SE, Smyrna, GA 30080ActiveMLS ID #10792725, Ashley Parks, Southern Homes & Land Realty. GAMLS
- $500,0003 bd2 ba2k sqft120 Willow Overlook, Canton, GA 30115Active Under ContractMLS ID #10753093, April Williams, Atlanta Communities. GAMLS
- $650,0004 bd4 ba2.8k sqft3363 Old Concord Rd SE, Smyrna, GA 30082ActiveMLS ID #10780089, Sara Lee Parker, Keller Williams Realty. GAMLS
