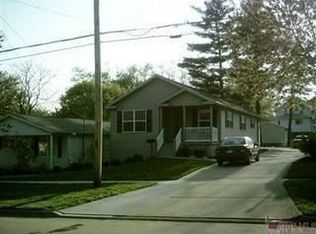
Welcome to this 3-bedroom, 2 bath Ranch-style home featuring a fully-applianced, eat-in kitchen, spacious living room, covered front porch and an oversized 2 car garage. The professionally waterproofed basement is ready to be finished for additional living space! It also features a gas fireplace, a full bathroom and a laundry area with a like-new washer and dryer which both convey. This home is conveniently located near shopping, parks, schools, restaurants, and places of worship.
Contact your favorite Realtor® for a private appointment today.
Pending
$190,000
400 High Grove Blvd, Akron, OH 44312
3beds
1,008sqft
Single Family Residence
Built in 2000
5,619 Square Feet Lot
$-- Zestimate®
$188/sqft
$-- HOA
What's special
Gas fireplaceProfessionally waterproofed basementFully-applianced eat-in kitchenCovered front porch
- 25 days
- 1,110
- 64
Zillow last checked:
Listing updated:
Listed by:
Beth Rodgers 330-607-3987 bethrodgers@howardhanna.com,
Howard Hanna
Source: MLS Now,MLS#: 5247322
Facts & features
Interior
Bedrooms & bathrooms
- Bedrooms: 3
- Bathrooms: 2
- Full bathrooms: 2
- Main level bathrooms: 1
- Main level bedrooms: 3
Primary bedroom
- Description: Flooring: Carpet
- Level: First
- Dimensions: 13 x 11
Bedroom
- Description: Flooring: Carpet
- Level: First
- Dimensions: 11 x 10
Bedroom
- Description: Flooring: Carpet
- Level: First
- Dimensions: 10 x 9
Kitchen
- Description: Flooring: Hardwood
- Level: First
- Dimensions: 18 x 9
Living room
- Description: Flooring: Carpet
- Level: First
- Dimensions: 16 x 14
Heating
- Forced Air, Gas
Cooling
- Central Air, Ceiling Fan(s)
Appliances
- Included: Dryer, Dishwasher, Disposal, Microwave, Range, Refrigerator, Washer
Features
- Ceiling Fan(s), Eat-in Kitchen
- Windows: Blinds, Drapes, Screens, Shutters, Window Treatments
- Basement: Unfinished,Sump Pump
- Number of fireplaces: 1
- Fireplace features: Basement, Gas
Interior area
- Total structure area: 1,008
- Total interior livable area: 1,008 sqft
- Finished area above ground: 1,008
Video & virtual tour
Property
Parking
- Parking features: Concrete, Detached, Electricity, Garage Faces Front, Garage, Garage Door Opener, Oversized
- Garage spaces: 2
Features
- Levels: One
- Stories: 1
- Patio & porch: Front Porch
- Has view: Yes
- View description: Neighborhood
Lot
- Size: 5,619 Square Feet
- Dimensions: 40 x 140
Details
- Additional structures: Garage(s)
- Parcel number: 6738084
Construction
Type & style
- Home type: SingleFamily
- Architectural style: Ranch
- Property subtype: Single Family Residence
Materials
- Block, Vinyl Siding
- Foundation: Block
- Roof: Fiberglass
Condition
- Year built: 2000
Utilities & green energy
- Sewer: Public Sewer
- Water: Public
Community & HOA
Community
- Security: Security System, Smoke Detector(s)
- Subdivision: Spfd Hts
HOA
- Has HOA: No
Location
- Region: Akron
Financial & listing details
- Price per square foot: $188/sqft
- Tax assessed value: $154,040
- Annual tax amount: $3,354
- Date on market: 9/23/2026
- Cumulative days on market: 22 days
- Listing agreement: Exclusive Right To Sell
- Listing terms: Cash,Conventional,FHA,VA Loan
Estimated market value
Not available
Estimated sales range
Not available
Not available
Price history
| Date | Event | Price |
|---|---|---|
| 10/4/2026 | Pending sale | $190,000$188/sqft |
Source: MLS Now #5247322 Report a problem | ||
| 9/23/2026 | Listed for sale | $190,000+63.8%$188/sqft |
Source: MLS Now #5247322 Report a problem | ||
| 8/3/2007 | Sold | $116,000-7.1%$115/sqft |
Source: Public Record Report a problem | ||
| 6/30/2005 | Sold | $124,800+732%$124/sqft |
Source: Public Record Report a problem | ||
| 1/12/2000 | Sold | $15,000$15/sqft |
Source: Public Record Report a problem | ||
Public tax history
| Year | Property taxes | Tax assessment |
|---|---|---|
| 2025 | $3,429 +0.2% | $53,920 |
| 2024 | $3,424 +20.8% | $53,920 |
| 2023 | $2,834 +7.1% | $53,920 +36.4% |
| 2022 | $2,647 -0.1% | $39,526 |
| 2021 | $2,650 | $39,526 |
| 2020 | -- | $39,526 +16.7% |
| 2019 | $2,465 +1.4% | $33,866 +0% |
| 2018 | $2,432 +12.2% | $33,860 |
| 2017 | $2,167 | $33,860 +14.5% |
| 2016 | $2,167 | $29,560 |
| 2015 | $2,167 +0.8% | $29,560 |
| 2014 | $2,149 -6.8% | $29,560 -9% |
| 2013 | $2,306 +0.6% | $32,490 |
| 2012 | $2,293 +14.8% | $32,490 +0% |
| 2011 | $1,998 -1.4% | $32,487 -6.1% |
| 2010 | $2,028 | $34,601 |
| 2009 | -- | $34,601 |
| 2008 | $2,070 -63.1% | $34,601 -6.8% |
| 2007 | $5,612 +80% | $37,135 |
| 2006 | $3,117 +71.8% | $37,135 |
| 2005 | $1,815 | $37,135 +19.3% |
| 2004 | -- | $31,140 |
| 2003 | $1,507 -2.8% | $31,140 |
| 2002 | $1,551 -8% | $31,140 +1.5% |
| 2001 | $1,686 +1239.5% | $30,678 +1507.9% |
| 2000 | $126 | $1,908 |
Find assessor info on the county website
Monthly payment
Est. payment
Payment breakdown
Explore the cost of this home by adjusting the details. Changes won't be saved.Climate risks
Neighborhood: Ellet
Nearby schools
Schools provided by the listing agent
- District: Akron CSD - 7701
Source: MLS Now. This data may not be complete. We recommend contacting the local school district to confirm school assignments for this home.

Similar homes
- $198,0003 bd2 ba1.1k sqft25 Woolf Ave, Akron, OH 44312For Sale
 MLS ID #5252930, Daniel Beirne, Opendoor Brokerage LLC. MLS Now
 - $189,9003 bd1 ba1.4k sqft2644 Terrace Ave, Akron, OH 44312For Sale
 MLS ID #5246813, Ryan Berry, High Point Real Estate Group. MLS Now
 - $179,9003 bd2 ba1.3k sqft2615 Leland Ave, Akron, OH 44312For Sale
 MLS ID #5243283, Anthony R Latina, RE/MAX Crossroads Properties. MLS Now
 - $204,9003 bd2 ba888 sqft483 Stetler Ave, Akron, OH 44312For Sale
 MLS ID #5226350, Julia Collins, XRE. MLS Now
