Enjoy privacy and room to spread out on 5 acres in Gallatin! This property offers a peaceful setting with the convenience of shopping, dining, and everyday essentials just a short drive away. A wonderful opportunity to enjoy space and seclusion without sacrificing access to town. It includes a beautiful sunroom and approximately 1250 square feet in the basement ready to be finished any way you want.
Under contract - not showing
$775,000
400 Neals Ln, Gallatin, TN 37066
3beds
1,250sqft
Single Family Residence, Residential
Built in 1986
5.01 Acres Lot
$-- Zestimate®
$620/sqft
$-- HOA
What's special
Beautiful sunroom
- 1 day
- 87
- 8
Zillow last checked:
Listing updated:
Listed by:
Judy Wood 615-593-0677,
Benchmark Realty, LLC 615-991-4949
Source: RealTracs MLS as distributed by MLS GRID,MLS#: 3623224
Facts & features
Interior
Bedrooms & bathrooms
- Bedrooms: 3
- Bathrooms: 4
- Full bathrooms: 2
- 1/2 bathrooms: 2
- Main level bedrooms: 3
Bedroom 1
- Area: 210 Square Feet
- Dimensions: 14x15
Bedroom 2
- Area: 156 Square Feet
- Dimensions: 12x13
Bedroom 3
- Area: 165 Square Feet
- Dimensions: 11x15
Dining room
- Area: 143 Square Feet
- Dimensions: 13x11
Kitchen
- Features: Eat-in Kitchen
- Level: Eat-in Kitchen
- Area: 228 Square Feet
- Dimensions: 12x19
Living room
- Area: 338 Square Feet
- Dimensions: 26x13
Other
- Features: Florida Room
- Level: Florida Room
- Area: 165 Square Feet
- Dimensions: 15x11
Heating
- Natural Gas
Cooling
- Electric
Appliances
- Included: Oven, Electric Range, Dishwasher, Dryer, Refrigerator, Washer
Features
- Flooring: Carpet, Wood, Tile
- Basement: Unfinished
Interior area
- Total structure area: 1,250
- Total interior livable area: 1,250 sqft
- Finished area above ground: 1,250
Property
Parking
- Total spaces: 2
- Parking features: Gravel
- Uncovered spaces: 2
Features
- Levels: One
- Stories: 1
Lot
- Size: 5.01 Acres
Details
- Parcel number: 114 03804 000
- Special conditions: Standard
Construction
Type & style
- Home type: SingleFamily
- Property subtype: Single Family Residence, Residential
Materials
- Vinyl Siding
- Roof: Shingle
Condition
- New construction: No
- Year built: 1986
Utilities & green energy
- Sewer: Septic Tank
- Water: Well
- Utilities for property: Electricity Available, Natural Gas Available
Community & HOA
Community
- Subdivision: None
HOA
- Has HOA: No
Location
- Region: Gallatin
Financial & listing details
- Price per square foot: $620/sqft
- Tax assessed value: $420,200
- Annual tax amount: $1,493
- Date on market: 10/21/2026
- Electric utility on property: Yes
Estimated market value
Not available
Estimated sales range
Not available
Not available
Price history
| Date | Event | Price |
|---|---|---|
| 10/21/2026 | Pending sale | $775,000$620/sqft |
Source:  RealTracs MLS as distributed by MLS GRID #3623224 Report a problem | ||
| 10/21/2026 | Listed for sale | $775,000-50.2%$620/sqft |
Source: RealTracs MLS as distributed by MLS GRID #3623224 Report a problem | ||
| 11/15/2022 | Sold | $1,555,000$1,244/sqft |
Source: RealTracs MLS as distributed by MLS GRID #2410518 Report a problem | ||
| 8/11/2022 | Contingent | $1,555,000$1,244/sqft |
Source: RealTracs MLS as distributed by MLS GRID #2410518 Report a problem | ||
| 8/8/2022 | Listed for sale | $1,555,000$1,244/sqft |
Source: RealTracs MLS as distributed by MLS GRID #2410518 Report a problem | ||
| 7/19/2022 | Contingent | $1,555,000$1,244/sqft |
Source: RealTracs MLS as distributed by MLS GRID #2410518 Report a problem | ||
| 7/16/2022 | Listed for sale | $1,555,000+401.6%$1,244/sqft |
Source: RealTracs MLS as distributed by MLS GRID #2410518 Report a problem | ||
| 12/29/2020 | Sold | $310,000$248/sqft |
Source: Public Record Report a problem | ||
Public tax history
| Year | Property taxes | Tax assessment |
|---|---|---|
| 2025 | $1,493 | $105,050 |
| 2024 | $1,493 -1.3% | $105,050 +56.4% |
| 2023 | $1,512 -0.4% | $67,150 -75% |
| 2022 | $1,519 +0% | $268,600 |
| 2021 | $1,519 +15.6% | $268,600 +15.6% |
| 2020 | $1,314 0% | $232,400 0% |
| 2019 | $1,314 -27.1% | $232,428 -19.4% |
| 2018 | $1,802 | $288,323 |
| 2017 | -- | -- |
| 2016 | -- | -- |
| 2015 | -- | -- |
| 2014 | -- | -- |
| 2011 | $1,327 +32.2% | $49,703 |
| 2010 | $1,004 | $49,703 |
| 2009 | $1,004 | $49,703 |
| 2008 | -- | $49,703 +17.3% |
| 2007 | $966 | $42,383 |
| 2006 | $966 +0% | $42,383 +13.6% |
| 2005 | $966 +4.4% | $37,304 +4.4% |
| 2004 | $925 | $35,717 |
| 2002 | $925 | $35,717 +12.6% |
| 2001 | -- | $31,728 -88.7% |
| 2000 | -- | $280,566 |
Find assessor info on the county website
Monthly payment
Est. payment
Payment breakdown
Explore the cost of this home by adjusting the details. Changes won't be saved.Climate risks
Neighborhood: 37066
Nearby schools
Schools provided by the listing agent
- Elementary: Liberty Creek Elementary
- Middle: Liberty Creek Middle School
- High: Liberty Creek High School
Source: RealTracs MLS as distributed by MLS GRID. This data may not be complete. We recommend contacting the local school district to confirm school assignments for this home.
Similar homes
- $549,9003 bd2 ba1.5k sqft645 Neals Ln, Gallatin, TN 37066For Sale

 MLS ID #3531839, Ethan Hurst. RealTracs MLS as distributed by MLS GRID
- $393,9003 bd2 ba1.4k sqft1610 Cairo Rd, Gallatin, TN 37066For Sale
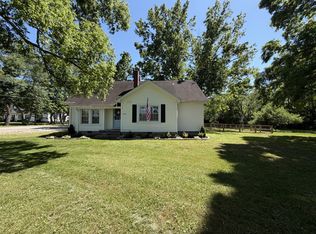 MLS ID #3320361, Tanner Bates. RealTracs MLS as distributed by MLS GRID
- $949,7003 bd2 ba1.7k sqft939 Aqua Dr, Gallatin, TN 37066For Sale
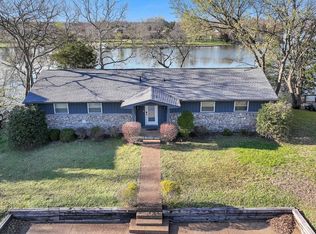 MLS ID #3619140, Brad Shoulders. RealTracs MLS as distributed by MLS GRID
- $399,9002 bd2 ba1.5k sqft100 Cambridge Dr, Gallatin, TN 37066For Sale
 MLS ID #3624357, Todd Draper. RealTracs MLS as distributed by MLS GRID
- $675,0001 bd2 ba1.2k sqft1210 Nashville Pike, Gallatin, TN 37066For SaleMLS ID #3178450, Elaine Dickerson. RealTracs MLS as distributed by MLS GRID
- $--3 bd2 ba1.7k sqft119 Wonder Valley Rd, Hendersonville, TN 37075AuctionMLS ID #3314447, Barry Huber. RealTracs MLS as distributed by MLS GRID
- $629,9003 bd2 ba1.8k sqft1941 Upper Station Camp Creek Rd, Cottontown, TN 37048For SaleMLS ID #3599081, Michelle Massey. RealTracs MLS as distributed by MLS GRID
- $463,7283 bd2 ba1.6k sqft110 Minnick Way Lot 135, Gallatin, TN 37066New ConstructionMLS ID #3622683, Jerel Myles. RealTracs MLS as distributed by MLS GRID
- $461,1623 bd2 ba1.6k sqft103 Turf Way St Lot 149, Gallatin, TN 37066New ConstructionMLS ID #3622684, Jerel Myles. RealTracs MLS as distributed by MLS GRID
- $413,2053 bd2 ba1.4k sqft236 Hudson Dr Lot 194, Gallatin, TN 37066New ConstructionMLS ID #3622689, Mark Worsley. RealTracs MLS as distributed by MLS GRID
- $489,0003 bd2 ba1.7k sqft325 Dawn Dr, Gallatin, TN 37066For SaleMLS ID #3247034, David Carr,Broker,GRI,ABR,SRES.. RealTracs MLS as distributed by MLS GRID
- $450,0003 bd2 ba1.4k sqft1006 Lewis Jones Blvd, Gallatin, TN 37066For SaleMLS ID #3545524, Wanda Jones. RealTracs MLS as distributed by MLS GRID
- $490,8253 bd3 ba1.7k sqft1223 Kennesaw Blvd Lot 248, Gallatin, TN 37066New ConstructionMLS ID #3622634, Jerel Myles. RealTracs MLS as distributed by MLS GRID
- $445,0003 bd2 ba1.5k sqft571 Dottie Dr, Gallatin, TN 37066For SaleMLS ID #3620946, Michelle Patterson. RealTracs MLS as distributed by MLS GRID
- $437,6013 bd2 ba1.6k sqft234 Hudson Dr Lot 195, Gallatin, TN 37066New ConstructionMLS ID #3622647, Mark Worsley. RealTracs MLS as distributed by MLS GRID
- $418,0002 bd2 ba1.7k sqft825 Browns Ln #603, Gallatin, TN 37066For SaleMLS ID #3215624, Melony C. Ligon. RealTracs MLS as distributed by MLS GRID
- $405,0003 bd2 ba1.5k sqft408 Franciscan Way, Gallatin, TN 37066For SaleMLS ID #3541464, Michelle Jackson. RealTracs MLS as distributed by MLS GRID
- $469,5003 bd2 ba1.8k sqft659 Lilycrest Dr, Gallatin, TN 37066For SaleMLS ID #3314391, BRUCE KITTRELL. RealTracs MLS as distributed by MLS GRID
