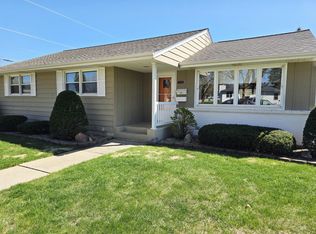
Welcome to this amazing condo at the East Lake Villas. This unit offers an incredible custom kitchen with top of the line stainless appliances, stone countertops, tiled backsplash and custom cabinets. Oak flooring runs through the kitchen, dining and living areas. Both main level baths have been remodeled with walk-in showers. Spacious primary with walk-in closet and en suite bathroom. The lower level offers additional living space with the potential to add another bedroom or keep it as is and use an office or flex space. A large family room and 3/4 bath can be found here, along with a laundry room with newer washer/dryer. Poured foundation and plenty of storage space! Anderson Windows. Pets allowed. No age restrictions. HOA fee includes snow removal, lawn care and sanitation. Schedule your tour today!
Active
$254,900
400 Oakland Pl NE APT 9, Austin, MN 55912
2beds
2,222sqft
(TH) Side x Side
Built in 1984
4,312 Square Feet Lot
$252,700 Zestimate®
$115/sqft
$300/mo HOA
What's special
Tiled backsplashCustom cabinetsStone countertopsAnderson windowsPlenty of storage spaceLarge family room
- 20 days |
- 389 |
- 8 |
Likely to sell faster than
Zillow last checked:
Listing updated:
Listed by:
Matt Bartholomew 507-606-9600,
Real Broker, LLC.
Source: NorthstarMLS as distributed by MLS GRID,MLS#: 7091769
Facts & features
Interior
Bedrooms & bathrooms
- Bedrooms: 2
- Bathrooms: 3
- 3/4 bathrooms: 3
Bedroom
- Level: Main
- Area: 270 Square Feet
- Dimensions: 18x15
Bedroom 2
- Level: Main
- Area: 140 Square Feet
- Dimensions: 14x10
Primary bathroom
- Level: Main
- Area: 56 Square Feet
- Dimensions: 8x7
Bathroom
- Level: Main
- Area: 54 Square Feet
- Dimensions: 9x6
Bathroom
- Level: Lower
- Area: 42 Square Feet
- Dimensions: 6x7
Family room
- Level: Lower
- Area: 330 Square Feet
- Dimensions: 22x15
Guest room
- Level: Lower
- Area: 270 Square Feet
- Dimensions: 18x15
Kitchen
- Level: Main
- Area: 320 Square Feet
- Dimensions: 20x16
Laundry
- Level: Lower
- Area: 72 Square Feet
- Dimensions: 9x8
Living room
- Level: Main
- Area: 324 Square Feet
- Dimensions: 18x18
Walk in closet
- Level: Main
- Area: 36 Square Feet
- Dimensions: 6x6
Heating
- Forced Air
Cooling
- Central Air
Appliances
- Included: Cooktop, Dishwasher, Disposal, Dryer, Gas Water Heater, Microwave, Range, Refrigerator, Stainless Steel Appliance(s), Wall Oven, Washer, Water Softener Owned
- Laundry: Lower Level, Laundry Room
Features
- Basement: Finished,Full
- Number of fireplaces: 1
- Fireplace features: Gas
Interior area
- Total structure area: 4,544
- Total interior livable area: 2,222 sqft
- Finished area above ground: 1,372
- Finished area below ground: 850
Property
Parking
- Total spaces: 2
- Parking features: Attached
- Attached garage spaces: 2
- Details: Garage Dimensions (24x22)
Accessibility
- Accessibility features: No Stairs External
Features
- Levels: One
- Stories: 1
- Patio & porch: Patio
- Pool features: None
- Fencing: None
Lot
- Size: 4,312 Square Feet
- Features: Tree Coverage - Light
Details
- Foundation area: 1372
- Parcel number: 342230090
- Zoning description: Residential-Single Family
Construction
Type & style
- Home type: Townhouse
- Property subtype: (TH) Side x Side
- Attached to another structure: Yes
Materials
- Concrete, Frame
- Roof: Architectural Shingle
Condition
- New construction: No
- Year built: 1984
Utilities & green energy
- Electric: Circuit Breakers
- Gas: Natural Gas
- Sewer: City Sewer/Connected
- Water: City Water/Connected
- Utilities for property: Underground Utilities
Community & HOA
Community
- Subdivision: East Lake Villas A Condo 4
HOA
- Has HOA: Yes
- Services included: Hazard Insurance, Lawn Care, Maintenance Grounds, Sanitation, Snow Removal
- HOA fee: $300 monthly
- HOA name: Russ Osier
- HOA phone: 507-440-0815
Location
- Region: Austin
Financial & listing details
- Price per square foot: $115/sqft
- Tax assessed value: $272,700
- Annual tax amount: $2,960
- Date on market: 7/2/2026
- Cumulative days on market: 194 days
- Road surface type: Paved
Estimated market value
$252,700
$240,000 - $265,000
$2,143/mo
Price history
| Date | Event | Price |
|---|---|---|
| 7/2/2026 | Listed for sale | $254,900-7.3%$115/sqft |
Source:  NorthstarMLS as distributed by MLS GRID #7091769 Report a problem NorthstarMLS as distributed by MLS GRID #7091769 Report a problem | ||
| 6/11/2026 | Listing removed | $274,900$124/sqft |
Source: NorthstarMLS as distributed by MLS GRID #6826009 Report a problem | ||
| 5/12/2026 | Price change | $274,900-5.2%$124/sqft |
Source: NorthstarMLS as distributed by MLS GRID #6826009 Report a problem | ||
| 4/2/2026 | Price change | $289,900-6.5%$130/sqft |
Source: NorthstarMLS as distributed by MLS GRID #6826009 Report a problem | ||
| 2/3/2026 | Price change | $309,900-6.1%$139/sqft |
Source: NorthstarMLS as distributed by MLS GRID #6826009 Report a problem | ||
| 12/11/2025 | Listed for sale | $329,900$148/sqft |
Source: NorthstarMLS as distributed by MLS GRID #6826009 Report a problem | ||
Public tax history
| Year | Property taxes | Tax assessment |
|---|---|---|
| 2025 | $3,416 +15.4% | $272,700 +13.3% |
| 2024 | $2,960 +10.9% | $240,600 +7.2% |
| 2023 | $2,668 -1.4% | $224,500 |
| 2022 | $2,706 +0.5% | -- |
| 2021 | $2,692 -4.3% | -- |
| 2020 | $2,812 +4.5% | -- |
| 2019 | $2,690 +15.3% | -- |
| 2018 | $2,334 -8.5% | -- |
| 2017 | $2,552 +9.3% | -- |
| 2016 | $2,334 +28.5% | -- |
| 2015 | $1,816 | -- |
| 2012 | $1,816 | -- |
Find assessor info on the county website
Monthly payment
Est. payment
Payment breakdown
Explore the cost of this home by adjusting the details. Changes won't be saved.Climate risks
Neighborhood: 55912
Nearby schools
GreatSchools rating
- 2/10Neveln Elementary SchoolGrades: PK-4Distance: 0.3 mi
- 4/10Ellis Middle SchoolGrades: 7-8Distance: 0.5 mi
- 4/10Austin Senior High SchoolGrades: 9-12Distance: 1.4 mi
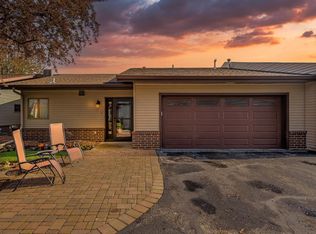
- $245,0002 bd2 ba2k sqft400 Oakland Pl NE APT 2, Austin, MN 55912Sold
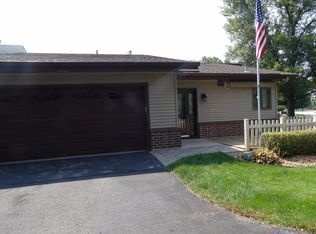
- $280,0002 bd3 ba2k sqft400 Oakland Pl NE APT 1, Austin, MN 55912Sold
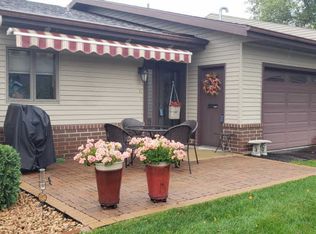
- $269,1002 bd6 ba2.4k sqft400 Oakland Pl NE APT 11, Austin, MN 55912Off Market
- $260,7002 bd3 ba1.9k sqft400 Oakland Pl NE APT 12, Austin, MN 55912Off Market
- $255,3002 bd3 ba2.9k sqft400 Oakland Pl NE APT 10, Austin, MN 55912Off Market
- $230,4002 bd2 ba1.4k sqft400 Oakland Pl NE APT 3, Austin, MN 55912Off Market
- $285,2003 bd2 ba2.2k sqft400 Oakland Pl NE APT 4, Austin, MN 55912Off Market
- $304,7002 bd2 ba1.7k sqft400 Oakland Pl NE APT 5, Austin, MN 55912Off Market
A local agent can set up tours, give advice and negotiate with sellers.
A local lender can help you make sure your offer is ready when you are.
Similar homes
- $241,9002 bd2 ba1.3k sqft2102 Oak Tree Ln Unit A, Austin, MN 55912For Sale

 MLS ID #7102188, Jacob A. Smith, Dwell Realty Group LLC. NorthstarMLS as distributed by MLS GRID
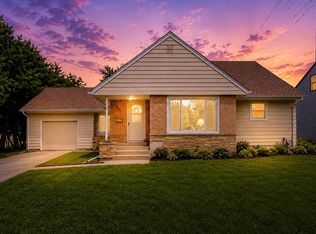
 - $234,9004 bd3 ba1.8k sqft2011 6th Ave SE, Austin, MN 55912For Sale
 MLS ID #7095870, Jacob A. Smith, Dwell Realty Group LLC. NorthstarMLS as distributed by MLS GRID
 - $254,9003 bd2 ba2.4k sqft1920 3rd Ave SE, Austin, MN 55912For Sale
 MLS ID #7057226, Aaron Dale Skalicky, Sterling Real Estate. NorthstarMLS as distributed by MLS GRID
 - $241,0003 bd3 ba2.3k sqft1402 6th St NW, Austin, MN 55912For Sale
 MLS ID #7096387, Peter Burke, eXp Realty. NorthstarMLS as distributed by MLS GRID
 - $239,9003 bd2 ba1.8k sqft810 10th Ave SE, Austin, MN 55912For SaleMLS ID #7066851, Jacob A. Smith, Dwell Realty Group LLC. NorthstarMLS as distributed by MLS GRID
- $199,9003 bd2 ba1.9k sqft709 10th St NE, Austin, MN 55912For SaleMLS ID #6648336, The Huerkamp Home Group, Keller Williams Preferred Rlty. NorthstarMLS as distributed by MLS GRID
- $249,9003 bd2 ba2.2k sqft504 14th St NW, Austin, MN 55912For SaleMLS ID #7088272, Catalina Ferreira Truong, RE/MAX Results. NorthstarMLS as distributed by MLS GRID
- $214,0004 bd2 ba1.9k sqft2007 2nd Ave SE, Austin, MN 55912For SaleMLS ID #7089583, Mike Delhanty, Dwell Realty Group LLC. NorthstarMLS as distributed by MLS GRID
- $235,0003 bd3 ba2.1k sqft105 21st St NW, Austin, MN 55912For SaleMLS ID #7071986, Mike Delhanty, Dwell Realty Group LLC. NorthstarMLS as distributed by MLS GRID
- $284,9003 bd2 ba2k sqft512 6th Ave SW, Austin, MN 55912For SaleMLS ID #7103559, Matt Bartholomew, Real Broker, LLC.. NorthstarMLS as distributed by MLS GRID
- $--3 bd-- ba2.2k sqft504 18th St NW, Austin, MN 55912AuctionAuction.com 2
- $310,0003 bd2 ba2.1k sqft22341 570th Ave, Austin, MN 55912For SaleMLS ID #7102371, Tom Mork, Edina Realty, Inc.. NorthstarMLS as distributed by MLS GRID
- $250,0003 bd2 ba1.6k sqft308 7th St SW, Austin, MN 55912For SaleMLS ID #7089727, Rachelle House, Edina Realty, Inc.. NorthstarMLS as distributed by MLS GRID
- $319,9004 bd2 ba2k sqft2006 11th Ave NE, Austin, MN 55912For SaleMLS ID #7087514, Matt Bartholomew, Real Broker, LLC.. NorthstarMLS as distributed by MLS GRID
- $285,9003 bd2 ba2.4k sqft1919 5th Ave NW, Austin, MN 55912For SaleMLS ID #7086380, Pam Schwarz, EXIT Realty Refined. NorthstarMLS as distributed by MLS GRID
- $310,0002 bd2 ba2.1k sqft58413 220th St, Austin, MN 55912For SaleMLS ID #7083465, Tom Mork, Edina Realty, Inc.. NorthstarMLS as distributed by MLS GRID
- $284,9004 bd3 ba1.8k sqft2104 W Oakland Ave, Austin, MN 55912For SaleMLS ID #7045877, Makias Anderson, RE/MAX Results. NorthstarMLS as distributed by MLS GRID
- $249,9003 bd2 ba2.1k sqft1606 17th St SW, Austin, MN 55912For SaleMLS ID #6820412, David Thompson, Infinity Real Estate. NorthstarMLS as distributed by MLS GRID
- $244,9004 bd2 ba2.2k sqft902 4th Ave SW, Austin, MN 55912For SaleMLS ID #7093778, Ben Greene, Epique Realty. NorthstarMLS as distributed by MLS GRID
- $329,9004 bd2 ba2k sqft1807 9th St SW, Austin, MN 55912For SaleMLS ID #7106173, Matt Bartholomew, Real Broker, LLC.. NorthstarMLS as distributed by MLS GRID
