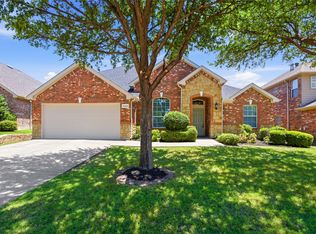
Charming Custom Home on a large lot with 3 mature pecan trees in the heart of Pilot Point! This inviting well kept 3-bedroom, 2-bath home features an open-concept floor plan, large front porch with swing, abundant storage, and a comfortable layout designed for everyday living and entertaining. Recent upgrades include HVAC, roof, exterior paint, and gutters, providing added peace of mind for the new owner. The home also features gas heat, a gas range, and gas water heater. Conveniently located near schools, football field, downtown Pilot Point, local restaurants, the Dallas North Tollway, and Lake Ray Roberts. Enjoy small-town charm with easy access to DFW Airport, approximately one hour away. A wonderful opportunity in a convenient location!
For sale
$364,999
400 S College St, Pilot Point, TX 76258
3beds
1,886sqft
Single Family Residence
Built in 2002
0.47 Acres Lot
$-- Zestimate®
$194/sqft
$-- HOA
What's special
Large lotOpen-concept floor planGas heatGas water heaterAbundant storageGas range
- 23 days
- 448
- 36
Likely to sell faster than
Zillow last checked:
Listing updated:
Listed by:
Leanna David 0611106 972-467-0865,
TruHome Real Estate 972-299-3959
Source: NTREIS,MLS#: 21374114
Facts & features
Interior
Bedrooms & bathrooms
- Bedrooms: 3
- Bathrooms: 2
- Full bathrooms: 2
Primary bedroom
- Features: Ceiling Fan(s), Garden Tub/Roman Tub, Separate Shower, Walk-In Closet(s)
- Level: First
- Dimensions: 13 x 15
Bedroom
- Features: Ceiling Fan(s), Split Bedrooms, Walk-In Closet(s)
- Level: First
- Dimensions: 11 x 13
Bedroom
- Features: Ceiling Fan(s), Split Bedrooms, Walk-In Closet(s)
- Level: First
- Dimensions: 14 x 11
Bonus room
- Features: Ceiling Fan(s)
- Level: First
- Dimensions: 8 x 6
Kitchen
- Features: Breakfast Bar, Built-in Features, Eat-in Kitchen, Pantry
- Level: First
- Dimensions: 14 x 20
Living room
- Features: Ceiling Fan(s), Fireplace
- Level: First
- Dimensions: 18 x 17
Utility room
- Features: Built-in Features, Linen Closet, Utility Room
- Level: First
- Dimensions: 9 x 6
Heating
- Fireplace(s), Natural Gas
Cooling
- Central Air, Ceiling Fan(s), Electric
Appliances
- Included: Dishwasher, Disposal, Gas Range, Microwave, Vented Exhaust Fan
- Laundry: Dryer Hookup, ElectricDryer Hookup, Laundry in Utility Room
Features
- Chandelier, Decorative/Designer Lighting Fixtures, Eat-in Kitchen, High Speed Internet, Open Floorplan, Pantry, Cable TV, Walk-In Closet(s)
- Flooring: Carpet, Tile
- Windows: Window Coverings
- Has basement: No
- Number of fireplaces: 1
- Fireplace features: Gas Log, Living Room
Interior area
- Total interior livable area: 1,886 sqft
Video & virtual tour
Property
Parking
- Total spaces: 2
- Parking features: Driveway, Garage Faces Front, Garage, Garage Door Opener, Oversized, Boat, RV Access/Parking
- Attached garage spaces: 2
Features
- Levels: One
- Stories: 1
- Patio & porch: Rear Porch, Covered, Front Porch, Patio
- Exterior features: Lighting, Rain Gutters, Storage
- Pool features: None
Lot
- Size: 0.47 Acres
- Features: Back Yard, Interior Lot, Lawn, Landscaped, Subdivision, Sprinkler System, Few Trees
Details
- Additional structures: Shed(s), Storage
- Parcel number: R239353
Construction
Type & style
- Home type: SingleFamily
- Architectural style: Traditional,Detached
- Property subtype: Single Family Residence
Materials
- Brick
- Foundation: Slab
- Roof: Composition
Condition
- Resale
- Year built: 2002
Utilities & green energy
- Sewer: Public Sewer
- Water: Public
- Utilities for property: Natural Gas Available, Sewer Available, Separate Meters, Water Available, Cable Available
Community & HOA
Community
- Features: Sidewalks
- Security: Smoke Detector(s)
- Subdivision: Carroll Add
HOA
- Has HOA: No
Location
- Region: Pilot Point
Financial & listing details
- Price per square foot: $194/sqft
- Tax assessed value: $420,479
- Annual tax amount: $7,271
- Date on market: 9/7/2026
- Cumulative days on market: 23 days
- Listing terms: Cash,Conventional,FHA,VA Loan
Estimated market value
Not available
Estimated sales range
Not available
Not available
Price history
| Date | Event | Price |
|---|---|---|
| 9/7/2026 | Listed for sale | $364,9990%$194/sqft |
Source: NTREIS #21374114 Report a problem | ||
| 8/24/2026 | Listing removed | -- |
Source: Owner Report a problem | ||
| 8/20/2026 | Price change | $365,000-3.8%$194/sqft |
Source: Owner Report a problem | ||
| 7/27/2026 | Listed for sale | $379,600$201/sqft |
Source: Owner Report a problem | ||
Public tax history
| Year | Property taxes | Tax assessment |
|---|---|---|
| 2025 | $1,352 | $420,479 +4.8% |
| 2024 | $1,352 | $401,130 +10% |
| 2023 | $1,352 -20.4% | $364,664 +10% |
| 2022 | $1,700 | $331,513 +10% |
| 2021 | $1,700 | $301,375 +10% |
| 2020 | $1,700 | $273,977 -6.8% |
| 2019 | $1,700 +3.1% | $294,017 +29.9% |
| 2018 | $1,649 +3.7% | $226,427 +10% |
| 2017 | $1,591 | $205,843 +10% |
| 2016 | $1,591 -5.6% | $187,130 +10% |
| 2015 | $1,685 | $170,118 +6.3% |
| 2014 | $1,685 | $160,052 +7.4% |
| 2013 | $1,685 | $148,968 -2.3% |
| 2012 | -- | $152,551 -0.3% |
| 2011 | -- | $153,000 |
| 2010 | -- | $153,000 |
| 2009 | -- | $153,000 |
| 2007 | $1,721 +7.1% | $153,000 0% |
| 2006 | $1,606 +2.5% | $153,003 -0.4% |
| 2005 | $1,567 | $153,654 +1.4% |
| 2004 | -- | $151,520 +1.6% |
| 2003 | -- | $149,205 |
Find assessor info on the county website
Monthly payment
Est. payment
Payment breakdown
Explore the cost of this home by adjusting the details. Changes won't be saved.Climate risks
Neighborhood: 76258
Nearby schools
Schools provided by the listing agent
- Elementary: Pilot Point
- Middle: Pilot Point
- High: Pilot Point
- District: Pilot Point ISD
Source: NTREIS. This data may not be complete. We recommend contacting the local school district to confirm school assignments for this home.
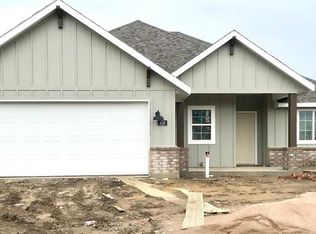
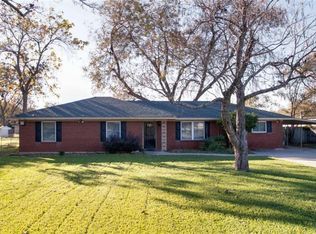
Similar homes
- $500,0003 bd3 ba2.4k sqft12509 Strittmatter Rd, Pilot Point, TX 76258For Sale
 MLS ID #21357180, Jessica Self. NTREIS
 - $275,0003 bd2 ba1.3k sqft416 Scott Ln, Pilot Point, TX 76258For Sale
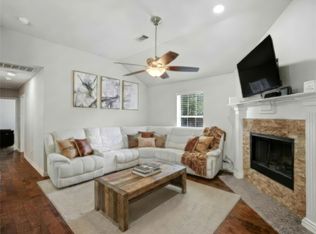 MLS ID #21334596, Melissa Williamson. NTREIS
 - $459,9004 bd3 ba2.5k sqft603 Cedar Dr, Pilot Point, TX 76258For Sale
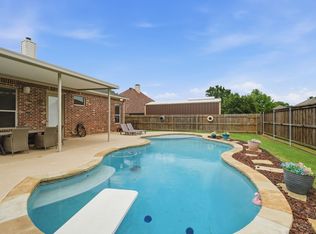 MLS ID #21269897, Leanna David. NTREIS
 - $369,0004 bd2 ba2.5k sqft3229 Horizons Dr, Little Elm, TX 75068For Sale
 MLS ID #21397484, Tanya McQueen. NTREIS
