A rare opportunity to own a beautifully crafted custom home on 2.5 acres. With an inviting floor plan, 3 bedrooms, 2.5 baths, an oversized 3-car garage, and a stunning backyard patio, this home offers the lifestyle today's buyers are looking for.
Under contract
$639,900
400 Township Road 141, Findlay, OH 45889
3beds
1,993sqft
:
Get pre-qualified$4,203/mo
Single Family Residence
Built in 2015
2.5 Acres Lot
$622,000 Zestimate®
$321/sqft
$-- HOA
What's special
Inviting floor planBeautifully crafted custom homeStunning backyard patio
- 16 days |
- 1,134 |
- 27 |
Likely to sell faster than
Zillow last checked:
Listing updated:
Listed by:
Nadia Barger 614-517-4248,
Key Realty, LTD
Source: NORIS,MLS#: 10010404
Facts & features
Interior
Bedrooms & bathrooms
- Bedrooms: 3
- Bathrooms: 3
- Full bathrooms: 2
- 1/2 bathrooms: 1
Bedroom 2
- Level: Main
- Dimensions: 11 x 11
Bedroom 3
- Level: Main
- Dimensions: 11 x 11
Other
- Level: Main
- Dimensions: 15 x 13
Dining room
- Level: Main
- Dimensions: 12 x 10
Kitchen
- Level: Main
- Dimensions: 17 x 12
Living room
- Level: Main
- Dimensions: 20 x 15
Office
- Level: Main
- Dimensions: 11 x 11
Heating
- Forced Air, Geothermal
Cooling
- Central Air
Appliances
- Included: Dishwasher, Microwave, Disposal, Gas Oven, Gas Range, Refrigerator, Washer/Dryer Stacked
- Laundry: Main Level
Features
- Built In Shower Chair, Ceiling Fan(s), Eat-in Kitchen, Primary Bathroom, Vaulted Ceiling(s), Walk-In Closet(s)
- Flooring: Luxury Vinyl
- Basement: Concrete,Sump Pump
- Has fireplace: No
- Common walls with other units/homes: No Common Walls
Interior area
- Total structure area: 1,993
- Total interior livable area: 1,993 sqft
Video & virtual tour
Property
Parking
- Total spaces: 6
- Parking features: Concrete, Attached Garage, Detached Garage, Driveway, Garage Door Opener, Heated Garage, Storage
- Garage spaces: 3
- Has uncovered spaces: Yes
Features
- Levels: One
Lot
- Size: 2.5 Acres
- Dimensions: 330X330
Details
- Parcel number: 020001029986
Construction
Type & style
- Home type: SingleFamily
- Property subtype: Single Family Residence
Materials
- Stone, Vinyl Siding
- Roof: Shingle
Condition
- New construction: No
- Year built: 2015
Utilities & green energy
- Sewer: Septic Tank
- Water: Well
- Utilities for property: Cable Connected, Electricity Connected, Natural Gas Connected, Sewer Not Available, Water Connected
Community & HOA
Community
- Subdivision: None
HOA
- Has HOA: No
Location
- Region: Findlay
Financial & listing details
- Price per square foot: $321/sqft
- Tax assessed value: $583,460
- Annual tax amount: $6,246
- Date on market: 7/13/2026
- Listing terms: Cash,Conventional,FHA,VA Loan
- Electric utility on property: Yes
Estimated market value
$622,000
$591,000 - $653,000
$2,510/mo
Price history
| Date | Event | Price |
|---|---|---|
| 7/23/2026 | Contingent | $639,900$321/sqft |
Source: NORIS #10010404 Report a problem | ||
| 7/13/2026 | Listed for sale | $639,900+18.5%$321/sqft |
Source: NORIS #10010404 Report a problem | ||
| 1/6/2023 | Sold | $540,000-2.7%$271/sqft |
Source: NORIS #6087273 Report a problem | ||
| 1/6/2023 | Pending sale | $554,900$278/sqft |
Source: NORIS #6087273 Report a problem | ||
| 8/20/2022 | Contingent | $554,900$278/sqft |
Source: NORIS #6087273 Report a problem | ||
| 7/29/2022 | Price change | $554,900-0.7%$278/sqft |
Source: NORIS #6087273 Report a problem | ||
| 6/21/2022 | Price change | $559,000-1.8%$280/sqft |
Source: NORIS #6087273 Report a problem | ||
| 5/23/2022 | Listed for sale | $569,000+2105.4%$285/sqft |
Source: NORIS #6087273 Report a problem | ||
| 7/15/2014 | Sold | $25,800$13/sqft |
Source: Public Record Report a problem | ||
Public tax history
| Year | Property taxes | Tax assessment |
|---|---|---|
| 2025 | $6,246 +18.5% | $204,220 +23.1% |
| 2024 | $5,271 +0.5% | $165,930 |
| 2023 | $5,245 +2.5% | $165,930 +2.5% |
| 2022 | $5,115 +23.3% | $161,890 +30.9% |
| 2021 | $4,148 +0.1% | $123,700 |
| 2020 | $4,144 -3.4% | $123,700 |
| 2019 | $4,288 +13.2% | $123,700 +14.7% |
| 2018 | $3,788 +16.3% | $107,830 +16.5% |
| 2017 | $3,258 +0.7% | $92,550 |
| 2016 | $3,236 +787.1% | $92,550 +811.8% |
| 2015 | $365 -41.4% | $10,150 |
| 2014 | $623 | $10,150 |
Find assessor info on the county website
Monthly payment
Est. payment
Payment breakdown
Explore the cost of this home by adjusting the details. Changes won't be saved.Climate risks
Neighborhood: 45889
Nearby schools
GreatSchools rating
- 6/10E A Powell Elementary SchoolGrades: K-6Distance: 1.8 mi
- 5/10North Baltimore Middle SchoolGrades: 7-8Distance: 1.9 mi
- 6/10North Baltimore High SchoolGrades: 9-12Distance: 1.9 mi
Schools provided by the listing agent
- Elementary: Van Buren
- Middle: Van Buren
- High: Van Buren
Source: NORIS. This data may not be complete. We recommend contacting the local school district to confirm school assignments for this home.
- $---- bd-- ba-- sqftTownship Road 141, Findlay, OH 45840Off Market
- $---- bd-- ba-- sqft400 Township Road 141, Van Buren, OH 45889Off Market
- $553,7004 bd2 ba2.1k sqft334 Township Road 141, Van Buren, OH 45889Off Market
- $363,8004 bd2 ba1.3k sqft10480 Township Road 114, Van Buren, OH 45889Off Market
- $345,6004 bd2 ba1.8k sqft10410 Township Road 114, Van Buren, OH 45889Off Market
- $25,960-- bd-- ba-- sqft10410 Township Road 114, Van Buren, OH 45889Off Market
- $635,6003 bd2 ba3k sqft270 Township Road 141, Mc Comb, OH 45889Off Market
- $508,0003 bd3 ba2.4k sqft10576 Township Road 114, Van Buren, OH 45889Off Market
A local agent can set up tours, give advice and negotiate with sellers.
Similar homes
- $599,0003 bd3 ba2.2k sqft930 Robinhood Ave, Findlay, OH 45840For Sale
 MLS ID #10010356, Ruthellen Ondrus, Key Realty. NORIS
 - $489,9003 bd2 ba2.1k sqft19700 Needles Rd, Custar, OH 43511For Sale
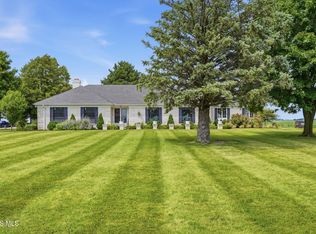 MLS ID #10010358, Jennifer Aldoy, RE/MAX Unlimited Results Rlty. NORIS
 - $--6 bd3 ba2.8k sqft3337 Ridgeview Dr, Findlay, OH 45840Auction
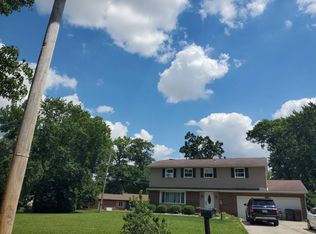 Auction.com 2
 - $649,0004 bd5 ba2.7k sqft10128 Kramer Rd, Bowling Green, OH 43402For Sale
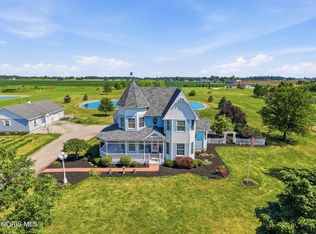 MLS ID #10009489, Andrea D. Wojciechowski, Newlove Realty. NORIS
 - $515,0003 bd3 ba2.9k sqft14350 State Route 37, Arlington, OH 45814For SaleMLS ID #10010926, Jeremy Strapp, Coldwell Banker Flag City. NORIS
- $419,9003 bd2 ba1.9k sqft3112 Jacob Dr, Findlay, OH 45840For SaleMLS ID #10010810, Cory Corron, BHHS Koehler Realty. NORIS
- $529,9004 bd3 ba2.6k sqft1443 Silver Pine Ln, Findlay, OH 45840For SaleMLS ID #10009000, Sherry Sullivan, Key Realty. NORIS
- $349,9003 bd2 ba1.5k sqft10260 County Road 45, Findlay, OH 45840For SaleMLS ID #10010955, Andrew Derck, Key Realty. NORIS
- $589,0004 bd3 ba2.7k sqft15641 Brookview Trl, Findlay, OH 45840For SaleMLS ID #10006704, Timothy Tyra, Key Realty LTD. NORIS
- $499,0004 bd2 ba2.1k sqft3713 Holcomb Rd, Bradner, OH 43406For SaleMLS ID #10010858, Katie Timbrook, Key Realty. NORIS
- $750,0006 bd3 ba2.3k sqft5786 Township Road 243, Findlay, OH 45840For SaleMLS ID #10005933, Kim Leeper, BHHS Koehler Realty. NORIS
- $339,9003 bd3 ba1.6k sqft15803 County Road 216, Arcadia, OH 44804For SaleMLS ID #10009575, Ashley Breidenbach, The Danberry Co. NORIS
- $489,9004 bd3 ba2.4k sqft1408 Brook Lawn, Findlay, OH 45840For SaleMLS ID #10009377, Blaine Wells, The Property Collective. NORIS
- $589,9004 bd4 ba2.2k sqft7207 Ashbury Ln, Findlay, OH 45840For SaleMLS ID #10007899, Scott A Keller, Key Realty, LTD. NORIS
- $550,0004 bd5 ba2.4k sqft15620 Brookfield Hts, Findlay, OH 45840For SaleMLS ID #10006822, Jeff Roesti, RE/MAX Preferred Associates. NORIS
- $745,0004 bd5 ba2.7k sqft326 Pheasant Run Ln, Findlay, OH 45840For SaleMLS ID #10007099, Amy From, Key Realty. NORIS
- $489,9003 bd3 ba1.8k sqft17510 Euler Rd, Bowling Green, OH 43402For SaleMLS ID #10009302, Jeanna Kolhoff, Key Realty. NORIS
- $379,0003 bd2 ba1.6k sqft4757 State Route 12, Arcadia, OH 44804For SaleMLS ID #20262073, Anna Berry, Generations Realty. Firelands MLS
- $849,0003 bd2 ba2.1k sqft11291 Township Road 227, Findlay, OH 45840For SaleMLS ID #10007591, Stephanie Goebel, BHHS Koehler Realty. NORIS
- $498,9004 bd3 ba2.3k sqft111 Harvest Dr, Deshler, OH 43516New ConstructionMLS ID #10010842, Monica Metzger, BHHS Koehler Realty. NORIS
