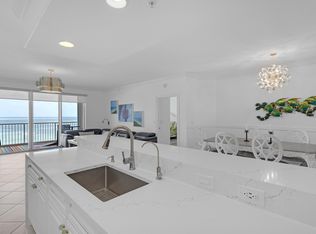
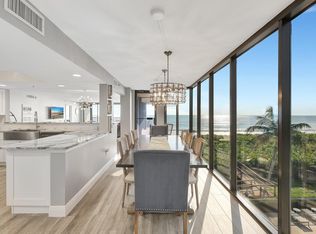
Step into a completely turnkey oceanfront lifestyle at Visions—where all you need is your suitcase and your swim trunks. This impeccably furnished 3-bedroom, 2.5-bath residence is offered fully equipped with high-end designer furnishings, such as an ArHaus sectional sofa, and curated fine-art paintings by accomplished artists, all included with the purchase. A private elevator delivers you directly into your residence, complemented by the rare convenience of a two-car private garage. The expansive primary suite is a true spa retreat, featuring a luxurious steam shower, while the third bedroom has been thoughtfully designed with a built-in office and sleeper accommodations—ideal for guests or flexible living. Sweeping ocean and coastal views set the backdrop for an elevated lifestyle, enhanced by Visions' refined amenities including a club room, billiards, library, state-of-the-art fitness center, saunas, and private beach access. Perfectly positioned along prestigious North Hutchinson Island, this residence offers an exceptional blend of coastal sophistication, privacy, and convenience. The home is also available for an annual lease, providing a rare opportunity to experience this level of oceanfront living with flexibility.
Accepting backups
$988,000
4000 N Highway A1a #502, Hutchinson Island, FL 34949
3beds
2,701sqft
Condominium
Built in 1993
-- sqft lot
$-- Zestimate®
$366/sqft
$2,360/mo HOA
What's special
Private beach accessHigh-end designer furnishingsExpansive primary suiteArhaus sectional sofaTwo-car private garageLuxurious steam showerTrue spa retreat
- 256 days |
- 27 |
- 0 |
Zillow last checked:
Listing updated:
Listed by:
Ronald Suarez 772-999-4365,
Dale Sorensen Real Estate Inc.,
Eleanor B Suarez 848-333-7536,
Dale Sorensen Real Estate Inc.
Source: BeachesMLS,MLS#: R11145441 Originating MLS: BeachesMLS
Originating MLS: BeachesMLSFacts & features
Interior
Bedrooms & bathrooms
- Bedrooms: 3
- Bathrooms: 3
- Full bathrooms: 2
- 1/2 bathrooms: 1
- Main level bathrooms: 2
- Main level bedrooms: 3
Primary bedroom
- Level: Main
- Area: 270
- Dimensions: 18 X 15
Primary bedroom
- Level: Main
- Area: 270
- Dimensions: 18 X 15
Bedroom 2
- Level: Main
- Area: 201.9
- Dimensions: 17.82 X 11.33
Bedroom 2
- Level: Main
- Area: 201.9
- Dimensions: 17.82 X 11.33
Bedroom 3
- Level: Main
- Area: 174
- Dimensions: 14.5 X 12
Bedroom 3
- Level: Main
- Area: 174
- Dimensions: 14.5 X 12
Kitchen
- Level: Main
- Area: 198
- Dimensions: 16.5 X 12
Kitchen
- Level: Main
- Area: 198
- Dimensions: 16.5 X 12
Living room
- Level: Main
- Area: 576
- Dimensions: 32 X 18
Living room
- Level: Main
- Area: 576
- Dimensions: 32 X 18
Other
- Area: 214.5
- Dimensions: 25 X 8.58
Other
- Area: 214.5
- Dimensions: 25 X 8.58
Heating
- Central, Electric, Individual
Cooling
- Central Air, Ceiling Fan(s)
Appliances
- Included: Dishwasher, Electric Range, Electric Water Heater, Disposal, Microwave, Refrigerator, Water Heater, Washer
- Laundry: Inside, Laundry Closet
Features
- Breakfast Bar, Breakfast Area, Dual Sinks, Elevator, Kitchen/Dining Combo, Living/Dining Room, Pantry, Split Bedrooms, Storage, Separate Shower, Walk-In Closet(s)
- Windows: Blinds, Sliding
- Furnished: Yes
Interior area
- Total structure area: 3,307
- Total interior livable area: 2,701 sqft
Video & virtual tour
Property
Parking
- Total spaces: 3
- Parking features: Detached, Garage, Guest
- Garage spaces: 2
- Uncovered spaces: 1
Features
- Patio & porch: Covered, Open, Wrap Around, Balcony
- Exterior features: Balcony, Outdoor Living Area
- Pool features: Association
- Has view: Yes
- View description: Intercoastal, Ocean
- Has water view: Yes
- Water view: Intercoastal,Ocean
- Waterfront features: Ocean Access, Ocean Front, Shoreline - Sand
Details
- Parcel number: 142350300080002
- Zoning: residential
- Special conditions: Listed As-Is
Construction
Type & style
- Home type: Condo
- Architectural style: Colonial
- Property subtype: Condominium
Materials
- Concrete, Stucco
- Roof: Composition,Rolled/Hot Mop,Tar/Gravel
Condition
- Resale
- New construction: No
- Year built: 1993
Utilities & green energy
- Electric: 3 Phase
- Sewer: Public Sewer
- Water: Public
- Utilities for property: Cable Available, Sewer Available, Water Available
Community & HOA
Community
- Features: Gated
- Security: Security System, Closed Circuit Camera(s), Fire Sprinkler System, Gated Community, Phone Entry, Smoke Detector(s)
- Subdivision: VISIONS CONDOMINIUM
HOA
- Has HOA: Yes
- Amenities included: Beach Rights, Beach Access, Billiard Room, Cabana, Clubhouse, Fitness Center, Library, Picnic Area, Pool, Sauna, Storage, Tennis Court(s), Trash, Elevator(s)
- Services included: Common Areas, Cable TV, Maintenance Grounds, Recreation Facilities, Sewer, Security, Trash, Water
- HOA fee: $2,360 monthly
- HOA phone: 772-569-9853
Location
- Region: Hutchinson Island
Financial & listing details
- Price per square foot: $366/sqft
- Tax assessed value: $635,300
- Annual tax amount: $11,259
- Date on market: 12/4/2025
- Cumulative days on market: 171 days
- Listing terms: Cash,Conventional,Lease Option
Estimated market value
Not available
Estimated sales range
Not available
Not available
Price history
| Date | Event | Price |
|---|---|---|
| 6/5/2026 | Listing removed | $6,000$2/sqft |
Source:  MIAMI #A11935872 Report a problem MIAMI #A11935872 Report a problem | ||
| 1/10/2026 | Price change | $988,000-0.1%$366/sqft |
Source:  BeachesMLS #RX-11145441 Report a problem BeachesMLS #RX-11145441 Report a problem | ||
| 12/28/2025 | Listed for rent | $6,000$2/sqft |
Source: MIAMI #A11935872 Report a problem | ||
| 12/4/2025 | Listed for sale | $988,888+11.4%$366/sqft |
Source: BeachesMLS #RX-11145441 Report a problem | ||
| 7/21/2025 | Listing removed | $888,000$329/sqft |
Source: Space Coast AOR #1042768 Report a problem | ||
| 4/10/2025 | Listed for sale | $888,000-2.3%$329/sqft |
Source: Space Coast AOR #1042768 Report a problem | ||
| 11/27/2023 | Sold | $908,800+167.3%$336/sqft |
Source: Public Record Report a problem | ||
| 9/1/2023 | Listing removed | -- |
Source: BeachesMLS #R10847665 Report a problem | ||
| 4/3/2023 | Price change | $6,000-33.3%$2/sqft |
Source: BeachesMLS #R10847665 Report a problem | ||
| 11/22/2022 | Listed for rent | $9,000$3/sqft |
Source: Zillow Rental Network_1 #R10847665 Report a problem | ||
| 5/8/1997 | Sold | $340,000+4.6%$126/sqft |
Source: Public Record Report a problem | ||
| 5/10/1996 | Sold | $325,000$120/sqft |
Source: Public Record Report a problem | ||
Public tax history
| Year | Property taxes | Tax assessment |
|---|---|---|
| 2025 | $11,260 -10.5% | $635,300 -9.9% |
| 2024 | $12,584 +10.2% | $704,900 +19.5% |
| 2023 | $11,415 +8% | $589,900 +8.9% |
| 2022 | $10,567 +67.7% | $541,500 +53.7% |
| 2021 | $6,301 +0.3% | $352,408 +1.4% |
| 2020 | $6,281 | $347,543 +2.3% |
| 2019 | $6,281 +1.3% | $339,730 +1.9% |
| 2018 | $6,199 +6.4% | $333,396 -25% |
| 2017 | $5,829 +1.1% | $444,700 +37.4% |
| 2016 | $5,768 +3.2% | $323,700 +1.9% |
| 2015 | $5,588 -1.6% | $317,600 |
| 2014 | $5,681 | $317,600 |
| 2013 | -- | $317,600 |
| 2012 | -- | $317,600 +2% |
| 2011 | -- | $311,225 +1.5% |
| 2010 | -- | $306,626 +2.7% |
| 2009 | -- | $298,565 +0.1% |
| 2008 | -- | $298,267 +3% |
| 2007 | -- | $289,580 -10.5% |
| 2006 | -- | $323,627 +44.6% |
| 2005 | -- | $223,761 -30.5% |
| 2004 | -- | $322,127 |
| 2003 | -- | -- |
| 2002 | -- | -- |
| 2001 | -- | -- |
| 2000 | -- | -- |
Find assessor info on the county website
Monthly payment
Est. payment
Payment breakdown
Explore the cost of this home by adjusting the details. Changes won't be saved.Climate risks
Neighborhood: 34949
Nearby schools
GreatSchools rating
- 4/10Chester A. Moore Elementary SchoolGrades: PK-8Distance: 4.6 mi
- 3/10Fort Pierce Westwood High SchoolGrades: 9-12Distance: 5.5 mi
- 5/10Dan Mccarty SchoolGrades: 6-8Distance: 5.5 mi
- $---- bd-- ba-- sqft4000 N A1a APT 602, Fort Pierce, FL 34949Off Market
- $---- bd-- ba-- sqft4000 N A1a APT 501, Fort Pierce, FL 34949Off Market
- $---- bd-- ba-- sqft4000 N A1a PENTHOUSE 3, Fort Pierce, FL 34949Off Market
- $---- bd-- ba-- sqft4000 N A1a APT 402, Fort Pierce, FL 34949Off Market
- $---- bd-- ba-- sqft4000 N A1a APT 302, Fort Pierce, FL 34949Off Market
- $770,1003 bd3 ba2.7k sqft4000 N A1a APT 201, Fort Pierce, FL 34949Off Market
- $---- bd-- ba-- sqft4000 N A1a APT 802, Fort Pierce, FL 34949Off Market
- $794,8003 bd3 ba2.6k sqft4000 N A1a APT 1202, Fort Pierce, FL 34949Off Market
A local agent can set up tours, give advice and negotiate with sellers.
A local lender can help you make sure your offer is ready when you are.
Similar homes
- $1,045,0003 bd3 ba2.7k sqft4000 North Cswy #A1a-1002, Fort Pierce, FL 34949For Sale
 MLS ID #11871227, Ronald Suarez, DALE SORENSEN REAL ESTATE INC. My State MLS
 - $999,0003 bd3 ba2.5k sqft4160, Hutchinson Island, FL 34949For Sale
 MLS ID #R11128240, Rebecca R Sexton, Engel & Voelkers Hutchinson Is. BeachesMLS
 - $839,0003 bd2 ba2k sqft4160 N A1a Hwy #704A, Fort Pierce, FL 34949For Sale

 MLS ID #M20056089, Elisabeth Aleks, Real Estate Expo Inc. Martin County REALTORS® of the Treasure Coast (MCRTC)
 - $1,150,0003 bd3 ba2.7k sqft4000 N Highway A1a #402, Hutchinson Island, FL 34949For Sale
 MLS ID #R11147173, Ronald Suarez, Dale Sorensen Real Estate Inc.. BeachesMLS
 - $1,050,0003 bd4 ba2.6k sqft4330 N Highway A1a #602, Fort Pierce, FL 34949For SaleMLS ID #B26011995, Ronald Suarez, Dale Sorensen Real Estate Inc.. BeachesMLS
- $975,0003 bd4 ba3.1k sqft4310 N Highway A1a APT 201S, Fort Pierce, FL 34949For SaleMLS ID #296814, Vanessa Bynum, One Sotheby's Int'l Realty. Realtor Association of Indian River County
- $902,5003 bd4 ba2.8k sqft4180 N A1a Hwy #305B, Fort Pierce, FL 34949For SaleMLS ID #289677, Lori P Davidson, Laurel Agency, Inc.. Realtor Association of Indian River County
- $839,0003 bd2 ba2k sqft4160 N Hwy A1a #704a, Fort Pierce, FL 34949For SaleMLS ID #B26046168, Elisabeth Judith Aleks, Real Estate Expo Inc. BeachesMLS
- $995,0003 bd3 ba2.1k sqft3000 N A1a Hwy #12C, Fort Pierce, FL 34949For SaleMLS ID #295757, Debbea G Saltrese, LPT Realty, LLC. Realtor Association of Indian River County
- $1,199,9003 bd4 ba2.7k sqftOCEANIQUE BUILD A, Hutchinson Island, FL 34949For SaleMLS ID #B26045730, Robert L O'Neal Jr, Southern Key Realty. BeachesMLS
- $1,135,0004 bd4 ba2.7k sqftGrand Isle, Hutchinson Island, FL 34949For SaleMLS ID #B26024877, Megan Schoner, Keller Williams Realty of PSL. BeachesMLS
- $1,135,0004 bd4 ba2.7k sqft3702 N A1a APT 801, Fort Pierce, FL 34949For SaleMLS ID #297750, Janelle Laurenzano, Keller Williams Rlty of PSL. Realtor Association of Indian River County
- $1,139,0004 bd4 ba2.7k sqft3702 N Highway A1a APT 204, Hutchinson Island, FL 34949For SaleMLS ID #296304, Matilde G Sorensen, Dale Sorensen Real Estate Inc.. Realtor Association of Indian River County
- $689,0003 bd2 ba2.1k sqft3880 N Highway A1a #901, Fort Pierce, FL 34949For SaleMLS ID #B26038858, Magdalena A Zych, Vero Beachside Sales Rentals. BeachesMLS
- $1,250,0003 bd4 ba2.6k sqft4330 N A1a #902n, Hutchinson Island, FL 34949For SaleMLS ID #R11131537, Daniel F Ochse, One Sotheby's Int'l Realty. BeachesMLS
- $1,379,5003 bd3 ba2.7k sqft4000 N Highway A1a #901, Hutchinson Island, FL 34949For SaleMLS ID #R11163364, Courtney Kraut, RE/MAX Select Group. BeachesMLS
- $795,0003 bd3 ba2.1k sqftThe Atrium ll, Hutchinson Island, FL 34949For SaleMLS ID #B26056361, Mary Ann Zuver, Coastal Breeze Realty Corp. BeachesMLS
- $750,0002 bd2 ba1.3k sqft3870 N Highway A1a #Ph6, Fort Pierce, FL 34949For SaleMLS ID #B26048273, John Beale, Hutchinson Island Real Estate. BeachesMLS
- $995,0003 bd3 ba1.8k sqft2408 Harbour Cove Drive, Fort Pierce, FL 34949For SaleMLS ID #B26044299, Elisabeth Judith Aleks, Real Estate Expo Inc. BeachesMLS
- $725,0003 bd3 ba2.1k sqftThe Atrium, Fort Pierce, FL 34949For SaleMLS ID #B26048380, Brooke Harris, Keller Williams Realty of PSL. BeachesMLS
