A Charlemagne Original: Custom Craftsmanship, Timeless Style & Exceptional Spaces! Welcome to a truly one-of-a-kind custom Colonial in coveted Charlemagne, where thoughtful design, exceptional craftsmanship & timeless elegance come together. From the brick paver walkway to the inviting covered porch, this home makes an impression from the moment you arrive. The gracious foyer features a bridal staircase, entryway closet, chair rail & wainscoting. The formal living room offers hardwood floors, oversized window with built-in bench seating, crown molding & recessed lighting. The elegant formal dining room is perfect for entertaining, featuring custom draperies, beautiful chandelier, hardwood floors, crown molding & chair rail. At the heart of the home is the updated cook's kitchen, featuring a generous center island with granite countertop, custom stone backsplash, soft-close cabinetry, double pantry with pull-out drawers, built-in spice rack, dedicated flatware drawers, large farmhouse sink, custom hood, beverage fridge & adjacent eating area. The expansive family room centers around a brick gas-log fireplace surrounded by custom wood cabinetry with storage & lighting, crown molding, recessed lighting & sliding glass door to the patio. A private first-floor office features hardwood floors, shutters & a movable bookcase. Updated powder room. The convenient first-floor laundry with broom closet leads to the spacious 2 1/2-car garage with epoxy flooring. Upstairs, the primary suite features hardwood floors & an impressive custom walk-in closet behind French doors, complete with center island dresser, custom shoe rack, built-in hamper & abundant shelving and hanging space. The luxurious primary bath offers double vanity, walk-in shower with rainfall showerhead & built-in seat, sunken spa tub, separate linen closet & recessed lighting. Three additional generously sized bedrooms-all with hardwood floors-complete the second level. Bedroom 2 features a double closet with built-in organizer; Bedroom 3 has a double closet; Bedroom 4 boasts a huge walk-in closet. Two updated hall baths, both renovated in 2022, add exceptional convenience. Each features a soft-close vanity; one offers a walk-in shower & the other a tub. Two hallway linen closets provide additional storage. The professionally landscaped, fenced yard is an outdoor oasis featuring brick paver patio, custom fire pit & landscape lighting-perfect for entertaining or relaxing. The finished lower level adds incredible versatility with a large recreation room featuring wet bar & eating area, offering potential for a second kitchen and plenty of room for entertaining with new carpeting. Custom storage cabinets & recessed lighting complete the space. A separate exercise room leads to a full bath with walk-in shower. An impressive utility/storage room provides abundant shelving & storage. Custom details, thoughtful updates, exceptional storage & flexible living spaces make this Charlemagne original truly special. A home designed to be enjoyed, entertained in & loved for years to come! Other features include: New air conditioning 2020, humidifier 2019, Surge protector 2024, furnace 2010. A battery back-up for sump pump, security system. D27 and D225 schools and so close to parks schools, shopping and expressways.
New
$1,063,000
4000 Picardy Dr, Northbrook, IL 60062
4beds
3,296sqft
Single Family Residence
Built in 1969
0.25 Acres Lot
$-- Zestimate®
$323/sqft
$13/mo HOA
What's special
Brick gas-log fireplaceMovable bookcasePrivate first-floor officeLandscape lightingRecessed lightingProfessionally landscaped fenced yardPrimary suite
- --
- 192
- views
- 10
- saves
Zillow last checked:
Listing updated:
Listed by:
Elaine Bykerk Glidden 847-751-8681,
Berkshire Hathaway HomeServices Chicago,
Jerry Doetsch 847-456-9820,
Berkshire Hathaway HomeServices Chicago
Source: MRED as distributed by MLS GRID,MLS#: 12748696
Facts & features
Interior
Bedrooms & bathrooms
- Bedrooms: 4
- Bathrooms: 5
- Full bathrooms: 4
- 1/2 bathrooms: 1
Rooms
- Room types: Walk In Closet, Office, Foyer, Recreation Room, Exercise Room, Utility Room-Lower Level
Primary bedroom
- Features: Flooring (Hardwood), Window Treatments (Shutters), Bathroom (Full, Double Sink, Whirlpool & Sep Shwr)
- Level: Second
- Area: 266 Square Feet
- Dimensions: 19X14
Bedroom 2
- Features: Flooring (Hardwood), Window Treatments (Blinds)
- Level: Second
- Area: 176 Square Feet
- Dimensions: 16X11
Bedroom 3
- Features: Flooring (Hardwood), Window Treatments (Blinds)
- Level: Second
- Area: 180 Square Feet
- Dimensions: 15X12
Bedroom 4
- Features: Flooring (Hardwood), Window Treatments (Blinds)
- Level: Second
- Area: 144 Square Feet
- Dimensions: 12X12
Dining room
- Features: Flooring (Hardwood), Window Treatments (Curtains/Drapes)
- Level: Main
- Area: 180 Square Feet
- Dimensions: 15X12
Exercise room
- Features: Flooring (Carpet)
- Level: Basement
- Area: 169 Square Feet
- Dimensions: 13X13
Family room
- Features: Flooring (Hardwood), Window Treatments (Curtains/Drapes)
- Level: Main
- Area: 252 Square Feet
- Dimensions: 18X14
Foyer
- Features: Flooring (Stone)
- Level: Main
- Area: 168 Square Feet
- Dimensions: 14X12
Kitchen
- Features: Kitchen (Eating Area-Table Space, Island, Granite Counters, Pantry, Updated Kitchen), Flooring (Hardwood), Window Treatments (Blinds)
- Level: Main
- Area: 240 Square Feet
- Dimensions: 20X12
Laundry
- Features: Flooring (Ceramic Tile), Window Treatments (Blinds)
- Level: Main
- Area: 91 Square Feet
- Dimensions: 13X7
Living room
- Features: Flooring (Hardwood), Window Treatments (Blinds)
- Level: Main
- Area: 375 Square Feet
- Dimensions: 25X15
Office
- Features: Flooring (Hardwood), Window Treatments (Shutters)
- Level: Main
- Area: 121 Square Feet
- Dimensions: 11X11
Recreation room
- Features: Flooring (Carpet)
- Level: Basement
- Area: 672 Square Feet
- Dimensions: 28X24
Other
- Features: Flooring (Other)
- Level: Basement
- Area: 180 Square Feet
- Dimensions: 18X10
Walk in closet
- Features: Flooring (Hardwood), Window Treatments (Shutters)
- Level: Second
- Area: 100 Square Feet
- Dimensions: 10X10
Heating
- Natural Gas, Forced Air
Cooling
- Central Air
Appliances
- Included: Double Oven, Range, Microwave, Dishwasher, Refrigerator, Washer, Dryer, Disposal, Wine Refrigerator, Range Hood, Humidifier
- Laundry: Main Level, In Unit, Laundry Closet
Features
- Wet Bar, Walk-In Closet(s), Bookcases, Granite Counters, Separate Dining Room
- Flooring: Hardwood, Wood
- Doors: Pocket Door(s), 6 Panel Door(s)
- Basement: Finished,Crawl Space,Partial
- Attic: Unfinished
- Number of fireplaces: 1
- Fireplace features: Gas Log, Family Room
Interior area
- Total structure area: 0
- Total interior livable area: 3,296 sqft
Property
Parking
- Total spaces: 2
- Parking features: Concrete, Garage Door Opener, Yes, Garage Owned, Attached, Garage
- Attached garage spaces: 2
- Has uncovered spaces: Yes
Accessibility
- Accessibility features: No Disability Access
Features
- Stories: 2
- Patio & porch: Patio
- Exterior features: Fire Pit
Lot
- Size: 0.25 Acres
- Dimensions: 120x119x112x57
- Features: Corner Lot
Details
- Parcel number: 04064020010000
- Special conditions: None
- Other equipment: Central Vacuum, Ceiling Fan(s), Sump Pump
Construction
Type & style
- Home type: SingleFamily
- Architectural style: Colonial
- Property subtype: Single Family Residence
Materials
- Vinyl Siding, Brick
- Foundation: Concrete Perimeter
- Roof: Asphalt
Condition
- New construction: No
- Year built: 1969
Utilities & green energy
- Electric: Circuit Breakers, 200+ Amp Service
- Sewer: Public Sewer
- Water: Lake Michigan
Community & HOA
Community
- Features: Park, Sidewalks, Street Paved
- Subdivision: Charlemagne
HOA
- Has HOA: Yes
- Services included: None
- HOA fee: $154 annually
Location
- Region: Northbrook
Financial & listing details
- Price per square foot: $323/sqft
- Tax assessed value: $650,000
- Annual tax amount: $18,000
- Date on market: 9/8/2026
- Ownership: Fee Simple
Estimated market value
Not available
Estimated sales range
Not available
Not available
Price history
| Date | Event | Price |
|---|---|---|
| 1/18/2006 | Sold | $675,000$205/sqft |
Source: Public Record Report a problem | ||
Public tax history
| Year | Property taxes | Tax assessment |
|---|---|---|
| 2024 | $15,012 +4.3% | $65,000 |
| 2023 | $14,388 +3.7% | $65,000 |
| 2022 | $13,874 +10.6% | $65,000 +22.9% |
| 2021 | $12,547 +1% | $52,891 |
| 2020 | $12,417 -3.8% | $52,891 -14.2% |
| 2019 | $12,907 +7.8% | $61,678 +16.1% |
| 2018 | $11,978 -4% | $53,132 -6.2% |
| 2017 | $12,483 +4.9% | $56,660 |
| 2016 | $11,899 +10.5% | $56,660 +21.2% |
| 2015 | $10,768 +2.3% | $46,739 |
| 2014 | $10,521 +3% | $46,739 |
| 2013 | $10,210 +12.7% | $46,739 +3.3% |
| 2012 | $9,062 +4.1% | $45,259 |
| 2011 | $8,705 +3.5% | $45,259 |
| 2010 | $8,411 -18.9% | $45,259 -26.1% |
| 2009 | $10,371 +5.8% | $61,222 -7% |
| 2008 | $9,802 -5.4% | $65,830 -6.2% |
| 2007 | $10,362 -0.5% | $70,193 +6.6% |
| 2006 | $10,412 -0.3% | $65,840 |
| 2005 | $10,444 +2.7% | $65,840 |
| 2004 | $10,165 +14.1% | $65,840 +23% |
| 2003 | $8,905 +2.4% | $53,537 |
| 2002 | $8,700 +27% | $53,537 |
| 2001 | $6,850 +3.4% | $53,537 +29.1% |
| 2000 | $6,625 -2.8% | $41,463 |
| 1999 | $6,820 | $41,463 |
Find assessor info on the county website
Monthly payment
Est. payment
Payment breakdown
Explore the cost of this home by adjusting the details. Changes won't be saved.Climate risks
Neighborhood: 60062
Nearby schools
Schools provided by the listing agent
- Elementary: Hickory Point Elementary School
- Middle: Wood Oaks Junior High School
- High: Glenbrook North High School
- District: 27
Source: MRED as distributed by MLS GRID. This data may not be complete. We recommend contacting the local school district to confirm school assignments for this home.
Similar homes
- $1,299,0004 bd4 ba3.3k sqft1195 Long Meadow Rd, Northbrook, IL 60062New
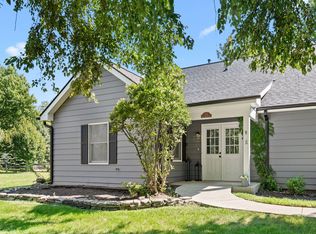 MLS ID #12749241, Brett Bucholz, Coldwell Banker Realty. MRED as distributed by MLS GRID
 - $949,0004 bd3 ba2.4k sqft1105 Blackthorn Ln, Northbrook, IL 60062New
 MLS ID #12748872, Glo Matlin, CRS, Compass. MRED as distributed by MLS GRID
 - $1,100,0004 bd3 ba2.8k sqft1804 Chapel Ct, Northbrook, IL 60062Active
 MLS ID #12703619, Todd Trawinski, Berkshire Hathaway HomeServices Chicago. MRED as distributed by MLS GRID
 - $925,0004 bd4 ba3k sqft1939 Clover Rd, Northbrook, IL 60062Active
 MLS ID #12740269, Kimberly Meixner, @properties Christie's International Real Estate. MRED as distributed by MLS GRID
