Welcome to this stunning all-brick ranch home located in the prestigious Garden Court subdivision. Spanning 3,157 square feet above grade, this meticulously updated residence offers luxury living with 4 spacious bedrooms, 4 full bathrooms, and a convenient half bath. One of the bedrooms is currently utilized as an office, providing flexibility for your lifestyle needs. The primary and guest bedrooms both feature ensuite bathrooms for ultimate privacy and comfort. The expansive basement is perfect for recreation, hobbies, and storage, and includes a full bathroom, while the spacious 2-car attached garage (not included in square footage) with two 220-volt outlets for EV charging adds to the home's functionality. Set on a beautifully landscaped .27-acre lot, this property is truly a gem. Key Features include vaulted ceilings throughout most of the home including a grand 2-story foyer; chef's kitchen boasting two islands, dual dishwashers, dual sinks, and a double oven, seamlessly connected to the large family room with a cozy gas fireplace; large deck, perfect for entertaining, accessible from both the family and dining rooms; private patio off the guest bedroom; hardwood flooring spanning most of the main level, complemented by abundant natural light from walls of windows, sliders, and 4 skylights; and laundry/mudroom on the main floor. Extensive renovations and upgrades have been completed, including recessed lighting in key areas (2018), high-efficiency furnace and A/C (2021); state-of-the art security system with cameras (2023); two new 50-gallon water heaters (2023); plumbing updates (2023); whole-house generator (2024); updated hall baths and remodeled primary bath with double sinks, free-standing tub, and curbless shower (2021); new smart ovens (2023); and a stylish bathroom remodel in the guest suite (2025). Changes to the exterior include a covered gutter system (2018), a composite deck (2019), new fence (2019); and upgraded Wi-Fi-controlled sprinkler system (2026). This exceptional property is not just a home; it's a lifestyle opportunity waiting for you.
Active
$1,300,000
1317 Eskin Dr, Northbrook, IL 60062
4beds
3,157sqft
Single Family Residence
Built in 1994
0.27 Acres Lot
$-- Zestimate®
$412/sqft
$21/mo HOA
What's special
All-brick ranch homeHalf bathNew fenceNew smart ovensUpgraded wi-fi-controlled sprinkler systemComposite deckCovered gutter system
- -- |
- 1,055
- views |
- 35
- saves |
Zillow last checked:
Listing updated:
Listed by:
Nancy S Karp 847-432-0700,
@properties Christie's International Real Estate
Source: MRED as distributed by MLS GRID,MLS#: 12697099
Facts & features
Interior
Bedrooms & bathrooms
- Bedrooms: 4
- Bathrooms: 5
- Full bathrooms: 4
- 1/2 bathrooms: 1
Rooms
- Room types: Eating Area, Recreation Room, Foyer, Storage, Walk In Closet
Primary bedroom
- Features: Flooring (Hardwood), Window Treatments (Curtains/Drapes), Bathroom (Full)
- Level: Main
- Area: 400 Square Feet
- Dimensions: 20X20
Bedroom 2
- Features: Flooring (Hardwood), Window Treatments (Blinds)
- Level: Main
- Area: 168 Square Feet
- Dimensions: 14X12
Bedroom 3
- Features: Flooring (Hardwood), Window Treatments (Blinds)
- Level: Main
- Area: 308 Square Feet
- Dimensions: 22X14
Bedroom 4
- Features: Flooring (Hardwood), Window Treatments (Curtains/Drapes)
- Level: Main
- Area: 182 Square Feet
- Dimensions: 14X13
Dining room
- Features: Flooring (Hardwood)
- Level: Main
- Area: 117 Square Feet
- Dimensions: 13X9
Eating area
- Level: Main
- Area: 112 Square Feet
- Dimensions: 14X8
Family room
- Features: Flooring (Carpet)
- Level: Main
- Area: 330 Square Feet
- Dimensions: 22X15
Foyer
- Features: Flooring (Hardwood)
- Level: Main
- Area: 110 Square Feet
- Dimensions: 11X10
Kitchen
- Features: Kitchen (Eating Area-Table Space, Granite Counters, Updated Kitchen)
- Level: Main
- Area: 224 Square Feet
- Dimensions: 16X14
Laundry
- Features: Flooring (Vinyl)
- Level: Main
- Area: 112 Square Feet
- Dimensions: 14X8
Living room
- Features: Flooring (Hardwood)
- Level: Main
- Area: 384 Square Feet
- Dimensions: 24X16
Recreation room
- Features: Flooring (Carpet)
- Level: Basement
- Area: 1540 Square Feet
- Dimensions: 44X35
Storage
- Level: Basement
- Area: 1702 Square Feet
- Dimensions: 46X37
Walk in closet
- Level: Main
- Area: 78 Square Feet
- Dimensions: 13X6
Heating
- Natural Gas, Forced Air
Cooling
- Central Air
Appliances
- Included: Double Oven, Microwave, Dishwasher, High End Refrigerator, Washer, Dryer, Disposal, Stainless Steel Appliance(s), Cooktop, Multiple Water Heaters
- Laundry: Main Level
Features
- Vaulted Ceiling(s), 1st Floor Bedroom, In-Law Floorplan, 1st Floor Full Bath, Bookcases
- Flooring: Hardwood
- Windows: Skylight(s)
- Basement: Partially Finished,Full
- Number of fireplaces: 1
- Fireplace features: Gas Log, Gas Starter, Family Room
Interior area
- Total structure area: 6,129
- Total interior livable area: 3,157 sqft
- Finished area below ground: 1,702
Video & virtual tour
Property
Parking
- Total spaces: 2
- Parking features: Yes, Garage Owned, Attached, Garage
- Attached garage spaces: 2
Accessibility
- Accessibility features: No Disability Access
Features
- Stories: 1
- Patio & porch: Deck
Lot
- Size: 0.27 Acres
- Dimensions: 89x78x42x82x32x42x95
Details
- Parcel number: 04074010810000
- Special conditions: List Broker Must Accompany
- Other equipment: TV-Cable, Ceiling Fan(s), Sprinkler-Lawn, Generator
Construction
Type & style
- Home type: SingleFamily
- Architectural style: Ranch
- Property subtype: Single Family Residence
Materials
- Brick
Condition
- New construction: No
- Year built: 1994
Utilities & green energy
- Electric: Circuit Breakers, 200+ Amp Service
- Sewer: Public Sewer
- Water: Lake Michigan
Community & HOA
Community
- Features: Curbs, Sidewalks, Street Paved
- Security: Security System, Closed Circuit Camera(s)
HOA
- Has HOA: Yes
- Services included: Other
- HOA fee: $250 annually
Location
- Region: Northbrook
Financial & listing details
- Price per square foot: $412/sqft
- Tax assessed value: $654,120
- Annual tax amount: $14,471
- Date on market: 7/18/2026
- Ownership: Fee Simple
Estimated market value
Not available
Estimated sales range
Not available
Not available
Price history
| Date | Event | Price |
|---|---|---|
| 9/13/2017 | Sold | $779,000$247/sqft |
Source:  MRED as distributed by MLS GRID #09666263 Report a problem MRED as distributed by MLS GRID #09666263 Report a problem | ||
| 6/28/2017 | Pending sale | $779,000$247/sqft |
Source: Baird & Warner #09666263 Report a problem | ||
| 6/21/2017 | Listed for sale | $779,000$247/sqft |
Source: Baird & Warner #09666263 Report a problem | ||
Public tax history
| Year | Property taxes | Tax assessment |
|---|---|---|
| 2024 | $14,471 +4.4% | $65,412 +0% |
| 2023 | $13,865 +1.5% | $65,411 -2% |
| 2022 | $13,656 +12.7% | $66,768 +24% |
| 2021 | $12,113 -5.7% | $53,843 -5.6% |
| 2020 | $12,839 -2.6% | $57,064 -13.1% |
| 2019 | $13,186 -1.2% | $65,682 +6.7% |
| 2018 | $13,350 +2.7% | $61,572 |
| 2017 | $13,001 -3.9% | $61,572 |
| 2016 | $13,527 +25.7% | $61,572 +26.7% |
| 2015 | $10,762 +2.3% | $48,589 |
| 2014 | $10,525 +3.1% | $48,589 |
| 2013 | $10,204 -20.6% | $48,589 -25.2% |
| 2012 | $12,857 +3.7% | $64,950 |
| 2011 | $12,398 +3.4% | $64,950 |
| 2010 | $11,988 +1% | $64,950 -13.6% |
| 2009 | $11,874 +9.5% | $75,179 -7% |
| 2008 | $10,841 +5.3% | $80,838 |
| 2007 | $10,296 -10% | $80,838 +2.4% |
| 2006 | $11,436 +2.2% | $78,966 |
| 2005 | $11,190 +1.8% | $78,966 |
| 2004 | $10,993 +16.9% | $78,966 +32.9% |
| 2003 | $9,407 +2.3% | $59,399 |
| 2002 | $9,192 -6% | $59,399 |
| 2001 | $9,782 +3.4% | $59,399 -0.1% |
| 2000 | $9,462 +2.3% | $59,471 |
| 1999 | $9,253 | $59,471 |
Find assessor info on the county website
Monthly payment
Est. payment
Payment breakdown
Explore the cost of this home by adjusting the details. Changes won't be saved.Climate risks
Neighborhood: 60062
Nearby schools
GreatSchools rating
- NAHickory Point Elementary SchoolGrades: PK-2Distance: 1 mi
- 8/10Wood Oaks Jr High SchoolGrades: 6-8Distance: 0.5 mi
- 10/10Glenbrook North High SchoolGrades: 9-12Distance: 2.3 mi
Schools provided by the listing agent
- Elementary: Hickory Point Elementary School
- Middle: Wood Oaks Junior High School
- High: Glenbrook North High School
- District: 27
Source: MRED as distributed by MLS GRID. This data may not be complete. We recommend contacting the local school district to confirm school assignments for this home.
- $1,477,5004 bd3 ba4.3k sqft3701 Heritage Dr, Northbrook, IL 60062Off Market
- $1,929,6005 bd5 ba4.2k sqft1323 Eskin Dr, Northbrook, IL 60062Off Market
- $1,645,7005 bd8 ba6.6k sqft1320 Eskin Dr, Northbrook, IL 60062Off Market
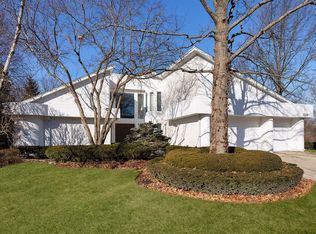
- $43,070-- bd-- ba-- sqft1320 Eskin Dr, Northbrook, IL 60062Off Market
- $460910 sqft3724 Heritage Dr, Northbrook, IL 60062Off Market
- $1,459,1005 bd7 ba5k sqft1316 Horizon Ln, Northbrook, IL 60062Off Market
- $1,072,5005 bd2 ba3.7k sqft3708 Heritage Dr, Northbrook, IL 60062Off Market
- $1,418,5004 bd5 ba4.9k sqft1329 Eskin Dr, Northbrook, IL 60062Sold
A local agent can set up tours, give advice and negotiate with sellers.
A local lender can help you make sure your offer is ready when you are.
Similar homes
- $925,0004 bd3 ba2.1k sqft2250 White Oak Dr, Northbrook, IL 60062New
 MLS ID #12735252, Maria Karis, Coldwell Banker Realty. MRED as distributed by MLS GRID
 - $849,0005 bd4 ba3k sqft3856 Rutgers Ln, Northbrook, IL 60062Active
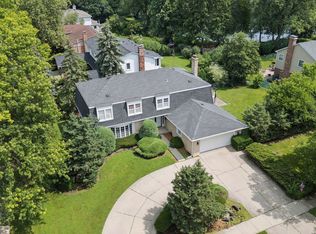 MLS ID #12697789, Michael LaFido, LPT Realty. MRED as distributed by MLS GRID
 - $829,0004 bd3 ba2.4k sqft3150 Hemlock Ln, Northbrook, IL 60062Active
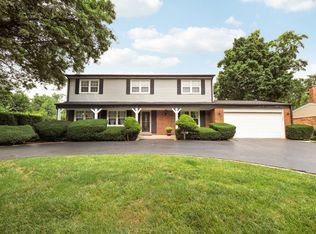 MLS ID #12727504, Grace Ryu, SFR, Century 21 Utmost. MRED as distributed by MLS GRID
 - $--5 bd4 ba3.7k sqft2135 Chandler Ln, Glenview, IL 60026Auction
 Auction.com 2
 - $--4 bd3 ba3.5k sqft1207 S Linden Ave, Park Ridge, IL 60068AuctionAuction.com 2
- $1,299,9005 bd5 ba4.5k sqft301 Spruce St, Glenview, IL 60025NewMLS ID #12740674, Jose Ramon Martinez, RE/MAX Mi Casa. MRED as distributed by MLS GRID
- $900,0004 bd3 ba2.6k sqft2699 Lisa Ct, Northbrook, IL 60062ActiveMLS ID #12716312, Winfield Cohen, Keller Williams Success Realty. MRED as distributed by MLS GRID
- $849,0005 bd4 ba2.9k sqft2120 Shermer Rd, Northbrook, IL 60062ActiveMLS ID #12727355, Pauline Apostolopoulos, Redfin Corporation. MRED as distributed by MLS GRID
- $1,325,0005 bd4 ba2.3k sqft1447 Carol Ln, Deerfield, IL 60015ActiveMLS ID #12709798, Laurie Field, Engel & Voelkers Chicago North Shore. MRED as distributed by MLS GRID
- $1,250,0005 bd5 ba3.5k sqft3744 Lake Ave, Wilmette, IL 60091ActiveMLS ID #12722772, Pam Laukkanen, ABR, Baird & Warner. MRED as distributed by MLS GRID
- $845,0005 bd3 ba2.8k sqft1509 Lori Lyn Ln, Northbrook, IL 60062ActiveMLS ID #12681504, Chris Lee, Coldwell Banker Realty. MRED as distributed by MLS GRID
- $699,9004 bd3 ba2.2k sqft2541 Cobblewood Dr, Northbrook, IL 60062ActiveMLS ID #12720114, Brendan Murphy, Coldwell Banker Realty. MRED as distributed by MLS GRID
- $1,250,0006 bd5 ba3.8k sqft1610 Elmdale Ave, Glenview, IL 60026ActiveMLS ID #12663609, Katherine Vences, RE/MAX Mi Casa. MRED as distributed by MLS GRID
- $--4 bd3 ba1.7k sqft9508 Oliphant Ave, Morton Grove, IL 60053AuctionAuction.com 2
- $699,0003 bd3 ba2.5k sqft1802 Walnut Cir, Northbrook, IL 60062ActiveMLS ID #12723939, Michael Gerhardt, RE/MAX Premier. MRED as distributed by MLS GRID
- $679,0004 bd3 ba2.6k sqft815 Barberry Rd, Highland Park, IL 60035NewMLS ID #12644189, Cheryl Waldstein, CRS, @properties Christie's International Real Estate. MRED as distributed by MLS GRID
- $1,599,0004 bd4 ba3.7k sqft2929 Indianwood Rd, Wilmette, IL 60091NewMLS ID #12738665, Ljiljana Srdjevic, @properties Christie's International Real Estate. MRED as distributed by MLS GRID
- $--4 bd3 ba3.2k sqft7132 Foster St, Morton Grove, IL 60053AuctionAuction.com 2
- $655,0003 bd3 ba2.6k sqft1935 Mission Hills Ln, Northbrook, IL 60062Price ChangeMLS ID #12733592, Andriy Diatkovych, KOLO PROPERTIES LLC. MRED as distributed by MLS GRID
- $950,0004 bd4 ba3.5k sqft2411 Overview Dr, Buffalo Grove, IL 60089NewMLS ID #12733560, Jane Lee, RE/MAX Top Performers. MRED as distributed by MLS GRID
