ONE LEVEL LIVING! This beautiful Home has 3 Bedroom/2.5 Baths and is on a little over ½ acre lot and offers privacy with endless landscaping! Relax and enjoy nature while sitting in the Sunroom by the large picture window. This home has lots of crown molding, recess lighting and a gas fireplace for those cozy days! Large Primary bedroom with en suite Bathroom which has double sinks, jetted tub and walk-in shower. The 2nd Bathroom has double sinks and a large walk-in shower too! The Kitchen has Corian countertops with tile backsplash, an Island and a wet bar with a mini refrigerator. This home has been well maintained and is a must to see, so make an appointment today! Property taxes are based on 2025.
Pending
$360,000
4001 Briarwood Ave, High Point, NC 27265
3beds
1,780sqft
:
Get pre-qualified$2,170/mo
Stick/Site Built, Residential, Single Family Residence
Built in 2004
0.58 Acres Lot
$363,200 Zestimate®
$--/sqft
$15/mo HOA
What's special
Gas fireplaceRecess lightingLots of crown molding
- 5 days |
- 858 |
- 68 |
Likely to sell faster than
Zillow last checked:
Listing updated:
Listed by:
Sallie B. Ledford 336-456-8690,
Keller Williams Realty
Source: Triad MLS,MLS#: 1228240 Originating MLS: High Point
Originating MLS: High PointFacts & features
Interior
Bedrooms & bathrooms
- Bedrooms: 3
- Bathrooms: 3
- Full bathrooms: 2
- 1/2 bathrooms: 1
- Main level bathrooms: 3
Primary bedroom
- Level: Main
- Dimensions: 13.67 x 12.92
Bedroom 2
- Level: Main
- Dimensions: 11.5 x 11.92
Bedroom 3
- Level: Main
- Dimensions: 10.83 x 12.92
Dining room
- Level: Main
- Dimensions: 11.83 x 9.83
Entry
- Level: Main
- Dimensions: 7 x 5.92
Kitchen
- Level: Main
- Dimensions: 14 x 13.58
Living room
- Level: Main
- Dimensions: 18.17 x 14.58
Sunroom
- Level: Main
- Dimensions: 9.08 x 11
Heating
- Forced Air, Natural Gas
Cooling
- Central Air
Appliances
- Included: Microwave, Dishwasher, Disposal, Free-Standing Range, Cooktop, Gas Water Heater
- Laundry: Dryer Connection, Main Level, Washer Hookup
Features
- Ceiling Fan(s), Dead Bolt(s), Kitchen Island, Pantry, Solid Surface Counter, Vaulted Ceiling(s), Wet Bar
- Flooring: Carpet, Tile
- Has basement: No
- Attic: Pull Down Stairs
- Number of fireplaces: 1
- Fireplace features: Gas Log, Living Room
Interior area
- Total structure area: 1,780
- Total interior livable area: 1,780 sqft
- Finished area above ground: 1,780
Property
Parking
- Total spaces: 2
- Parking features: Driveway, Garage, Paved, Attached
- Attached garage spaces: 2
- Has uncovered spaces: Yes
Features
- Levels: One
- Stories: 1
- Pool features: None
- Fencing: Fenced
Lot
- Size: 0.58 Acres
- Dimensions: 105 x 182 x 20 x 192 x 210
- Features: City Lot, Dead End, Not in Flood Zone
Details
- Parcel number: 0198706
- Zoning: RS-9
- Special conditions: Owner Sale
Construction
Type & style
- Home type: SingleFamily
- Property subtype: Stick/Site Built, Residential, Single Family Residence
Materials
- Brick, Vinyl Siding
- Foundation: Slab
Condition
- Year built: 2004
Utilities & green energy
- Sewer: Public Sewer
- Water: Public
Community & HOA
Community
- Security: Security System, Carbon Monoxide Detector(s), Smoke Detector(s)
- Subdivision: Briarwood Estates
HOA
- Has HOA: Yes
- HOA fee: $175 annually
Location
- Region: High Point
Financial & listing details
- Tax assessed value: $244,600
- Annual tax amount: $3,345
- Date on market: 7/22/2026
- Cumulative days on market: 6 days
- Listing agreement: Exclusive Right To Sell
Estimated market value
$363,200
$345,000 - $381,000
$2,069/mo
Price history
| Date | Event | Price |
|---|---|---|
| 7/24/2026 | Pending sale | $360,000 |
Source:  Triad MLS #1228240 Report a problem Triad MLS #1228240 Report a problem | ||
| 7/22/2026 | Listed for sale | $360,000+67.4% |
Source: Triad MLS #1228240 Report a problem | ||
| 2/20/2015 | Sold | $215,000-3.2%$121/sqft |
Source: Public Record Report a problem | ||
| 10/1/2014 | Price change | $222,000-1.3%$125/sqft |
Source: Coldwell Banker Triad, Realtors #711235 Report a problem | ||
| 6/27/2014 | Listed for sale | $225,000+3.4%$126/sqft |
Source: Coldwell Banker Triad, REALTORS #711235 Report a problem | ||
| 8/4/2010 | Sold | $217,500-3.3% |
Source: Triad MLS #583376 Report a problem | ||
| 6/18/2010 | Listed for sale | $224,900+21.6%$126/sqft |
Source: Prudential Carolinas Realty #583376 Report a problem | ||
| 11/16/2004 | Sold | $185,000$104/sqft |
Source: Public Record Report a problem | ||
Public tax history
| Year | Property taxes | Tax assessment |
|---|---|---|
| 2025 | $3,371 | $244,600 |
| 2024 | $3,371 +2.2% | $244,600 |
| 2023 | $3,297 | $244,600 |
| 2022 | $3,297 +11.6% | $244,600 +14.1% |
| 2021 | $2,954 | $214,400 |
| 2018 | $2,954 +2.1% | $214,400 |
| 2017 | $2,894 | $214,400 +3.4% |
| 2016 | $2,894 | $207,400 |
| 2015 | $2,894 -2.7% | $207,400 |
| 2014 | $2,974 | $207,400 |
| 2013 | -- | $207,400 |
| 2012 | -- | $207,400 +32.6% |
| 2011 | -- | $156,400 |
| 2010 | -- | $156,400 |
| 2009 | -- | $156,400 |
| 2008 | -- | $156,400 |
| 2007 | -- | $156,400 |
| 2006 | -- | $156,400 |
| 2005 | -- | $156,400 |
Find assessor info on the county website
Monthly payment
Est. payment
Payment breakdown
Explore the cost of this home by adjusting the details. Changes won't be saved.Climate risks
Neighborhood: 27265
Nearby schools
GreatSchools rating
- 8/10Shadybrook Elementary SchoolGrades: PK-5Distance: 1.4 mi
- 7/10Ferndale Middle SchoolGrades: 6-8Distance: 4.6 mi
- 5/10High Point Central High SchoolGrades: 9-12Distance: 4.6 mi
Schools provided by the listing agent
- Elementary: Shadybrook
- Middle: Ferndale
- High: High Point Central
Source: Triad MLS. This data may not be complete. We recommend contacting the local school district to confirm school assignments for this home.
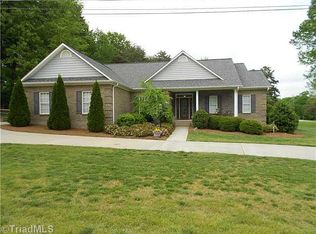
- $357,1003 bd3 ba1.8k sqft4000 Briarwood Ave, High Point, NC 27265Off Market

- $268,8003 bd2 ba1.4k sqft3815 Payne Rd, High Point, NC 27265Off Market
- $356,9003 bd2 ba3.1k sqft3905 Briarwood Ave, High Point, NC 27265Off Market
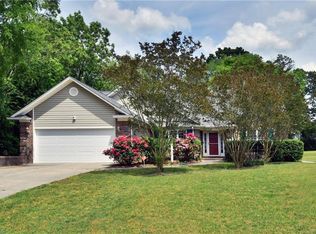
- $285,0003 bd2 ba1.9k sqft3814 Payne Rd, High Point, NC 27265Sold
- $278,6003 bd2 ba1.4k sqft505 Payne Ct, High Point, NC 27265Off Market
- $269,9003 bd2 ba1.4k sqft3813 Payne Rd, High Point, NC 27265Off Market
- $348,4004 bd3 ba2.1k sqft3912 Briarwood Ave, High Point, NC 27265Off Market
- $325,9003 bd2 ba1.6k sqft414 Cory Rd, High Point, NC 27265Off Market
A local agent can set up tours, give advice and negotiate with sellers.
A local lender can help you make sure your offer is ready when you are.
Similar homes
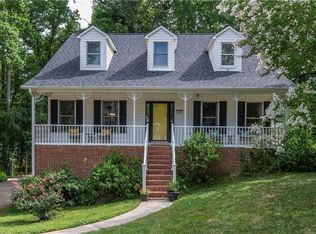
- $357,7004 bd4 ba2.2k sqft2808 Big Oak Ct, High Point, NC 27265For Sale
 MLS ID #1228545, Judit Lewis. Triad MLS
 - $395,0004 bd3 ba2.3k sqft1579 Pondhaven Dr, High Point, NC 27265For Sale
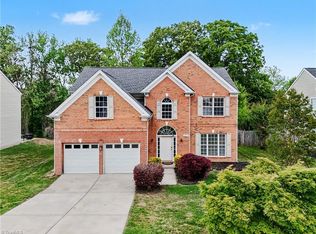 MLS ID #1217134, Kim Frazier. Triad MLS
 - $315,9003 bd3 ba2.1k sqft744 Celtic Crossing Dr, High Point, NC 27265For Sale
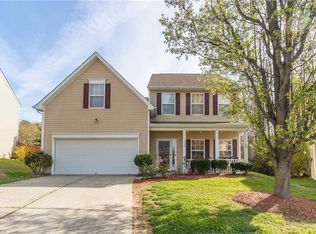 MLS ID #1212416, Rickey Burke. Triad MLS
 - $424,9004 bd3 ba2.1k sqft2001 Treyburn Ln, High Point, NC 27265For Sale
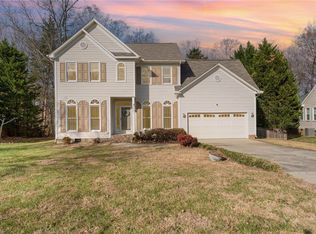 MLS ID #1225078, Christopher Cockman. Triad MLS
 - $375,0003 bd3 ba1.8k sqft4025 Queens Grant Rd, Jamestown, NC 27282For SaleMLS ID #1224821, Katie Simmons. Triad MLS
- $295,0003 bd2 ba1.3k sqft148 Wyndham Ct, High Point, NC 27265For SaleMLS ID #1227879, Grant Martin. Triad MLS
- $395,0003 bd2 ba2.2k sqft4264 High Point Rd, Winston Salem, NC 27107For SaleMLS ID #1228816, Madison Simmons. Triad MLS
- $359,0003 bd3 ba1.6k sqft3368 Cherrybrook Dr, Jamestown, NC 27282For SaleMLS ID #1220666, Cristina Ordonez. Triad MLS
- $430,0005 bd3 ba2.4k sqft4200 Brentonshire Ln, High Point, NC 27265For SaleMLS ID #1222352, Sherri Kiser. Triad MLS
- $319,5003 bd2 ba1.8k sqft1706 Crinan Ct, High Point, NC 27265For SaleMLS ID #1218591, Marie Hester. Triad MLS
- $419,9004 bd3 ba2.5k sqft2971 Shady View Dr, High Point, NC 27265For SaleMLS ID #1225034, Jack Bailey. Triad MLS
- $429,0004 bd3 ba2.4k sqft2683 Wellfleet Dr, High Point, NC 27265For SaleMLS ID #1219163, Erin Sikes. Triad MLS
- $445,0004 bd4 ba2.5k sqft4236 Brentonshire Ln, High Point, NC 27265For SaleMLS ID #1224133, Rebecca Heaton. Triad MLS
- $320,0003 bd2 ba1.8k sqft7 Brandywine Cir, Greensboro, NC 27409For SaleMLS ID #1228748, Tiffany Millner. Triad MLS
- $379,0004 bd3 ba2.2k sqft3414 Nottaway Dr, Jamestown, NC 27282For SaleMLS ID #1225290, Jimmy Dowell, Jr.. Triad MLS
- $355,0004 bd3 ba2k sqft514 Paul Kennedy Rd, Thomasville, NC 27360For SaleMLS ID #1224325, Jeni Erikson. Triad MLS
- $385,0003 bd2 ba2.1k sqft4406 Camden Ridge Dr, Greensboro, NC 27410For SaleMLS ID #1228800, James Hewlett. Triad MLS
- $399,9004 bd3 ba2.2k sqft3116 Southhampton Dr, Jamestown, NC 27282For SaleMLS ID #1225630, Erica Yochim. Triad MLS
- $357,9993 bd3 ba2.2k sqft4164 Shadetree Dr, Winston Salem, NC 27107For SaleMLS ID #1222211, Cara Buchanan. Triad MLS
- $309,7502 bd3 ba1.7k sqft3464 Basalt Ct, High Point, NC 27265For SaleMLS ID #1226199, Stacey Field. Triad MLS
