Welcome to 4001 Grousewood Drive, located in the desirable Glenmere community of Myrtle Beach! This inviting 3-bedroom, 2-bath home offers approximately 2,000 heated square feet with a functional split-bedroom floor plan that provides both comfort and privacy. Filled with abundant natural light, the spacious living areas create a warm and welcoming atmosphere, while the Carolina room offers additional flexible space perfect for relaxing, entertaining, or enjoying your morning coffee. Outside, you’ll appreciate the home’s attractive curb appeal, mature landscaping, and private backyard complete with a storage shed for added convenience. Whether you’re hosting or simply enjoying a quiet evening outdoors, this property offers plenty of room to make it your own. Conveniently located just 10-15 minutes from the beach and close to shopping, dining, golf, healthcare, and everyday essentials, this home combines a peaceful neighborhood setting with easy access to everything the Grand Strand has to offer. Don’t miss the opportunity to make this wonderful home your own!
For sale
Price cut: $15K (7/27)
$329,000
4001 Grousewood Dr., Myrtle Beach, SC 29588
3beds
2,000sqft
:
Get pre-qualified$2,044/mo
Single Family Residence
Built in 1998
0.41 Acres Lot
$321,400 Zestimate®
$165/sqft
$134/mo HOA
What's special
Functional split-bedroom floor planWarm and welcoming atmosphereAttractive curb appealPrivate backyardMature landscapingAbundant natural light
- 78 days |
- 2,985 |
- 127 |
Likely to sell faster than
Zillow last checked:
Listing updated:
Listed by:
The Debbie Hammond Team 843-450-3507,
The Litchfield Company Real Estate Gtwn,
Maddie C Lee 843-516-6886,
The Litchfield Company Real Estate
Source: CCAR,MLS#: 2612395 Originating MLS: Coastal Carolinas Association of Realtors
Originating MLS: Coastal Carolinas Association of RealtorsFacts & features
Interior
Bedrooms & bathrooms
- Bedrooms: 3
- Bathrooms: 2
- Full bathrooms: 2
Rooms
- Room types: Carolina Room, Utility Room
Primary bedroom
- Features: Tray Ceiling(s), Ceiling Fan(s), Walk-In Closet(s)
- Level: Main
Bedroom 1
- Level: Main
Bedroom 2
- Level: Main
Primary bathroom
- Features: Separate Shower, Vanity, Vaulted Ceiling(s)
Dining room
- Features: Separate/Formal Dining Room
Family room
- Features: Vaulted Ceiling(s)
Kitchen
- Features: Breakfast Bar, Breakfast Area, Dishwasher, Pantry, Stainless Steel Appliances
Living room
- Features: Ceiling Fan(s)
Other
- Features: Utility Room
Heating
- Central
Cooling
- Central Air
Appliances
- Included: Dishwasher, Disposal, Microwave, Refrigerator, Dryer, Washer
Features
- Tray Ceiling(s), Ceiling Fan(s), Split Bedrooms, Separate Shower, Vanity, Vaulted Ceiling(s), Walk-In Closet(s), Breakfast Bar, Breakfast Area, Stainless Steel Appliances
- Flooring: Carpet, Tile
Interior area
- Total structure area: 2,041
- Total interior livable area: 2,000 sqft
Property
Parking
- Total spaces: 4
- Parking features: Attached, Garage, Two Car Garage, Garage Door Opener
- Attached garage spaces: 2
Features
- Levels: One
- Stories: 1
- Patio & porch: Front Porch, Patio
- Exterior features: Patio, Storage
- Pool features: Community, Outdoor Pool
Lot
- Size: 0.41 Acres
- Features: Cul-De-Sac
Details
- Additional parcels included: ,
- Parcel number: 44806030010
- Zoning: SF6
- Special conditions: None
Construction
Type & style
- Home type: SingleFamily
- Architectural style: Ranch
- Property subtype: Single Family Residence
Materials
- Brick Veneer, Vinyl Siding
- Foundation: Slab
Condition
- Resale
- Year built: 1998
Utilities & green energy
- Water: Public
- Utilities for property: Cable Available, Electricity Available, Phone Available, Water Available
Community & HOA
Community
- Features: Long Term Rental Allowed, Pool
- Subdivision: Glenmere
HOA
- Has HOA: Yes
- Amenities included: Owner Allowed Motorcycle, Pet Restrictions
- Services included: Association Management, Common Areas, Legal/Accounting, Pool(s)
- HOA fee: $134 monthly
Location
- Region: Myrtle Beach
Financial & listing details
- Price per square foot: $165/sqft
- Tax assessed value: $352,956
- Annual tax amount: $871
- Date on market: 5/12/2026
- Listing terms: Cash,Conventional,FHA
- Electric utility on property: Yes
Estimated market value
$321,400
$305,000 - $337,000
$2,330/mo
Price history
| Date | Event | Price |
|---|---|---|
| 7/27/2026 | Price change | $329,000-4.4%$165/sqft |
Source:  CCAR #2612395 Report a problem CCAR #2612395 Report a problem | ||
| 7/9/2026 | Price change | $344,000-1.7%$172/sqft |
Source: CCAR #2612395 Report a problem | ||
| 5/13/2026 | Listed for sale | $349,999+100%$175/sqft |
Source: CCAR #2612395 Report a problem | ||
| 3/28/2005 | Sold | $175,000$88/sqft |
Source: Public Record Report a problem | ||
Public tax history
| Year | Property taxes | Tax assessment |
|---|---|---|
| 2025 | $871 -2.9% | $212,790 |
| 2024 | $898 | $212,790 +15% |
| 2023 | -- | $185,035 |
| 2022 | $789 | $185,035 |
| 2021 | $789 +14.7% | -- |
| 2020 | $688 | -- |
| 2019 | -- | -- |
| 2018 | $621 | $6,440 +0.1% |
| 2017 | -- | $6,436 |
| 2016 | -- | $6,436 |
| 2015 | -- | $6,436 |
| 2014 | $618 | $6,436 |
| 2013 | -- | -- |
| 2012 | -- | -- |
| 2010 | -- | $5,756 +2.2% |
| 2009 | -- | $5,632 |
| 2008 | -- | $5,632 |
| 2007 | -- | $5,632 |
| 2005 | -- | $5,632 |
| 2004 | $990 +9.3% | $5,632 +9.3% |
| 2003 | $906 | $5,152 |
| 2002 | -- | -- |
| 2001 | -- | -- |
| 2000 | -- | -- |
Find assessor info on the county website
Monthly payment
Est. payment
Payment breakdown
Explore the cost of this home by adjusting the details. Changes won't be saved.Climate risks
Neighborhood: 29588
Nearby schools
GreatSchools rating
- 9/10Lakewood Elementary SchoolGrades: PK-5Distance: 2.6 mi
- 8/10Socastee MiddleGrades: 6-8Distance: 1.2 mi
- 7/10Socastee High SchoolGrades: 9-12Distance: 1.8 mi
Schools provided by the listing agent
- Elementary: Lakewood Elementary School
- Middle: Socastee Middle School
- High: Socastee High School
Source: CCAR. This data may not be complete. We recommend contacting the local school district to confirm school assignments for this home.
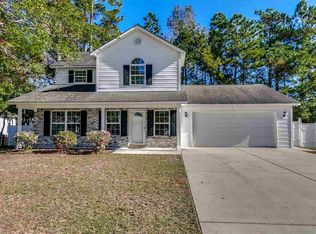
- $348,5003 bd3 ba2.6k sqft3999 Grousewood Dr, Myrtle Beach, SC 29588Off Market
- $252,8003 bd2 ba1.3k sqft4003 Grousewood Dr, Myrtle Beach, SC 29588Off Market
- $---- bd-- ba-- sqft3980 Grousewood Dr, Myrtle Beach, SC 29588Off Market
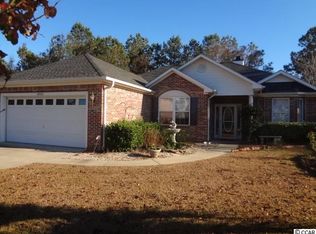
- $371,1003 bd2 ba2.7k sqft4005 Grousewood Dr, Myrtle Beach, SC 29588Off Market
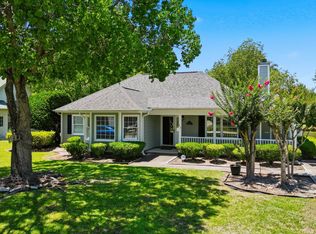
- $330,0003 bd2 ba2k sqft3997 Grousewood Dr, Myrtle Beach, SC 29588Sold
- $291,7003 bd3 ba1.4k sqft3998 Grousewood Dr, Myrtle Beach, SC 29588Off Market
- $263,2003 bd2 ba1.2k sqft4007 Grousewood Dr, Myrtle Beach, SC 29588Off Market
- $288,4003 bd2 ba1.6k sqft3851 Wilmonte Ct, Myrtle Beach, SC 29588Off Market
A local agent can set up tours, give advice and negotiate with sellers.
A local lender can help you make sure your offer is ready when you are.
Similar homes
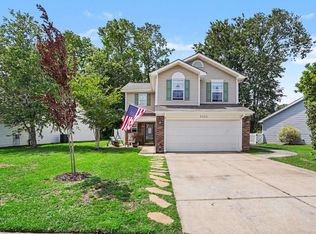
- $310,0003 bd2 ba1.4k sqft415 Lake Park Dr., Myrtle Beach, SC 29588For Sale
 MLS ID #2616782, The Eric Graham Team, INNOVATE Real Estate. CCAR
 - $324,9003 bd2 ba1.5k sqft4625 Boxwood Dr., Myrtle Beach, SC 29588For Sale
 MLS ID #2618391, Joseph A Barrientos Fierros, Century 21 The Harrelson Group. CCAR
 - $369,9004 bd2 ba1.9k sqft836 Clarion Ct., Myrtle Beach, SC 29588For Sale
 MLS ID #2609878, Greg Harrelson Sales Team, Century 21 The Harrelson Group. CCAR
 - $324,9004 bd3 ba1.9k sqft2033 Chadbury Ln., Myrtle Beach, SC 29588For Sale
 MLS ID #2612593, Adam Levy, Century 21 The Harrelson Group. CCAR
 - $299,9003 bd2 ba1.4k sqft347 Harbour Reef Dr., Myrtle Beach, SC 29588For SaleMLS ID #2612403, Nicholas ''Nick'' Stopper, Century 21 Stopper &Associates. CCAR
- $306,1903 bd2 ba2k sqft619 Blackstone Dr., Myrtle Beach, SC 29588For SaleMLS ID #2615376, Ryan Mandigo, Realty ONE Group Dockside. CCAR
- $354,0003 bd2 ba1.5k sqft188 Dowenbury Dr., Myrtle Beach, SC 29588For SaleMLS ID #2615193, Prime Group Team, The Litchfield Company Real Estate-PrinceCrk. CCAR
- $365,0003 bd3 ba2k sqft232 JE Edward Dr. #24, Myrtle Beach, SC 29588For SaleMLS ID #2618766, Grand Strand Team, INNOVATE Real Estate. CCAR
- $309,5003 bd2 ba1.2k sqft923 Don Donald Ct., Myrtle Beach, SC 29588For SaleMLS ID #2616408, Michelle Quick, Welcome Home SC Realty. CCAR
- $275,0003 bd2 ba1.3k sqft1404 Reid Ct., Myrtle Beach, SC 29588For SaleMLS ID #2617098, Abe Safa Sales Team, Century 21 The Harrelson Group. CCAR
- $339,0003 bd2 ba1.4k sqft465 Carolina Woods Dr., Myrtle Beach, SC 29588For SaleMLS ID #2609186, Janet L Bunting, Realty ONE Group Dockside. CCAR
- $294,9003 bd2 ba1.4k sqft785 Rambler Ct., Myrtle Beach, SC 29579For SaleMLS ID #2607462, Sam P Bamrick, Palmetto Properties SC. CCAR
- $294,0003 bd2 ba1.5k sqft557 Banks Dr. #5-4G, Myrtle Beach, SC 29588For SaleMLS ID #2614917, Charlie J DeMatteo, Keller Williams Innovate South. CCAR
- $465,9003 bd3 ba2.3k sqft133 Maiden Ln., Myrtle Beach, SC 29588For SaleMLS ID #2614118, Joseph Kevin K Grant, Anderson Realty Group Coastal. CCAR
- $459,9003 bd3 ba2.1k sqft102 Ashley River Rd., Myrtle Beach, SC 29588For SaleMLS ID #2609143, Mark Madonna, Realty ONE Group Dockside. CCAR
- $299,9003 bd2 ba1.2k sqft608 Stoney Burn Ln., Myrtle Beach, SC 29579For SaleMLS ID #2615452, Jillian L Chandler, Century 21 The Harrelson Group. CCAR
- $249,9003 bd2 ba1.3k sqft6627 E Sweetbriar Trail, Myrtle Beach, SC 29588For SaleMLS ID #2617534, Donna Benson-Todd, CENTURY 21 Boling & Associates. CCAR
- $285,9003 bd2 ba1.4k sqft4351 Dew North Ct, Myrtle Beach, SC 29579For Sale By Owner
- $300,0002 bd2 ba1.3k sqft483 Deerfield Links Dr., Myrtle Beach, SC 29575For SaleMLS ID #2618168, Blake B Ferguson, Realty One Group Coastal. CCAR
- $357,9003 bd2 ba1.5k sqft181 Palladium Dr., Surfside Beach, SC 29575For SaleMLS ID #2610305, Blake Sloan, Sloan Realty Group. CCAR
