Welcome home to this charming, solid concrete-block mid-century ranch in Orlando's highly sought-after Conway area (32812)! This beautifully maintained 3-bedroom, 1-bathroom property offers classic 1950s durability and fantastic curb appeal. Enjoy 912 sq ft of functional, sun-drenched living space featuring a highly versatile layout and low-maintenance flooring. The real highlight is the massive 0.2-acre yard your private oasis with endless space for pets, gardening, or entertaining, all with NO HOA! Perfectly positioned in an established neighborhood, you’re just minutes from downtown Orlando, major highways, local shopping, dining, and zoned schools like Conway Middle. This Conway gem is a rare find, beautifully maintained and ready for you to move right in.
For sale
Price cut: $5.1K (8/11)
$279,900
4001 MONARCH DRIVE, ORLANDO, FL 32812
3beds
912sqft
Single Family Residence
Built in 1958
8,530 Square Feet Lot
$-- Zestimate®
$307/sqft
$-- HOA
What's special
Highly versatile layoutLow-maintenance flooring
- 50 days
- 749
- 57
Likely to sell faster than
Zillow last checked:
Listing updated:
Listed by:
Daniel Robinson 904-447-8922,
HOUWZER INC 267-765-2080
Source: Stellar MLS,MLS#: O6425434 Originating MLS: Orlando Regional
Originating MLS: Orlando Regional
Facts & features
Interior
Bedrooms & bathrooms
- Bedrooms: 3
- Bathrooms: 1
- Full bathrooms: 1
Primary bedroom
- Features: Built-in Closet
- Level: First
- Area: 120 Square Feet
- Dimensions: 12x10
Bedroom 2
- Features: Built-in Closet
- Level: First
- Area: 120 Square Feet
- Dimensions: 12x10
Bedroom 3
- Features: Built-in Closet
- Level: First
- Area: 120 Square Feet
- Dimensions: 12x10
Kitchen
- Level: First
- Area: 96 Square Feet
- Dimensions: 12x8
Living room
- Level: First
- Area: 320 Square Feet
- Dimensions: 16x20
Heating
- Central
Cooling
- Central Air
Appliances
- Included: Dishwasher, Microwave, Range, Refrigerator
- Laundry: Laundry Closet
Features
- Ceiling Fan(s), Eating Space In Kitchen
- Flooring: Ceramic Tile
- Has fireplace: No
Interior area
- Total structure area: 1,276
- Total interior livable area: 912 sqft
Property
Parking
- Total spaces: 1
- Parking features: Carport
- Carport spaces: 1
Features
- Levels: One
- Stories: 1
- Exterior features: Other
- Fencing: Fenced
Lot
- Size: 8,530 Square Feet
Details
- Parcel number: 292330804414150
- Zoning: R-1
- Special conditions: None
Construction
Type & style
- Home type: SingleFamily
- Architectural style: Traditional
- Property subtype: Single Family Residence
Materials
- Block
- Foundation: Slab
- Roof: Shingle
Condition
- New construction: No
- Year built: 1958
Utilities & green energy
- Sewer: Septic Tank
- Water: Public
- Utilities for property: Electricity Connected, Water Connected
Community & HOA
Community
- Pet fee: $0 monthly
- Subdivision: SILVER BEACH SUB
HOA
- Has HOA: No
Location
- Region: Orlando
Financial & listing details
- Price per square foot: $307/sqft
- Tax assessed value: $221,559
- Annual tax amount: $4,099
- Date on market: 7/17/2026
- Cumulative days on market: 51 days
- Listing terms: Cash,Conventional,FHA,VA Loan
- Ownership: Fee Simple
- Total actual rent: 0
- Electric utility on property: Yes
- Road surface type: Concrete
Estimated market value
Not available
Estimated sales range
Not available
Not available
Price history
| Date | Event | Price |
|---|---|---|
| 8/11/2026 | Price change | $279,900-1.8%$307/sqft |
Source:  Stellar MLS #O6425434 Report a problem Stellar MLS #O6425434 Report a problem | ||
| 7/17/2026 | Listed for sale | $285,000+14.9%$313/sqft |
Source: Stellar MLS #O6425434 Report a problem | ||
| 10/13/2022 | Listing removed | -- |
Source: Zillow Rental Network Premium Report a problem | ||
| 10/2/2022 | Listed for rent | $1,845$2/sqft |
Source: Zillow Rental Network Premium Report a problem | ||
| 3/24/2022 | Sold | $248,000+1.2%$272/sqft |
Source: Public Record Report a problem | ||
| 2/21/2022 | Pending sale | $245,000$269/sqft |
Source: Stellar MLS #O6003642 Report a problem | ||
| 2/14/2022 | Listed for sale | $245,000+222.4%$269/sqft |
Source: Stellar MLS #O6003642 Report a problem | ||
| 10/29/2013 | Sold | $76,000$83/sqft |
Source: Public Record Report a problem | ||
Public tax history
| Year | Property taxes | Tax assessment |
|---|---|---|
| 2024 | $3,912 +12% | $221,559 +8.5% |
| 2023 | $3,493 +121.1% | $204,274 +67.1% |
| 2022 | $1,580 +2.5% | $122,215 +3% |
| 2021 | $1,542 +1.3% | $118,655 +1.4% |
| 2020 | $1,522 +2.3% | $117,017 +2.3% |
| 2019 | $1,489 +1.6% | $114,386 +1.9% |
| 2018 | $1,465 | $112,253 +23.7% |
| 2017 | $1,465 -7% | $90,733 +23.8% |
| 2016 | $1,575 +13.3% | $73,271 +18.1% |
| 2015 | $1,391 +15.6% | $62,057 +16.2% |
| 2014 | $1,203 +44.3% | $53,398 +64.4% |
| 2013 | $834 -5.3% | $32,481 -6.5% |
| 2012 | $881 +0.4% | $34,723 +0.7% |
| 2011 | $877 -31.4% | $34,491 -41.6% |
| 2010 | $1,279 | $59,032 -34.5% |
| 2009 | -- | $90,139 -8.5% |
| 2008 | $1,871 -18.8% | $98,555 -23.3% |
| 2007 | $2,303 +9.1% | $128,564 +20.6% |
| 2006 | $2,112 +25.3% | $106,626 +31% |
| 2005 | $1,686 +21.7% | $81,363 +22.8% |
| 2004 | $1,385 -0.2% | $66,255 +1.4% |
| 2003 | $1,388 +11.7% | $65,350 +13.2% |
| 2002 | $1,242 | $57,717 |
Find assessor info on the county website
Monthly payment
Est. payment
Payment breakdown
Explore the cost of this home by adjusting the details. Changes won't be saved.Climate risks
Neighborhood: 32812
Nearby schools
Schools provided by the listing agent
- Elementary: Shenandoah Elem
- Middle: Conway Middle
- High: Oak Ridge High
Source: Stellar MLS. This data may not be complete. We recommend contacting the local school district to confirm school assignments for this home.
Similar homes
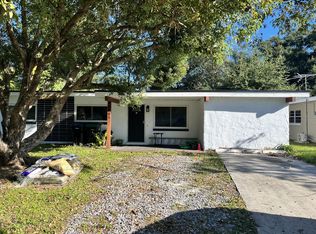
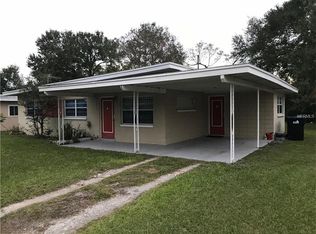
- $275,0003 bd1 ba888 sqft4201 MONARCH DRIVE, ORLANDO, FL 32812For Sale
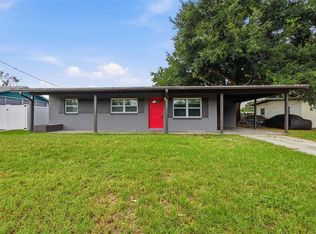
 MLS ID #O6435511, Summer Brady, MAINSTAY BROKERAGE LLC. Stellar MLS
 - $299,9003 bd1 ba948 sqft4205 MIZELL STREET, ORLANDO, FL 32812For Sale
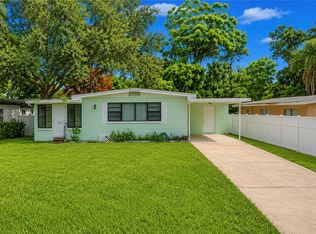 MLS ID #O6432279, Rainey Conduff, OLYMPUS EXECUTIVE REALTY INC. Stellar MLS
 - $258,9003 bd2 ba1.2k sqft(Undisclosed Address), ORLANDO, FL 32812For Sale
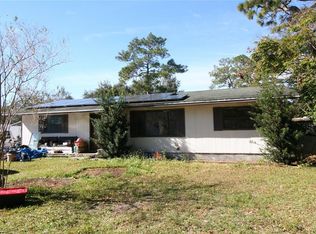 MLS ID #O6380592, Tom Ravenscroft, Jr., RAVENSCROFT REALTY GROUP. Stellar MLS
 - $278,0003 bd2 ba1.2k sqft9307 8TH AVENUE, ORLANDO, FL 32824For Sale
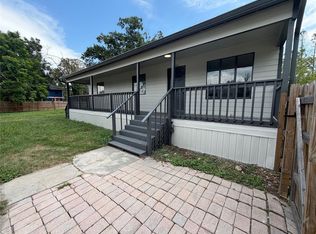 MLS ID #O6436374, Karen Albright, OPENDOOR BROKERAGE LLC. Stellar MLS
 - $314,9003 bd2 ba1.1k sqft9419 5TH AVENUE, ORLANDO, FL 32824For SaleMLS ID #O6436263, Julie Bowyer, KELLER WILLIAMS REALTY AT THE PARKS. Stellar MLS
- $336,4993 bd1 ba1.2k sqft3911 LAKE MARGARET DRIVE, ORLANDO, FL 32812For SaleMLS ID #S5152858, Mara Arvin, THE PROPERTY PROS REAL ESTATE, INC. Stellar MLS
- $360,0003 bd2 ba1.2k sqft4332 BLONIGEN AVENUE, ORLANDO, FL 32812For SaleMLS ID #R4911812, Patrick Westervelt, LLC, VINTAGE REALTY SOLUTIONS. Stellar MLS
- $289,9003 bd3 ba1.1k sqft9616 HOLLYHILL DRIVE, ORLANDO, FL 32824For SaleMLS ID #O6423138, Laura Jackson, FLORIDA REALTY INVESTMENTS. Stellar MLS
- $349,9002 bd2 ba1.3k sqft3058 GRACELAND COURT, ORLANDO, FL 32812For SaleMLS ID #O6421233, Dylan Berlingieri PA, EG ORLANDO LLC. Stellar MLS
- $235,0002 bd2 ba1k sqft5457 LAKE MARGARET DRIVE #19-1, ORLANDO, FL 32812For SaleMLS ID #S5154908, Celines Pomales, LA ROSA REALTY LLC. Stellar MLS
- $260,0002 bd2 ba1.2k sqft6484 S GOLDENROD ROAD #41A, ORLANDO, FL 32822For SaleMLS ID #O6317804, Rustina Gibson, RE/MAX VANTAGE. Stellar MLS
- $340,0003 bd2 ba1.2k sqft767 FORESTER AVENUE, ORLANDO, FL 32809For SaleMLS ID #S5154063, Mora Perez, NONA LEGACY POWERED BY LA ROSA. Stellar MLS
- $339,9903 bd2 ba1.2k sqft847 JORDAN AVENUE, ORLANDO, FL 32809For SaleMLS ID #O6432902, Valentina Calla, MAINFRAME REAL ESTATE. Stellar MLS
- $375,0003 bd2 ba1.3k sqft6100 LEE LAN DRIVE, ORLANDO, FL 32809For SaleMLS ID #O6437698, Brittneyann Cover, RE/MAX ASSURED. Stellar MLS
- $264,5003 bd2 ba780 sqft7489 CHARLIN PARKWAY, ORLANDO, FL 32822For SaleMLS ID #O6424592, Ken Anderson, APEXONE REALTY. Stellar MLS
- $350,0004 bd2 ba1.1k sqft6206 WILLOW OAK LANE, ORLANDO, FL 32809For SaleMLS ID #O6436454, Gissel Ortega, LPT REALTY, LLC. Stellar MLS
- $339,9003 bd2 ba1.3k sqft615 THOMAS JEFFERSON WAY, ORLANDO, FL 32809For SaleMLS ID #O6408682, Robert Salmons, ENTERA REALTY LLC. Stellar MLS
- $245,0003 bd2 ba1k sqft(Undisclosed Address), ORLANDO, FL 32822For SaleMLS ID #O6432141, Carol Alomari, EMPIRE NETWORK REALTY. Stellar MLS
- $339,5003 bd2 ba1.3k sqft555 THOMAS JEFFERSON WAY, ORLANDO, FL 32809For SaleMLS ID #O6381251, Robert Salmons, ENTERA REALTY LLC. Stellar MLS
