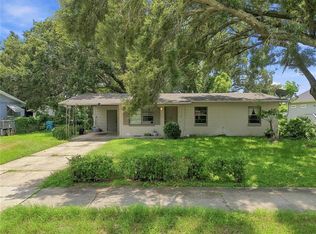
Virtually Staged. PRICE REDUCTION!! Look at this find! Tucked in a prime location in Orlando, this charming Florida home offers the perfect mix of comfort and convenience. The roof was replaced in 2020, the AC in 2016 (Carrier AC ) and it was re-plumbed in 2022. The kitchen and dinette flow together and open into a sun-filled family room making it perfect for entertaining. Opposite your kitchen, through exquisite glass double doors you'll have your cozy den or office, perfect for working from home or creating your own private retreat. Step outside to a large, open fenced in backyard offering plenty of room for outdoor enjoyment, entertaining, gardening, or simply soaking up the Florida sun. Top rated school district! The location is hard to beat, just minutes away is Orlando International Airport, with premier shopping, dining, and everyday conveniences nearby. The beach is 45 miles away so you can be enjoying Florida beaches or experiencing the world class entertainment and attractions for which Orlando is famous. I look forward to you seeing this gem.
For sale
Price cut: $10K (10/23)
$280,000
4205 MIZELL STREET, ORLANDO, FL 32812
3beds
948sqft
Single Family Residence
Built in 1956
6,716 Square Feet Lot
$281,600 Zestimate®
$295/sqft
$-- HOA
What's special
Sun-filled family roomCozy den or officeExquisite glass double doors
- 71 days
- 486
- 42
Zillow last checked:
Listing updated:
Listed by:
Rainey Conduff 407-383-6618,
OLYMPUS EXECUTIVE REALTY INC 407-469-0090
Source: Stellar MLS,MLS#: O6432279 Originating MLS: Orlando Regional
Originating MLS: Orlando Regional
Facts & features
Interior
Bedrooms & bathrooms
- Bedrooms: 3
- Bathrooms: 1
- Full bathrooms: 1
Primary bedroom
- Features: Exhaust Fan, Handicapped Accessible, Shower No Tub, Single Vanity, Built-in Closet
- Level: First
- Area: 115.5 Square Feet
- Dimensions: 11x10.5
Primary bedroom
- Features: Built-in Closet
- Level: First
- Area: 81 Square Feet
- Dimensions: 9x9
Bedroom 2
- Features: Built-in Closet
- Level: First
- Area: 99.75 Square Feet
- Dimensions: 10.5x9.5
Den
- Level: First
- Area: 160 Square Feet
- Dimensions: 16x10
Dinette
- Level: First
- Area: 50.38 Square Feet
- Dimensions: 7.75x6.5
Family room
- Level: First
- Area: 172.5 Square Feet
- Dimensions: 15x11.5
Kitchen
- Level: First
- Area: 67.5 Square Feet
- Dimensions: 9x7.5
Heating
- Central
Cooling
- Central Air
Appliances
- Included: Range, Refrigerator
- Laundry: Electric Dryer Hookup, In Garage, Outside, Washer Hookup
Features
- None, Open Floorplan
- Flooring: Ceramic Tile, Vinyl, Hardwood
- Has fireplace: No
Interior area
- Total structure area: 1,284
- Total interior livable area: 948 sqft
Video & virtual tour
Property
Parking
- Total spaces: 1
- Parking features: Carport
- Carport spaces: 1
Features
- Levels: One
- Stories: 1
- Exterior features: Storage
- Fencing: Vinyl
Lot
- Size: 6,716 Square Feet
Details
- Parcel number: 082330346401121
- Zoning: R-1
- Special conditions: None
Construction
Type & style
- Home type: SingleFamily
- Architectural style: Florida
- Property subtype: Single Family Residence
Materials
- Block, Concrete
- Foundation: Block, Slab, Stem Wall
- Roof: Other
Condition
- Completed
- New construction: No
- Year built: 1956
Utilities & green energy
- Sewer: Septic Tank
- Water: Public
- Utilities for property: Cable Available, Electricity Available, Electricity Connected, Public, Water Connected
Community & HOA
Community
- Pet fee: $0 monthly
- Subdivision: HEART O CONWAY
HOA
- Has HOA: No
Location
- Region: Orlando
Financial & listing details
- Price per square foot: $295/sqft
- Tax assessed value: $227,762
- Annual tax amount: $1,005
- Date on market: 8/13/2026
- Cumulative days on market: 71 days
- Listing terms: Cash,Conventional,FHA,USDA Loan,VA Loan
- Ownership: Fee Simple
- Total actual rent: 0
- Electric utility on property: Yes
- Road surface type: Asphalt
Estimated market value
$281,600
$268,000 - $296,000
$1,890/mo
Price history
| Date | Event | Price |
|---|---|---|
| 10/23/2026 | Price change | $280,000-3.4%$295/sqft |
Source:  Stellar MLS #O6432279 Report a problem Stellar MLS #O6432279 Report a problem | ||
| 9/23/2026 | Price change | $290,000-3.3%$306/sqft |
Source: Stellar MLS #O6432279 Report a problem | ||
| 8/13/2026 | Listed for sale | $299,900+408.3%$316/sqft |
Source: Stellar MLS #O6432279 Report a problem | ||
| 4/20/1994 | Sold | $59,000$62/sqft |
Source: Public Record Report a problem | ||
Public tax history
| Year | Property taxes | Tax assessment |
|---|---|---|
| 2024 | $890 +4.8% | $73,806 +3% |
| 2023 | $849 +5.1% | $71,656 +3% |
| 2022 | $808 +1.4% | $69,569 +3% |
| 2021 | $797 +1.5% | $67,543 +1.4% |
| 2020 | $785 +2.5% | $66,610 +2.3% |
| 2019 | $766 +0.6% | $65,112 +1.9% |
| 2018 | $761 | $63,898 -14.2% |
| 2017 | $761 +1.5% | $74,485 +4.3% |
| 2016 | $750 +2.3% | $71,425 -3.3% |
| 2015 | $733 -6.9% | $73,858 +22.3% |
| 2014 | $788 -1.3% | $60,388 -2.8% |
| 2013 | $798 -0.5% | $62,147 -0.6% |
| 2012 | $802 -5.8% | $62,531 -20.3% |
| 2011 | $851 +4% | $78,442 -5.1% |
| 2010 | $818 | $82,668 -13.1% |
| 2009 | -- | $95,091 -23.3% |
| 2008 | $768 -7% | $123,943 -11.7% |
| 2007 | $825 -3.4% | $140,319 +13.7% |
| 2006 | $854 +3.8% | $123,373 +31.6% |
| 2005 | $824 +6.8% | $93,748 +35.7% |
| 2004 | $771 +1.4% | $69,088 +1.4% |
| 2003 | $760 +3.4% | $68,152 +3.4% |
| 2002 | $736 -0.6% | $65,935 +7.7% |
| 2001 | $740 +2.7% | $61,196 +11.5% |
| 2000 | $720 | $54,904 |
Find assessor info on the county website
Monthly payment
Est. payment
Payment breakdown
Explore the cost of this home by adjusting the details. Changes won't be saved.Climate risks
Neighborhood: 32812
Nearby schools
Schools provided by the listing agent
- Elementary: Conway Elem
- Middle: Conway Middle
- High: Boone High
Source: Stellar MLS. This data may not be complete. We recommend contacting the local school district to confirm school assignments for this home.

Similar homes
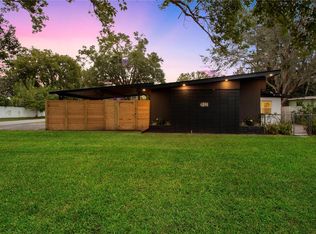
- $339,0003 bd2 ba1.1k sqft4107 DUBLIN STREET, ORLANDO, FL 32812For Sale

 MLS ID #O6439545, Rose Kemp, RE/MAX EXCLUSIVE COLLECTION. Stellar MLS
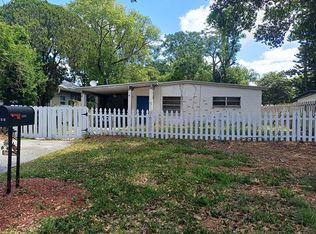
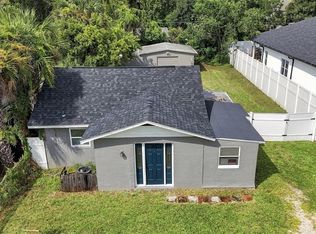
 - $289,9003 bd2 ba921 sqft5419 OLD CHENEY HIGHWAY, ORLANDO, FL 32807For Sale
 MLS ID #O6446412, Rodrigo Marsal, LIFESTYLE INTERNATIONAL REALTY. Stellar MLS
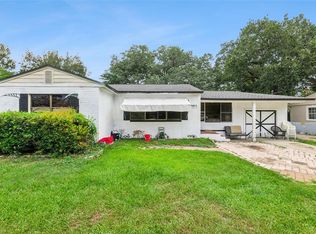
 - $270,0002 bd1 ba1k sqft1411 35TH STREET, ORLANDO, FL 32839For Sale
 MLS ID #O6422873, Gabriel Flete, LIVE MVRK LLC. Stellar MLS
 - $250,0003 bd1 ba1k sqft4186 CEPEDA STREET, ORLANDO, FL 32811For Sale
 MLS ID #TB8540884, Moises Solana, DALTON WADE INC. Stellar MLS
 - $355,0003 bd2 ba1.2k sqft102 COSMOS DRIVE, ORLANDO, FL 32807For SaleMLS ID #S5159893, Altagracia Garcia Font, PRIMUS CRE GROUP. Stellar MLS
- $299,9003 bd2 ba1.1k sqft4325 CASSIUS STREET, ORLANDO, FL 32811For SaleMLS ID #O6430573, Rosa Rodriguez, STIRLING INTERNATIONAL REAL ES. Stellar MLS
- $281,0003 bd2 ba1k sqft3402 NEEDLES DRIVE, ORLANDO, FL 32810For SaleMLS ID #O6414114, Abdias Alexandre, CENTRIC REALTY SERVICES LLC. Stellar MLS
- $310,0003 bd2 ba1.1k sqft6698 RIVO ALTO AVENUE, ORLANDO, FL 32809For SaleMLS ID #O6437983, Jenny Wemert, WEMERT GROUP REALTY LLC. Stellar MLS
- $285,0003 bd2 ba1.1k sqft4821 SHOSHONE STREET, ORLANDO, FL 32819For SaleMLS ID #O6436436, Sheryl Stockstill, KELLER WILLIAMS REALTY AT THE PARKS. Stellar MLS
- $285,0003 bd2 ba1.2k sqft2715 ELMHURST CIRCLE, ORLANDO, FL 32810For SaleMLS ID #S5147414, Laura Medina Ruiz, RE/MAX HERITAGE PROFESSIONALS. Stellar MLS
- $385,0004 bd2 ba1.3k sqft6601 HARVEY STREET W, ORLANDO, FL 32809For SaleMLS ID #S5159451, Dayanara Zapata, LPT REALTY, LLC. Stellar MLS
- $285,0003 bd2 ba1k sqft2319 CONTINENTAL BOULEVARD, ORLANDO, FL 32808For SaleMLS ID #O6434083, Daniel Hart, HEROES REAL ESTATE GROUP LLC. Stellar MLS
- $239,9003 bd2 ba1.1k sqft1895 S IVEY LANE, ORLANDO, FL 32811For SaleMLS ID #O6427853, Robert Salmons, ENTERA REALTY LLC. Stellar MLS
- $294,9003 bd2 ba1k sqft5635 STULL AVENUE, ORLANDO, FL 32810For SaleMLS ID #TB8545408, Rob Jones, OFFERPAD BROKERAGE FL, LLC. Stellar MLS
- $285,0004 bd2 ba991 sqft1700 MONA AVENUE, OCOEE, FL 34761For SaleMLS ID #S5159543, Sandra Ruiz Morales, MBT REALTY LLC. Stellar MLS
- $289,9003 bd2 ba1.2k sqft1716 TALLO WAY, ORLANDO, FL 32818For SaleMLS ID #O6439660, Nagela Torres, PREMIUM REAL ESTATE SERVICES. Stellar MLS
- $299,0003 bd2 ba1.1k sqft3002 DRAKE DRIVE, ORLANDO, FL 32810For SaleMLS ID #O6446487, Scott Zirbes, PERFECT FIT PROPERTIES. Stellar MLS
- $264,9003 bd1 ba840 sqft7720 RAVENNA AVENUE, ORLANDO, FL 32819For SaleMLS ID #O6439674, Wael Georgey, PROPERTIES IN TOWN. Stellar MLS
- $285,0003 bd2 ba1.2k sqft2514 DRAKE DRIVE, ORLANDO, FL 32810For SaleMLS ID #O6428891, Troy Hensley, BHHS FLORIDA REALTY. Stellar MLS
- $350,0003 bd2 ba1.1k sqft3455 JUJUBE DRIVE, ORLANDO, FL 32810For SaleMLS ID #O6450383, Eric Bress, Jr, ERIC BRESS REAL ESTATE LLC. Stellar MLS
