Welcome home! This beautifully maintained 3-bedroom, 2-bath home offers comfortable living spaces, charming updates, and a backyard retreat you'll love. Fresh paint and beautiful laminate floors create a warm, inviting feel throughout. The spacious family room is the perfect place to relax and gather, with a cozy fireplace to enjoy on those cold winter nights. Step outside to the beautifully fenced backyard, where peaceful pond views provide a picturesque backdrop. Enjoy your morning coffee or evening sunsets from the deck off the master bedroom, or take in the scenery from the comfort of the enclosed porch. Located in the desirable Beach Park School District, this home combines comfort, privacy, and a wonderful setting in a great location. A must-see property with spaces to relax, entertain, and enjoy year-round! Although seller will try to be gone, may be present for showing.
Contingent
$330,000
4003 Franklin St, Zion, IL 60099
3beds
1,654sqft
Single Family Residence
Built in 1989
8,160 Square Feet Lot
$331,100 Zestimate®
$200/sqft
$-- HOA
What's special
Cozy fireplaceBeautifully fenced backyardPeaceful pond viewsCharming updatesSpacious family roomFresh paintBackyard retreat
- 40 days
- 42
- 0
Zillow last checked:
Listing updated:
Listed by:
Gary Powell 847-263-8100,
Netgar Investments Inc
Source: MRED as distributed by MLS GRID,MLS#: 12747403
Facts & features
Interior
Bedrooms & bathrooms
- Bedrooms: 3
- Bathrooms: 2
- Full bathrooms: 2
Rooms
- Room types: Balcony/Porch/Lanai, Enclosed Porch
Primary bedroom
- Features: Flooring (Hardwood)
- Level: Main
- Area: 176 Square Feet
- Dimensions: 11X16
Bedroom 2
- Features: Flooring (Hardwood)
- Level: Main
- Area: 99 Square Feet
- Dimensions: 11X9
Bedroom 3
- Features: Flooring (Hardwood)
- Level: Main
- Area: 132 Square Feet
- Dimensions: 11X12
Balcony porch lanai
- Level: Main
- Area: 140 Square Feet
- Dimensions: 10X14
Dining room
- Features: Flooring (Hardwood)
- Level: Main
- Area: 120 Square Feet
- Dimensions: 12X10
Enclosed porch
- Level: Main
- Area: 90 Square Feet
- Dimensions: 10X9
Family room
- Features: Flooring (Ceramic Tile)
- Level: Lower
- Area: 180 Square Feet
- Dimensions: 18X10
Kitchen
- Features: Flooring (Ceramic Tile)
- Level: Main
- Area: 63 Square Feet
- Dimensions: 7X9
Laundry
- Features: Flooring (Ceramic Tile)
- Level: Lower
- Area: 198 Square Feet
- Dimensions: 11X18
Living room
- Features: Flooring (Hardwood), Window Treatments (Bay Window(s))
- Level: Main
- Area: 247 Square Feet
- Dimensions: 19X13
Heating
- Forced Air
Cooling
- Central Air
Appliances
- Included: Range, Microwave, Dishwasher, Refrigerator, Washer, Dryer
- Laundry: Laundry Closet, Sink
Features
- Separate Dining Room
- Flooring: Hardwood
- Doors: Storm Door(s), Sliding Glass Door(s)
- Windows: Screens, Skylight(s)
- Basement: Finished,Full
- Number of fireplaces: 1
- Fireplace features: Family Room, Basement
Interior area
- Total structure area: 0
- Total interior livable area: 1,654 sqft
Property
Parking
- Total spaces: 6
- Parking features: Garage Door Opener, Yes, Garage Owned, Attached, Garage
- Attached garage spaces: 2
- Has uncovered spaces: Yes
Accessibility
- Accessibility features: No Disability Access
Features
- Patio & porch: Patio
- Exterior features: Balcony
Lot
- Size: 8,160 Square Feet
- Dimensions: 68X120
Details
- Parcel number: 04074070110000
- Special conditions: None
Construction
Type & style
- Home type: SingleFamily
- Property subtype: Single Family Residence
Materials
- Vinyl Siding
- Foundation: Concrete Perimeter
- Roof: Asphalt
Condition
- New construction: No
- Year built: 1989
Utilities & green energy
- Sewer: Public Sewer
- Water: Public
Community & HOA
Community
- Features: Park, Lake, Street Lights, Street Paved
HOA
- Services included: None
Location
- Region: Zion
Financial & listing details
- Price per square foot: $200/sqft
- Tax assessed value: $230,540
- Annual tax amount: $7,216
- Date on market: 9/3/2026
- Ownership: Fee Simple
Estimated market value
$331,100
$315,000 - $348,000
$2,671/mo
Price history
| Date | Event | Price |
|---|---|---|
| 9/9/2026 | Contingent | $330,000$200/sqft |
Source:  MRED as distributed by MLS GRID #12747403 Report a problem MRED as distributed by MLS GRID #12747403 Report a problem | ||
| 9/3/2026 | Listed for sale | $330,000+317.7%$200/sqft |
Source: MRED as distributed by MLS GRID #12747403 Report a problem | ||
| 6/13/2003 | Sold | $79,000$48/sqft |
Source: Agent Provided Report a problem | ||
Public tax history
| Year | Property taxes | Tax assessment |
|---|---|---|
| 2024 | $7,176 +7% | $84,484 +9.9% |
| 2023 | $6,709 +3.4% | $76,839 +12.2% |
| 2022 | $6,486 +2.4% | $68,509 +12.8% |
| 2021 | $6,336 +4.7% | $60,714 +13.3% |
| 2020 | $6,053 +3.8% | $53,570 +7.4% |
| 2019 | $5,831 +20.5% | $49,902 +13.6% |
| 2018 | $4,838 | $43,909 +7.8% |
| 2017 | $4,838 +18.9% | $40,732 +10.2% |
| 2016 | $4,070 +8.3% | $36,975 +10.2% |
| 2015 | $3,760 -1.2% | $33,549 +4.2% |
| 2014 | $3,805 -15.6% | $32,186 -6.1% |
| 2012 | $4,510 -5% | $34,277 -28% |
| 2011 | $4,750 -21.1% | $47,611 -13.6% |
| 2010 | $6,021 +1.2% | $55,102 -7% |
| 2009 | $5,947 +3.7% | $59,262 +2.3% |
| 2008 | $5,737 +10.8% | $57,902 +2.6% |
| 2006 | $5,179 +0.3% | $56,441 |
| 2005 | $5,163 +3.4% | -- |
| 2004 | $4,993 +1.2% | -- |
| 2003 | $4,932 +6% | -- |
| 2002 | $4,653 +10.4% | -- |
| 2001 | $4,215 +16.7% | $44,515 +3% |
| 2000 | $3,611 | $43,235 |
Find assessor info on the county website
Monthly payment
Est. payment
Payment breakdown
Explore the cost of this home by adjusting the details. Changes won't be saved.Climate risks
Neighborhood: 60099
Nearby schools
Schools provided by the listing agent
- District: 3
Source: MRED as distributed by MLS GRID. This data may not be complete. We recommend contacting the local school district to confirm school assignments for this home.
Similar homes
- $329,9004 bd2 ba1.6k sqft1905 N Hilltop Ave, Zion, IL 60099Active
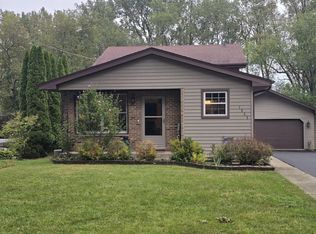 MLS ID #12776269, Gary Powell, Netgar Investments Inc. MRED as distributed by MLS GRID
 - $349,9003 bd3 ba2k sqft916 Lorelei Dr, Zion, IL 60099Active
 MLS ID #12707913, Thomas Jonites, Worth Clark Realty. MRED as distributed by MLS GRID
 - $304,9004 bd2 ba1.5k sqft3106 Ezekiel Ave, Zion, IL 60099Price Change
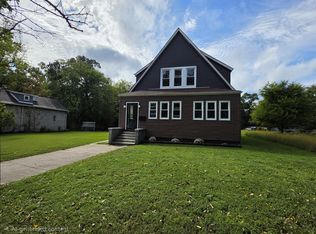 MLS ID #12760037, Armando Popoca, Century 21 Circle. MRED as distributed by MLS GRID
 - $345,0003 bd2 ba1.3k sqft4726 69th STREET, Kenosha, WI 53142Active
 MLS ID #1983806, Greg Klemstein. WIREX MLS
