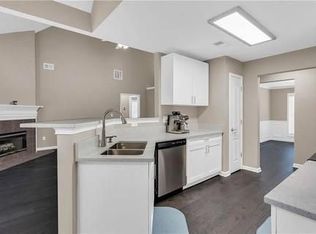
* SELLER OFFERING ONE YEAR HOME WARRANTY! * Welcome to this beautifully updated home in the sought-after Hamilton Mill area! Ideally located just 2 miles from I-85 and minutes from the Mall of Georgia, you'll enjoy convenient access to premier shopping, dining, and entertainment. Nestled in a quiet neighborhood, this home is part of the highly regarded Seckinger High School district, making it a fantastic choice for those seeking top rated schools. Step inside to find a spacious two story foyer that leads into a stunning vaulted family room with a cozy fireplace, perfect for relaxing or entertaining. The open concept layout flows seamlessly into the kitchen and breakfast area, making everyday living effortless. The main level owner's suite features a double tray ceiling, dual vanities, and a luxurious garden tub with separate shower. Upstairs, you'll find three generously sized bedrooms, a full bath, and a versatile loft space ideal for a home office, media area, or playroom. Enjoy outdoor living in your private, fully fenced backyard with a patio perfect for gatherings or quiet evenings at home. This home truly combines location, comfort, top-tier schools, and style - don't miss the opportunity to make it yours!
Active
Price cut: $5K (7/23)
$393,000
4003 Grandover Dr, Buford, GA 30519
4beds
2,427sqft
:
Get pre-qualified$2,503/mo
Single Family Residence
Built in 2006
7,405 Square Feet Lot
$391,400 Zestimate®
$162/sqft
$32/mo HOA
What's special
Cozy fireplaceSpacious two story foyerVersatile loft spaceOpen concept layoutPrivate fully fenced backyardKitchen and breakfast areaStunning vaulted family room
- 84 days |
- 1,984 |
- 111 |
Zillow last checked:
Listing updated:
Listed by:
Logan M Sanders 678-207-8161,
Re/Max Tru, Inc.
Source: GAMLS,MLS#: 10758331
Facts & features
Interior
Bedrooms & bathrooms
- Bedrooms: 4
- Bathrooms: 3
- Full bathrooms: 2
- 1/2 bathrooms: 1
- Main level bathrooms: 1
- Main level bedrooms: 1
Rooms
- Room types: Foyer, Loft
Dining room
- Features: Separate Room
Kitchen
- Features: Breakfast Bar, Kitchen Island, Pantry
Heating
- Forced Air
Cooling
- Ceiling Fan(s), Central Air
Appliances
- Included: Dishwasher, Microwave, Stainless Steel Appliance(s)
- Laundry: Other
Features
- Double Vanity, High Ceilings, Master On Main Level, Separate Shower, Tray Ceiling(s), Walk-In Closet(s)
- Flooring: Carpet, Hardwood
- Basement: None
- Number of fireplaces: 1
- Fireplace features: Living Room
- Common walls with other units/homes: No Common Walls
Interior area
- Total structure area: 2,427
- Total interior livable area: 2,427 sqft
- Finished area above ground: 2,427
- Finished area below ground: 0
Property
Parking
- Parking features: Garage, Garage Door Opener
- Has garage: Yes
Features
- Levels: Two
- Stories: 2
- Patio & porch: Patio
- Fencing: Back Yard
- Body of water: None
Lot
- Size: 7,405 Square Feet
- Features: Corner Lot
Details
- Parcel number: R1002 925
Construction
Type & style
- Home type: SingleFamily
- Architectural style: Colonial,Traditional
- Property subtype: Single Family Residence
Materials
- Other
- Foundation: Slab
- Roof: Composition
Condition
- Resale
- New construction: No
- Year built: 2006
Utilities & green energy
- Sewer: Public Sewer
- Water: Public
- Utilities for property: Cable Available, Electricity Available, Water Available
Community & HOA
Community
- Features: None
- Subdivision: Sedgefield
HOA
- Has HOA: Yes
- Services included: Swimming, Tennis
- HOA fee: $380 annually
Location
- Region: Buford
Financial & listing details
- Price per square foot: $162/sqft
- Tax assessed value: $452,500
- Annual tax amount: $4,900
- Date on market: 5/6/2026
- Cumulative days on market: 76 days
- Listing agreement: Exclusive Right To Sell
- Electric utility on property: Yes
Estimated market value
$391,400
$372,000 - $411,000
$2,527/mo
Price history
| Date | Event | Price |
|---|---|---|
| 7/23/2026 | Price change | $393,000-1.3%$162/sqft |
Source:  GAMLS #10758331 Report a problem GAMLS #10758331 Report a problem | ||
| 7/14/2026 | Listed for sale | $398,000$164/sqft |
Source: GAMLS #10758331 Report a problem | ||
| 7/6/2026 | Pending sale | $398,000$164/sqft |
Source: GAMLS #10758331 Report a problem | ||
| 6/15/2026 | Price change | $398,000-2.9%$164/sqft |
Source: GAMLS #10758331 Report a problem | ||
| 6/6/2026 | Price change | $410,000-1.2%$169/sqft |
Source:  FMLS GA #7765677 Report a problem FMLS GA #7765677 Report a problem | ||
| 5/6/2026 | Listed for sale | $415,000+82900%$171/sqft |
Source: GAMLS #10758331 Report a problem | ||
| 8/28/2017 | Sold | $500-99.7% |
Source: Public Record Report a problem | ||
| 1/15/2014 | Sold | $184,000-3.2%$76/sqft |
Source:  FMLS GA #5212446 Report a problem FMLS GA #5212446 Report a problem | ||
| 12/18/2013 | Pending sale | $189,999$78/sqft |
Source: Better Homes and Gardens Real Estate Metro Brokers #5212446 Report a problem | ||
| 12/11/2013 | Listed for sale | $189,999+8.6%$78/sqft |
Source: Better Homes and Gardens Real Estate Metro Brokers #5212446 Report a problem | ||
| 12/11/2013 | Listing removed | $1,500$1/sqft |
Source: Better Homes and Gardens Real Estate Metro Brokers #5209728 Report a problem | ||
| 10/22/2013 | Price change | $1,500-9.1%$1/sqft |
Source: Better Homes and Gardens Real Estate Metro Brokers #5209728 Report a problem | ||
| 10/21/2013 | Listed for rent | $1,650$1/sqft |
Source: Better Homes and Gardens Real Estate Metro Brokers #5209728 Report a problem | ||
| 6/19/2013 | Sold | $175,000-1.1%$72/sqft |
Source: FMLS GA #5142438 Report a problem | ||
| 5/15/2013 | Pending sale | $176,900$73/sqft |
Source: Better Homes and Gardens Real Estate Metro Brokers #5142438 Report a problem | ||
| 5/8/2013 | Listed for sale | $176,900+15.6%$73/sqft |
Source: Better Homes and Gardens Real Estate Metro Brokers #5142438 Report a problem | ||
| 10/8/2010 | Listing removed | $153,000$63/sqft |
Source: Venetian Realty Group #4111083 Report a problem | ||
| 9/4/2010 | Pending sale | $153,000$63/sqft |
Source: Venetian Realty Group #4111083 Report a problem | ||
| 8/15/2010 | Listed for sale | $153,000-11.9%$63/sqft |
Source: Fannie Mae #4111083 Report a problem | ||
| 7/23/2010 | Sold | $173,675-16.1%$72/sqft |
Source: Public Record Report a problem | ||
| 5/9/2007 | Sold | $207,000$85/sqft |
Source: Public Record Report a problem | ||
Public tax history
| Year | Property taxes | Tax assessment |
|---|---|---|
| 2025 | $4,900 +8.5% | $181,000 +17.4% |
| 2024 | $4,518 +3.2% | $154,120 -9.9% |
| 2023 | $4,379 +4.4% | $171,120 +22.1% |
| 2022 | $4,192 +22% | $140,160 +38.3% |
| 2021 | $3,435 +4.1% | $101,320 +7.7% |
| 2020 | $3,301 +6.7% | $94,040 +5.4% |
| 2019 | $3,094 | $89,240 +13.9% |
| 2018 | $3,094 +14.9% | $78,320 +16.7% |
| 2016 | $2,693 -1% | $67,120 |
| 2015 | $2,720 | $67,120 |
| 2014 | $2,720 +34.9% | $67,120 +26.8% |
| 2013 | $2,016 | $52,920 |
| 2012 | -- | $52,920 -11.8% |
| 2011 | -- | $60,000 -16.7% |
| 2010 | -- | $72,040 |
| 2009 | -- | $72,040 -0.3% |
| 2007 | -- | $72,280 +378% |
| 2006 | -- | $15,120 |
| 2005 | -- | $15,120 |
Find assessor info on the county website
Monthly payment
Est. payment
Payment breakdown
Explore the cost of this home by adjusting the details. Changes won't be saved.Climate risks
Neighborhood: 30519
Nearby schools
GreatSchools rating
- 10/10Ivy Creek Elementary SchoolGrades: PK-5Distance: 2.1 mi
- 9/10Glenn C. Jones Middle SchoolGrades: 6-8Distance: 2.3 mi
- 9/10Seckinger High SchoolGrades: 9-12Distance: 0.7 mi
Schools provided by the listing agent
- Elementary: Ivy Creek
- Middle: Glenn C Jones
- High: Seckinger
Source: GAMLS. This data may not be complete. We recommend contacting the local school district to confirm school assignments for this home.
- $378,5004 bd3 ba1.8k sqft4023 Grandover Dr, Buford, GA 30519Off Market
- $419,9004 bd3 ba2.4k sqft4000 Grandover Dr, Buford, GA 30519Off Market
- $422,2004 bd3 ba2.3k sqft2612 Sedgeview Ln, Buford, GA 30519Off Market

- $392,7004 bd3 ba2.8k sqft2622 Sedgeview Ln, Buford, GA 30519Off Market
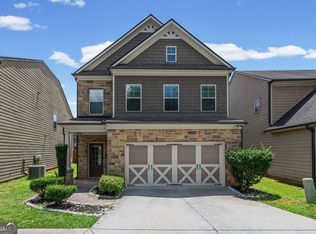
- $436,8004 bd3 ba2.7k sqft2604 Sedgeview Way, Buford, GA 30519Off Market
- $392,4004 bd2 ba2k sqft4033 Grandover Dr, Buford, GA 30519Off Market
- $2,3304 bd3 ba2.1k sqft4050 Grandover Dr, Buford, GA 30519For Rent
- $412,6004 bd3 ba2.3k sqft2632 Sedgeview Ln, Buford, GA 30519Off Market
A local agent can set up tours, give advice and negotiate with sellers.
Similar homes
- $425,0004 bd3 ba2.3k sqft5343 Catrina Way, Buford, GA 30519Active
 MLS ID #10809969, Hank Bailey, RE/MAX Center. GAMLS
 - $410,0004 bd3 ba2.5k sqft1960 Rocksram Dr, Buford, GA 30519Active Under Contract
 MLS ID #10783751, Karla Albertini, Keller Williams Realty Atl. Partners. GAMLS
 - $415,0004 bd3 ba2.2k sqft4122 Creekrun Cir, Buford, GA 30519Active
 MLS ID #10774619, Jeannie Posner, eXp Realty. GAMLS
 - $465,0004 bd3 ba2.3k sqft2183 Misty Brook Ct, Buford, GA 30519Active
 MLS ID #10736938, Annette Lawal, Virtual Properties Realty.com. GAMLS
 - $399,0004 bd2 ba1.5k sqft1545 Quail Point Run, Hoschton, GA 30548ActiveMLS ID #10779178, Casey McGuirt, Century 21 Connect Realty. GAMLS
- $399,9005 bd3 ba2.4k sqft4590 Wheeler Creek Dr, Hoschton, GA 30548ActiveMLS ID #10655567, Darlene M Coquerel, KDH Realty, LLC. GAMLS
- $359,9004 bd3 ba2.5k sqft2779 Evanston Ct, Dacula, GA 30019ActiveMLS ID #10759782, Cheryl Kypreos, GK Properties LLC. GAMLS
- $385,0004 bd2 ba1.6k sqft1077 Woodsong Pass Ct, Lawrenceville, GA 30043ActiveMLS ID #10809010, Lizbeth Cuevas, Harry Norman Realtors. GAMLS
- $399,9993 bd3 ba2.1k sqft3063 Grace Ct, Lawrenceville, GA 30043ActiveMLS ID #10797700, Shawn Cooper Perez, Coldwell Banker Realty. GAMLS
- $408,9004 bd3 ba2.7k sqft1780 Leigh Meadow Dr, Dacula, GA 30019ActiveMLS ID #10787309, Kris Dulevski, Chapman Hall Realtors. GAMLS
- $434,9005 bd3 ba2.7k sqft6973 Grand Hickory Dr, Braselton, GA 30517ActiveMLS ID #10802308, Hannah Lockwood, Method Real Estate Advisors. GAMLS
- $449,9005 bd3 ba2.9k sqft861 Wisteria View Ct, Dacula, GA 30019ActiveMLS ID #10811375, Cheryl Kypreos, GK Properties LLC. GAMLS
- $415,0004 bd3 ba2.4k sqft797 Sand Ln, Lawrenceville, GA 30045ActiveMLS ID #10810879, Rhonda Williams, Keller Williams Realty Cityside. GAMLS
- $395,0004 bd3 ba2.3k sqft1695 Ridgeway Dr, Lawrenceville, GA 30044ActiveMLS ID #10802288, Stephanie Booth, Atlanta Communities. GAMLS
- $499,9004 bd3 ba2.7k sqft3026 Levinshire Way, Dacula, GA 30019ActiveMLS ID #10736434, Sunny Seo, Sunny Home Realty. GAMLS
- $360,0004 bd3 ba1.7k sqft1705 Bismarck Cir, Winder, GA 30680ActiveMLS ID #10804577, Mark Spain, Mark Spain Real Estate. GAMLS
- $375,0003 bd3 ba2.4k sqft909 Michael Lee Way, Lawrenceville, GA 30043ActiveMLS ID #10807290, Madeline Coffin, HomeSmart. GAMLS
- $349,0004 bd3 ba1.7k sqft473 Rebekah Dr, Bethlehem, GA 30620ActiveMLS ID #10810908, Brenda McDonald, Virtual Properties Realty.com. GAMLS
- $484,9004 bd3 ba2.9k sqft1222 Marinette Way, Hoschton, GA 30548ActiveMLS ID #10778083, Gary L Nix, Georgia Real Estate Depot. GAMLS
- $395,0005 bd3 ba2k sqft241 Red Bud Rd, Jefferson, GA 30549ActiveMLS ID #10773376, Jessica A Wade, eXp Realty. GAMLS
