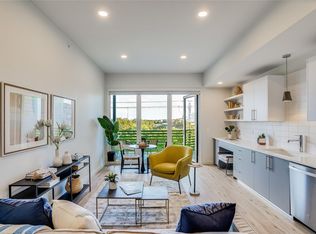
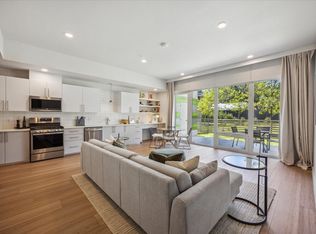
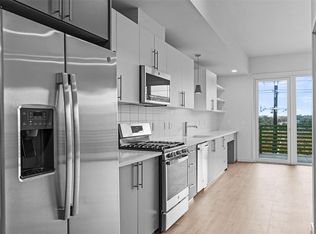
Recently built condo available for immediate occupancy in Austin's hot 78704 zip code! This 2 bedroom, 1 bath unit in the middle of the complex provides easy access to the elevator, pool with lounge deck, outdoor gas fire pits, and mailboxes. Two assigned covered parking spaces are not too far away from the unit entrance. A dog run and community park provide outdoor space to enjoy. The beautifully designed kitchen comes complete with quartz countertops, tile backsplash, vented exhaust fan, stainless steel appliances, a workspace with built-in desk and cubbies for coats and shoes. The condo has hard surface flooring throughout. No carpet. The open concept living room boasts 10' ceilings and wall-to-wall windows, bathing the space in natural light. The bathroom between the bedrooms has dual vanities and walk-in shower. The large, covered balcony off the back of the unit provides neighborhood views along with a storage closet. The Mesa Condominiums offer a contemporary living experience and are conveniently located near Austin's hot spots, such as So Lamar, S 1st, S Congress, and Downtown. Just 15 minutes from the airport.
Active
Price cut: $12K (7/2)
$369,000
4004 Banister Ln Unit 208, Austin, TX 78704
2beds
989sqft
:
Get pre-qualified$3,076/mo
Condominium
Built in 2022
-- sqft lot
$-- Zestimate®
$373/sqft
$457/mo HOA
What's special
Stainless steel appliancesOutdoor gas fire pitsHard surface flooring throughoutQuartz countertopsTile backsplashVented exhaust fanBeautifully designed kitchen
- 58 days |
- 111 |
- 9 |
Zillow last checked:
Listing updated:
Listed by:
Alex Okpisz (512) 342-1800,
Horizon Realty (512) 342-1800
Source: Unlock MLS,MLS#: 8589517
Facts & features
Interior
Bedrooms & bathrooms
- Bedrooms: 2
- Bathrooms: 2
- Full bathrooms: 1
- 1/2 bathrooms: 1
- Main level bedrooms: 2
Heating
- Central
Cooling
- Central Air
Appliances
- Included: Dishwasher, Disposal, Gas Range, Microwave, RNGHD, Refrigerator, Stainless Steel Appliance(s), Vented Exhaust Fan, Washer/Dryer Stacked
Features
- High Ceilings, Quartz Counters, High Speed Internet, No Interior Steps, Open Floorplan, Primary Bedroom on Main, Recessed Lighting, Storage
- Flooring: Tile, Vinyl
- Windows: Double Pane Windows, Vinyl Windows, Window Coverings
- Fireplace features: None
Interior area
- Total interior livable area: 989 sqft
Video & virtual tour
Property
Parking
- Parking features: Assigned, Concrete, Covered
Accessibility
- Accessibility features: None
Features
- Levels: One
- Stories: 1
- Patio & porch: Covered
- Exterior features: Balcony, Dog Run
- Pool features: None
- Spa features: None
- Fencing: Full, Gate, Wood, Wrought Iron
- Has view: Yes
- View description: City, Neighborhood
- Waterfront features: None
Lot
- Size: 2,042 Square Feet
- Features: Landscaped, Level, Public Maintained Road, Trees-Small (Under 20 Ft), Trees-Sparse
Details
- Additional structures: None
- Parcel number: 04060918240000
- Special conditions: Standard
Construction
Type & style
- Home type: Condo
- Property subtype: Condominium
- Attached to another structure: Yes
Materials
- Foundation: Slab
- Roof: Built-Up
Condition
- Resale
- New construction: No
- Year built: 2022
Utilities & green energy
- Sewer: Public Sewer
- Water: Public
- Utilities for property: Cable Connected, Electricity Connected, Internet-Cable, Internet-Fiber, Natural Gas Connected, Sewer Connected, Water Connected
Community & HOA
Community
- Features: BBQ Pit/Grill, Cluster Mailbox, Common Grounds, Controlled Access, Covered Parking, Curbs, Dog Park, Gated, High Speed Internet, Pool, Sidewalks
- Subdivision: Mesa Condos
HOA
- Has HOA: Yes
- Services included: Common Area Maintenance, Insurance, Internet, Landscaping, Maintenance Grounds, Maintenance Structure, Trash
- HOA fee: $457 monthly
- HOA name: Mesa Condominiums
Location
- Region: Austin
Financial & listing details
- Price per square foot: $373/sqft
- Tax assessed value: $425,614
- Annual tax amount: $8,710
- Date on market: 6/1/2026
- Listing terms: Cash,Conventional,FHA,Texas Vet,VA Loan
- Electric utility on property: Yes
Estimated market value
Not available
Estimated sales range
Not available
Not available
Price history
| Date | Event | Price |
|---|---|---|
| 7/2/2026 | Price change | $369,000-3.1%$373/sqft |
Source:  Unlock MLS #8589517 Report a problem Unlock MLS #8589517 Report a problem | ||
| 6/1/2026 | Listed for sale | $381,000$385/sqft |
Source: Unlock MLS #8589517 Report a problem | ||
| 9/9/2024 | Listing removed | $2,000$2/sqft |
Source: Unlock MLS #5081202 Report a problem | ||
| 9/3/2024 | Price change | $2,000-4.8%$2/sqft |
Source: Unlock MLS #5081202 Report a problem | ||
| 8/18/2024 | Price change | $2,100-12.5%$2/sqft |
Source: Unlock MLS #5081202 Report a problem | ||
| 8/11/2024 | Listed for rent | $2,400$2/sqft |
Source: Unlock MLS #5081202 Report a problem | ||
Public tax history
| Year | Property taxes | Tax assessment |
|---|---|---|
| 2025 | $8,710 +3.4% | $425,614 +0.1% |
| 2024 | $8,424 +312.5% | $425,084 +201.3% |
| 2023 | $2,042 | $141,106 |
Find assessor info on the county website
Monthly payment
Est. payment
Payment breakdown
Explore the cost of this home by adjusting the details. Changes won't be saved.Climate risks
Neighborhood: South Lamar
Nearby schools
GreatSchools rating
- 4/10Galindo Elementary SchoolGrades: PK-5Distance: 0.4 mi
- 4/10Fulmore Middle SchoolGrades: 6-8Distance: 2 mi
- 1/10Travis High SchoolGrades: 9-12Distance: 2.1 mi
Schools provided by the listing agent
- Elementary: Galindo
- Middle: Lively
- High: Travis
- District: Austin ISD
Source: Unlock MLS. This data may not be complete. We recommend contacting the local school district to confirm school assignments for this home.
- $2,3002 bd2 ba989 sqft4004 Banister Ln #308, Austin, TX 78704For Rent
- $399,0002 bd2 ba1.2k sqft4004 Banister Ln #115, Austin, TX 78704For Sale
- $360,0001 bd1 ba675 sqft4004 Banister Ln UNIT 309, Austin, TX 78704New Construction
- $339,2001 bd1 ba870 sqft4004 Banister Ln #102, Austin, TX 78704Off Market
- $318,1002 bd1 ba870 sqft4004 Banister Ln UNIT 103, Austin, TX 78704Off Market
- $317,9001 bd1 ba870 sqft4004 Banister Ln #104, Austin, TX 78704Off Market
- $274,4001 bd1 ba675 sqft4004 Banister Ln #105, Austin, TX 78704Off Market
- $377,6002 bd2 ba989 sqft4004 Banister Ln #107, Austin, TX 78704Off Market
A local agent can set up tours, give advice and negotiate with sellers.
A local lender can help you make sure your offer is ready when you are.
Similar homes
- $375,0002 bd2 ba1k sqft3814 Southway Dr #D, Austin, TX 78704Active
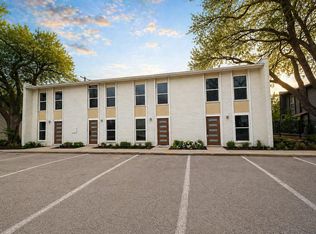
 MLS ID #8590185, Scott Hayes, Compass RE Texas, LLC. Unlock MLS
 - $375,0002 bd2 ba1k sqft3814 Southway Dr #B, Austin, TX 78704ActiveMLS ID #3226881, Scott Hayes, Compass RE Texas, LLC. Unlock MLS
- $375,0002 bd2 ba1k sqft3814 Southway Dr #A, Austin, TX 78704ActiveMLS ID #2228189, Scott Hayes, Compass RE Texas, LLC. Unlock MLS
- $360,0001 bd1 ba675 sqft4004 Banister Ln Unit 309, Austin, TX 78704ActiveMLS ID #1778414, Johnny Devora, Devora Realty. Unlock MLS
- $345,0001 bd1 ba675 sqft4004 Banister Ln #209, Austin, TX 78704ActiveMLS ID #4740241, Luisa Mauro, Luisa Mauro Real Estate. Unlock MLS
- $385,0001 bd1 ba840 sqft2505 Thornton Rd #3201, Austin, TX 78704ActiveMLS ID #9534568, Alex Bartram, Austin Marketing + Development. Unlock MLS
- $--2 bd2 ba1k sqft4361 S Congress Ave Unit 209, Austin, TX 78745AuctionAuction.com 2
- $409,9902 bd2 ba1k sqft3600 S Lamar Blvd #206, Austin, TX 78704ActiveMLS ID #3490751, Beata Burgeson, Compass RE Texas, LLC. Unlock MLS
- $325,0002 bd2 ba1.2k sqft1904 Cleese Dr #172, Austin, TX 78741ActiveMLS ID #7723751, Tausha Carlson, Marathon Real Estate - Tausha. Unlock MLS
- $279,0001 bd1 ba870 sqft4004 Banister Ln #303, Austin, TX 78704ActiveMLS ID #9670234, Dana Epstein, eXp Realty, LLC. Unlock MLS
- $419,0002 bd2 ba1k sqft4704 Sunset Trl Unit 1201, Austin, TX 78745ActiveMLS ID #7219134, Jay Reynolds, Zilker Properties of Austin. Unlock MLS
- $475,0002 bd2 ba1.3k sqft2805 Dulce Ln Unit 1033, Austin, TX 78704ActiveMLS ID #1696268, Sara Kogut, Christies Intl Real Estate Lone Star. Unlock MLS
- $479,0002 bd2 ba1.3k sqft2724 Treble Ln Unit 333, Austin, TX 78704ActiveMLS ID #4449621, Khani Zulu, Christies Intl Real Estate Lone Star. Unlock MLS
- $460,0002 bd2 ba1.3k sqft2804 Treble Ln Unit 923, Austin, TX 78704ActiveMLS ID #5331297, Elena Howard, eXp Realty, LLC. Unlock MLS
- $255,000-- bd1 ba520 sqft2505 Thornton Rd #2306, Austin, TX 78704ActiveMLS ID #2265498, Alex Bartram, Austin Marketing + Development. Unlock MLS
- $367,6501 bd1 ba565 sqft300 Bowie St APT 902, Austin, TX 78703ActiveMLS ID #7226974, Kathleen Meece, Skyline Properties. Unlock MLS
- $429,9992 bd2 ba1.2k sqft2709 E 5th St #1306, Austin, TX 78702ActiveMLS ID #9717438, Trevor Loveless, eXp Realty, LLC. Unlock MLS
- $465,0002 bd2 ba1.1k sqft3101 W Govalle Ave #111, Austin, TX 78702ActiveMLS ID #4840131, Fenny Chou, eXp Realty LLC. Unlock MLS
- $359,0001 bd1 ba756 sqft54 Rainey St APT 415, Austin, TX 78701ActiveMLS ID #1844029, Matt Cordova, Keller Williams Realty. Unlock MLS
- $429,0001 bd1 ba756 sqft2209 S 1st St #217, Austin, TX 78704ActiveMLS ID #7915279, Sandra Bennett, Compass RE Texas, LLC. Unlock MLS
