One or more photos have been virtually staged.Welcome home to this well-maintained 3-bedroom, 1-bath ranch nestled on a desirable corner lot in West Millcreek! Offering comfortable one-floor living, this home features a spacious formal dining room that's perfect for family dinners and entertaining guests. Beneath the carpet, you'll find gleaming hardwood floors ready to be uncovered and loved with their original warmth and beauty. The partially finished basement could be converted into additional living space, a rec room, home gym/office, etc. Stay cool all summer with central air conditioning, and warm up to the fireplace all winter while the brand-new roof (2025) provides peace of mind for years to come. Step outside to enjoy the fully fenced backyard, offering plenty of space for pets, children, gardening, or relaxing evenings outdoors. Conveniently located, this solid ranch combines classic charm with major updates, making it an exceptional place to call home. 2-car attached garage
Pending
$260,000
4004 Dauphin Pkwy, Erie, PA 16506
3beds
1,196sqft
:
Get pre-qualified$1,749/mo
Single Family Residence
Built in 1970
0.34 Acres Lot
$266,000 Zestimate®
$217/sqft
$-- HOA
What's special
Fully fenced backyardDesirable corner lotGleaming hardwood floorsCentral air conditioningSpacious formal dining roomComfortable one-floor living
- 17 days |
- 1,770 |
- 52 |
Likely to sell faster than
Zillow last checked:
Listing updated:
Listed by:
Eric Hammill (814)580-8232,
Agresti Real Estate 814-459-9400
Source: GEMLS,MLS#: 191914Originating MLS: Greater Erie Board Of Realtors
Facts & features
Interior
Bedrooms & bathrooms
- Bedrooms: 3
- Bathrooms: 1
- Full bathrooms: 1
Primary bedroom
- Level: First
- Dimensions: 15x11
Bedroom
- Description: Ceiling Fan
- Level: First
- Dimensions: 11x11
Bedroom
- Description: Ceiling Fan
- Level: First
- Dimensions: 12x10
Primary bathroom
- Level: First
Dining room
- Level: First
- Dimensions: 11x11
Family room
- Level: Lower
- Dimensions: 23x11
Kitchen
- Level: First
- Dimensions: 11x11
Living room
- Description: Fireplace
- Level: First
- Dimensions: 21x14
Heating
- Forced Air, Gas
Cooling
- Central Air
Appliances
- Included: Dishwasher, Electric Oven, Electric Range, Refrigerator
Features
- Ceiling Fan(s), Cable TV
- Flooring: Carpet, Hardwood, Vinyl, Wood
- Basement: Full,Finished
- Number of fireplaces: 1
- Fireplace features: Gas
Interior area
- Total structure area: 1,196
- Total interior livable area: 1,196 sqft
Property
Parking
- Total spaces: 2
- Parking features: Attached, Garage Door Opener
- Attached garage spaces: 2
Features
- Levels: One
- Stories: 1
- Exterior features: Fence
- Fencing: Yard Fenced
Lot
- Size: 0.34 Acres
- Dimensions: 100 x 150 x 0 x 0
- Features: Corner Lot, Landscaped, Level
Details
- Parcel number: 33092652.0007.00
- Zoning description: R-1
Construction
Type & style
- Home type: SingleFamily
- Architectural style: One Story
- Property subtype: Single Family Residence
Materials
- Aluminum Siding, Brick
- Roof: Asphalt
Condition
- Resale
- Year built: 1970
Utilities & green energy
- Sewer: Public Sewer
- Water: Public
Community & HOA
Community
- Security: Fire Alarm
Location
- Region: Erie
Financial & listing details
- Price per square foot: $217/sqft
- Tax assessed value: $133,420
- Annual tax amount: $3,895
- Date on market: 7/9/2026
- Cumulative days on market: 18 days
- Road surface type: Paved
Estimated market value
$266,000
$253,000 - $279,000
$1,567/mo
Price history
| Date | Event | Price |
|---|---|---|
| 7/16/2026 | Pending sale | $260,000$217/sqft |
Source: GEMLS #191914 Report a problem | ||
| 7/9/2026 | Listed for sale | $260,000+92.6%$217/sqft |
Source: GEMLS #191914 Report a problem | ||
| 10/29/2021 | Sold | $135,000+5.6%$113/sqft |
Source: Public Record Report a problem | ||
| 3/5/2010 | Sold | $127,900$107/sqft |
Source: Public Record Report a problem | ||
Public tax history
| Year | Property taxes | Tax assessment |
|---|---|---|
| 2025 | $3,730 +3.2% | $133,420 |
| 2024 | $3,613 +8.9% | $133,420 |
| 2023 | $3,318 +2.4% | $133,420 |
| 2022 | $3,239 | $133,420 |
| 2021 | $3,239 +162% | $133,420 |
| 2020 | $1,236 -59.5% | $133,420 |
| 2019 | $3,049 -17.5% | $133,420 |
| 2018 | $3,694 +3.9% | $133,420 |
| 2017 | $3,557 +0.9% | $133,420 |
| 2016 | $3,523 +211.3% | $133,420 |
| 2015 | $1,132 | $133,420 |
| 2014 | $1,132 +72.1% | $133,420 |
| 2013 | $658 +10.3% | $133,420 +35.3% |
| 2012 | $597 | $98,600 |
| 2011 | $597 | $98,600 |
| 2010 | $597 +11% | $98,600 |
| 2009 | $537 | $98,600 |
| 2008 | -- | $98,600 |
| 2005 | $704 -1.2% | $98,600 |
| 2004 | $713 | $98,600 |
| 2003 | -- | $98,600 +377% |
| 2002 | -- | $20,670 |
| 2000 | -- | $20,670 |
Find assessor info on the county website
Monthly payment
Est. payment
Payment breakdown
Explore the cost of this home by adjusting the details. Changes won't be saved.Climate risks
Neighborhood: 16506
Nearby schools
GreatSchools rating
- 9/10Asbury Elementary SchoolGrades: PK-5Distance: 1.5 mi
- 10/10Walnut Creek Middle SchoolGrades: 6-8Distance: 1.7 mi
- 7/10McDowell High SchoolGrades: PK,9-12Distance: 0.7 mi
Schools provided by the listing agent
- District: Millcreek
Source: GEMLS. This data may not be complete. We recommend contacting the local school district to confirm school assignments for this home.
- $303,4004 bd2 ba1.8k sqft4320 Colonial Ave, Erie, PA 16506Off Market
- $285,8004 bd1 ba1.9k sqft4007 Dauphin Pkwy, Erie, PA 16506Off Market
- $375,3003 bd2 ba2.6k sqft4024 Dauphin Pkwy, Erie, PA 16506Off Market
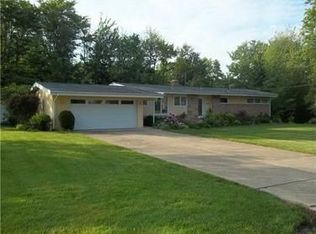
- $26,800-- bd-- ba-- sqftKnobloch Rd, Erie, PA 16506Off Market
- $32,300-- bd-- ba-- sqftTr376 Mathies Sb, Erie, PA 16506Off Market
- $255,7002 bd2 ba1.3k sqft3933 Boardwalk E, Erie, PA 16506Off Market
- $313,4003 bd3 ba1.5k sqft2620 Garvey Ln, Erie, PA 16506Off Market
- $283,4002 bd2 ba1.2k sqft2701 Garvey Ln, Erie, PA 16506Off Market
A local agent can set up tours, give advice and negotiate with sellers.
Similar homes
- $264,5003 bd2 ba1.4k sqft4550 Budd Dr, Erie, PA 16506For Sale By Owner
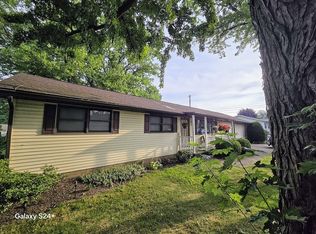
- $279,9003 bd2 ba1.6k sqft3705 Lancaster Rd, Erie, PA 16506For Sale
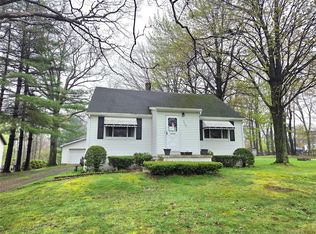 MLS ID #190585, Ronda Nicholes, Coldwell Banker Select - Airport. GEMLS
 - $249,9003 bd1 ba1.2k sqft2506 Loveland Ave, Erie, PA 16506For Sale
 MLS ID #191371, Max Rankin, RE/MAX Lakeland Realty - Erie. GEMLS
 - $258,0003 bd2 ba1.6k sqft5515 Edward St, Erie, PA 16505For Sale
 MLS ID #191985, Max Rankin, RE/MAX Lakeland Realty - Erie. GEMLS
 - $259,9003 bd1 ba1.3k sqft319 Lincoln Ave, Erie, PA 16505For SaleMLS ID #191968, Maria Spagnola, Weichert Realtors - The Pro Group. GEMLS
- $268,0003 bd2 ba1.4k sqft8581 Perry Hwy, Erie, PA 16509For SaleMLS ID #190865, Tim Kuzma, Howard Hanna Erie Southwest. GEMLS
- $249,9003 bd2 ba1.4k sqft514 Lincoln Ave, Erie, PA 16505For SaleMLS ID #191631, Jake Scheloske, Agresti Real Estate. GEMLS
- $344,9003 bd3 ba1.7k sqft1132 S Hill Rd, Erie, PA 16509For SaleMLS ID #192234, TJ Quinn, Agresti Real Estate. GEMLS
- $186,0003 bd2 ba1.4k sqft3008 Garland St, Erie, PA 16506For SaleMLS ID #191998, Max Rankin, RE/MAX Lakeland Realty - Erie. GEMLS
- $229,9003 bd1 ba1.1k sqft712 Shenley Dr, Erie, PA 16505For SaleMLS ID #191939, Shahed Latzo, Coldwell Banker Select - Airport. GEMLS
- $284,9003 bd2 ba1.3k sqft1209 Apple Jack Dr, Erie, PA 16509For SaleMLS ID #192134, Chandra Khadka, KC Real Estate Services. GEMLS
- $225,0003 bd1 ba1.1k sqft2703 Emerson Ave, Erie, PA 16508For SaleMLS ID #191777, Max Rankin, RE/MAX Lakeland Realty - Erie. GEMLS
- $--3 bd3 ba1.4k sqft7097 Sherrod Hill Rd, Edinboro, PA 16412AuctionAuction.com 2
- $274,9003 bd1 ba1.4k sqft517 Chelsea Ave, Erie, PA 16505For SaleMLS ID #190298, Maria Ortiz, Howard Hanna Erie Southwest. GEMLS
- $194,9004 bd1 ba1.3k sqft538 E 37th St, Erie, PA 16504For SaleMLS ID #192237, Mary Smrekar, Coldwell Banker Select - Peach. GEMLS
- $189,9003 bd1 ba864 sqft1139 W 39th St, Erie, PA 16509For SaleMLS ID #192212, Dawn Nesbitt, Marsha Marsh RES Peach. GEMLS
- $250,0003 bd2 ba1.6k sqft2553 E 44th St, Erie, PA 16510For SaleMLS ID #191963, Patricia Zeigler, Agresti Real Estate. GEMLS
- $159,9002 bd1 ba820 sqft2812 Court Ave, Erie, PA 16506For SaleMLS ID #192181, John Easter Jr, Pennington Lines Real Estate. GEMLS
- $349,9993 bd2 ba1.4k sqft510 Shenley Dr, Erie, PA 16505For Sale By Owner
- $224,9003 bd2 ba1.6k sqft3827 Burton Ave, Erie, PA 16504For SaleMLS ID #191779, Chandra Khadka, KC Real Estate Services. GEMLS
