Location, location, location! Welcome to this well-maintained, move-in ready home in the desirable Apple Hill Development of Kennedy Township. This inviting property features hardwood and ceramic tile flooring, an updated kitchen with granite countertops, a center island, and a 5-burner dual-fuel range with gas cooktop, electric oven, and side oven. The updated powder room adds both style and convenience. Step outside to a spectacular Trex deck overlooking a level backyard, concrete patio, and private wooded setting—an ideal space for relaxing, entertaining, or adding a future pool. Enjoy an easy commute to Robinson Mall, Robinson Town Centre, local grocery stores, community parks, sports facilities, Interstate 79, Route 60, Pittsburgh International Airport, Downtown Pittsburgh, and the North and South Hills. Additional highlights include four bedrooms, three full bathrooms, a finished basement, spacious flat parking area, extra storage, and a large two-car garage. Located on a quiet cul-de-sac, this home offers comfort, convenience, and exceptional indoor-outdoor living. Move right in and enjoy the rest of summer and the beautiful fall season—this is a home you truly need to see to appreciate.
For sale
Price cut: $10K (9/2)
$474,900
4004 Orchard Cir, Mc Kees Rocks, PA 15136
4beds
1,872sqft
Single Family Residence
Built in 1990
126 Square Feet Lot
$467,700 Zestimate®
$254/sqft
$-- HOA
What's special
Level backyardUpdated powder roomFinished basementSpacious flat parking areaLarge two-car garageFour bedroomsSpectacular trex deck
- 66 days
- 786
- 52
Zillow last checked:
Listing updated:
Listed by:
Philomena Gross 412-831-3800,
KELLER WILLIAMS REALTY 412-831-3800
Source: WPMLS,MLS#: 1766642 Originating MLS: West Penn Multi-List
Originating MLS: West Penn Multi-ListFacts & features
Interior
Bedrooms & bathrooms
- Bedrooms: 4
- Bathrooms: 4
- Full bathrooms: 3
- 1/2 bathrooms: 1
Primary bedroom
- Level: Upper
- Dimensions: 16x12
Bedroom 2
- Level: Upper
- Dimensions: 13x11
Bedroom 3
- Level: Upper
- Dimensions: 11x11
Bedroom 4
- Level: Upper
- Dimensions: 12x9
Dining room
- Level: Main
- Dimensions: 12x11
Family room
- Level: Main
- Dimensions: 16x14
Kitchen
- Level: Main
- Dimensions: 22x18
Living room
- Level: Main
- Dimensions: 14x11
Heating
- Forced Air, Gas
Cooling
- Central Air
Appliances
- Included: Some Gas Appliances, Convection Oven, Dryer, Dishwasher, Disposal, Microwave, Refrigerator, Stove, Washer
Features
- Kitchen Island, Pantry, Window Treatments
- Flooring: Ceramic Tile, Hardwood, Carpet
- Windows: Multi Pane, Screens, Window Treatments
- Basement: Finished,Walk-Out Access
Interior area
- Total structure area: 1,872
- Total interior livable area: 1,872 sqft
Video & virtual tour
Property
Parking
- Total spaces: 2
- Parking features: Built In, Garage Door Opener
- Has attached garage: Yes
Features
- Levels: Two
- Stories: 2
- Pool features: None
Lot
- Size: 126 Square Feet
- Dimensions: 58 x 140 x 118 x 155
Details
- Parcel number: 0155J00043000000
Construction
Type & style
- Home type: SingleFamily
- Architectural style: Colonial,Two Story
- Property subtype: Single Family Residence
Materials
- Vinyl Siding
- Roof: Composition
Condition
- Resale
- Year built: 1990
Utilities & green energy
- Sewer: Public Sewer
- Water: Public
Community & HOA
Community
- Subdivision: Apple Hill
Location
- Region: Mc Kees Rocks
Financial & listing details
- Price per square foot: $254/sqft
- Tax assessed value: $188,900
- Annual tax amount: $4,622
- Date on market: 7/25/2026
Estimated market value
$467,700
$444,000 - $491,000
$2,612/mo
Price history
| Date | Event | Price |
|---|---|---|
| 9/2/2026 | Price change | $474,900-2.1%$254/sqft |
Source:  WPMLS #1766642 Report a problem WPMLS #1766642 Report a problem | ||
| 8/15/2026 | Price change | $484,900-1%$259/sqft |
Source: WPMLS #1766642 Report a problem | ||
| 7/25/2026 | Listed for sale | $489,900+281.4%$262/sqft |
Source: WPMLS #1766642 Report a problem | ||
| 9/9/1992 | Sold | $128,450$69/sqft |
Source: Agent Provided Report a problem | ||
Public tax history
| Year | Property taxes | Tax assessment |
|---|---|---|
| 2025 | $4,574 +6.2% | $170,900 |
| 2024 | $4,306 +432.6% | $170,900 |
| 2023 | $808 | $170,900 |
| 2022 | $808 | $170,900 |
| 2021 | $808 +2% | $170,900 |
| 2020 | $792 -2% | $170,900 |
| 2019 | $808 -81% | $170,900 |
| 2018 | $4,262 +1% | $170,900 |
| 2017 | $4,220 +422% | $170,900 |
| 2016 | $808 -80% | $170,900 |
| 2015 | $4,038 | $170,900 |
| 2014 | -- | $170,900 -1.7% |
| 2013 | -- | $173,900 +31.6% |
| 2012 | -- | $132,100 |
| 2011 | -- | $132,100 |
| 2010 | -- | $132,100 |
| 2009 | -- | $132,100 |
| 2008 | -- | $132,100 |
| 2007 | -- | $132,100 |
| 2006 | -- | $132,100 |
| 2005 | -- | $132,100 -10.2% |
| 2004 | -- | $147,100 |
| 2003 | -- | $147,100 |
| 2002 | -- | $147,100 |
Find assessor info on the county website
Monthly payment
Est. payment
Payment breakdown
Explore the cost of this home by adjusting the details. Changes won't be saved.Climate risks
Neighborhood: 15136
- $387,1003 bd2 ba1.9k sqft4006 Orchard Cir, Mc Kees Rocks, PA 15136Off Market
- $370,1004 bd2 ba1.9k sqft4002 Orchard Cir, Mc Kees Rocks, PA 15136Off Market
- $550,9004 bd2 ba2.5k sqft2016 Canyon Dr, Mc Kees Rocks, PA 15136Off Market
- $403,3004 bd2 ba2.3k sqft2020 Canyon Dr, Mc Kees Rocks, PA 15136Off Market
Similar homes
- $550,0004 bd3 ba2k sqft1607 Eaglewood Ct, Pittsburgh, PA 15237For Sale
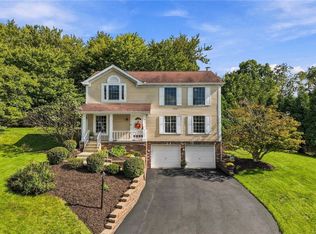 MLS ID #1773277, Emily Wilhelm. WPMLS
 - $499,9004 bd4 ba1.9k sqft67 Moffett St, Pittsburgh, PA 15243For Sale
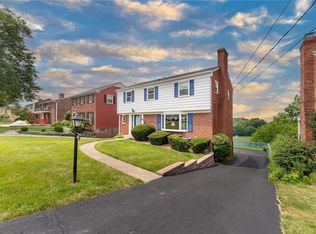 MLS ID #1766416, Patricia Cappelli. WPMLS
 - $500,0004 bd4 ba2.5k sqft1512 Laurel Ridge Dr, Crescent, PA 15046For Sale
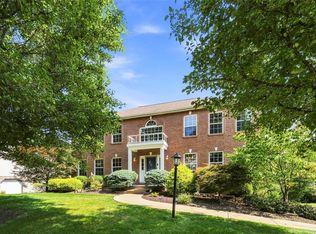 MLS ID #1772975, Shanna Funwela. WPMLS
 - $502,9853 bd4 ba2k sqft134 Victoria Dr, Coraopolis, PA 15108For Sale
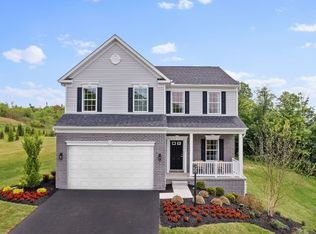 MLS ID #1770623, Thomas Robinson. WPMLS
