This home will be started in July/August with an estimated completion end of the year 2026.
The Hayden is a two-story plan with 5 bedrooms and 3 bathrooms in 2,512 square feet. The main level features a flex room adjacent to the foyer, ideal for a formal dining room or home office. The kitchen has an oversized island for extra seating and a large pantry, opens to the dining area and a spacious living room. A downstairs bedroom with a full bathroom completes the main level which features
The primary suite on the second level offers a luxurious Primary bath with a walk-in shower, private bathroom, double vanities and two large walk-in closets. There are 3 additional bedrooms, a full bathroom, a walk-in laundry room, and a loft-style living room on the second level.
As West New Bern was being designed, there was thoughtful consideration given to ensure the maximum enjoyment of our residents while respecting the natural, timberland environment. The result is a pleasing balance of winding sidewalks, walking paths and nature trails throughout the community.
Make the Hayden your new home at West New Bern today! * Photos are not of actual home or interior features and are representative of floor plan only. *
New construction
$367,990
4005 Montford Drive, New Bern, NC 28562
5beds
2,511sqft
Single Family Residence
Built in 2026
-- sqft lot
$367,600 Zestimate®
$147/sqft
$20/mo HOA
What's special
Walk-in laundry roomLarge pantryTwo large walk-in closetsPrivate bathroomDouble vanities
- 33 days |
- 121 |
- 12 |
Likely to sell faster than
Zillow last checked:
Listing updated:
Listed by:
D.R. Horton New Bern 252-600-3656,
D.R. Horton, Inc.
Source: Hive MLS,MLS#: 100588779 Originating MLS: Neuse River Region Association of Realtors
Originating MLS: Neuse River Region Association of RealtorsFacts & features
Interior
Bedrooms & bathrooms
- Bedrooms: 5
- Bathrooms: 3
- Full bathrooms: 3
Rooms
- Room types: Master Bedroom, Bedroom 2, Bedroom 3, Bedroom 4, Bedroom 5, Living Room, Dining Room, Other
Heating
- Fireplace(s), Heat Pump, Natural Gas
Cooling
- Central Air
Appliances
- Included: Built-In Microwave, Range, Disposal, Dishwasher, ENERGY STAR Qualified Appliances, Gas Range
- Laundry: Dryer Hookup, Washer Hookup, Laundry Room
Features
- Walk-in Closet(s), High Ceilings, Kitchen Island, Pantry, Walk-in Shower, Walk-In Closet(s)
- Flooring: Carpet, Laminate, Vinyl
- Windows: Thermal Windows
- Attic: Pull Down Stairs
Interior area
- Total structure area: 2,511
- Total interior livable area: 2,511 sqft
Property
Parking
- Total spaces: 2
- Parking features: Garage Faces Front, Attached, Concrete, Garage Door Opener, Garage
- Attached garage spaces: 2
Accessibility
- Accessibility features: Smart Technology
Features
- Levels: Two
- Patio & porch: Patio
- Exterior features: Cluster Mailboxes
- Fencing: None
- Has view: Yes
- View description: None
- Frontage type: See Remarks
Lot
- Features: Landscaped
Details
- Parcel number: 127595
- Zoning: residental
- Special conditions: Standard
Construction
Type & style
- Home type: SingleFamily
- Property subtype: Single Family Residence
Materials
- Vinyl Siding, Wood Frame
- Foundation: Slab
- Roof: Architectural Shingle
Condition
- Under Construction
- New construction: Yes
- Year built: 2026
Utilities & green energy
- Sewer: Public Sewer
- Water: Public
- Utilities for property: Natural Gas Available, Sewer Available, Water Available
Green energy
- Energy efficient items: Lighting, Thermostat
Community & HOA
Community
- Security: Smoke Detector(s)
- Subdivision: West New Bern
HOA
- Has HOA: Yes
- Amenities included: Maintenance Common Areas, Maintenance Grounds
- HOA fee: $245 annually
- HOA name: CAMS
- HOA phone: 877-672-2267
Location
- Region: New Bern
Financial & listing details
- Price per square foot: $147/sqft
- Date on market: 7/14/2026
- Cumulative days on market: 33 days
- Listing agreement: Exclusive Right To Sell
- Listing terms: Cash,Conventional,FHA,USDA Loan,VA Loan
Estimated market value
$367,600
$349,000 - $386,000
$2,620/mo
Price history
| Date | Event | Price |
|---|---|---|
| 7/14/2026 | Listed for sale | $367,990$147/sqft |
Source:  Hive MLS #100588779 Report a problem Hive MLS #100588779 Report a problem | ||
Public tax history
Tax history is unavailable.
Monthly payment
Est. payment
Payment breakdown
Explore the cost of this home by adjusting the details. Changes won't be saved.Climate risks
Neighborhood: 28562
Nearby schools
GreatSchools rating
- 5/10Trent Park ElementaryGrades: K-5Distance: 2.6 mi
- 5/10H J MacDonald MiddleGrades: 6-8Distance: 1.6 mi
- 3/10New Bern HighGrades: 9-12Distance: 2.3 mi
Schools provided by the listing agent
- Elementary: Trent Park
- Middle: H. J. MacDonald
- High: New Bern
Source: Hive MLS. This data may not be complete. We recommend contacting the local school district to confirm school assignments for this home.
- $372,9904 bd3 ba2.8k sqft4006 Montford Dr, New Bern, NC 28562New Construction

- $350,4903 bd3 ba2.1k sqft4001 Montford Dr, New Bern, NC 28562New Construction
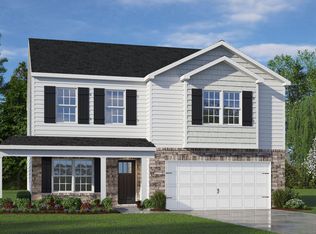
- $370,9904 bd3 ba2.8k sqft4009 Montford Dr, New Bern, NC 28562New Construction
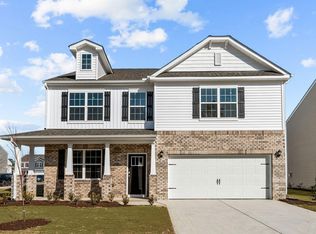
- $396,4904 bd3 ba2.5k sqft4007 Montford Dr, New Bern, NC 28562New Construction
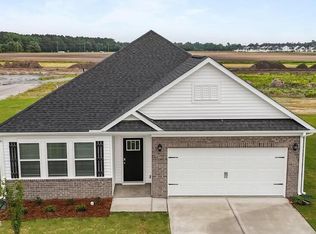
- $357,6304 bd2 ba1.7k sqft4003 Montford Dr, New Bern, NC 28562New Construction
- $370,9904 bd3 ba2.8k sqft2000 Hap Barden Way, New Bern, NC 28562Pending
- $372,2704 bd3 ba2.8k sqft4050 Montford Dr, New Bern, NC 28562Pending
- $345,9903 bd3 ba2.1k sqft1023 Ella Bengel Dr, New Bern, NC 28562Sold
A local agent can set up tours, give advice and negotiate with sellers.
A local lender can help you make sure your offer is ready when you are.
Similar homes
- $369,9005 bd3 ba2.5k sqft1013 Ella Bengel Drive, New Bern, NC 28562For Sale

 MLS ID #100584003, Danielle Licavoli, RE/MAX Elite Realty Group. Hive MLS
 - $372,9904 bd3 ba2.8k sqft4006 Montford Drive, New Bern, NC 28562New ConstructionHive MLS
- $370,9904 bd3 ba2.8k sqft4009 Montford Drive, New Bern, NC 28562New ConstructionHive MLS
- $357,6304 bd2 ba1.7k sqft4003 Montford Drive, New Bern, NC 28562New Construction
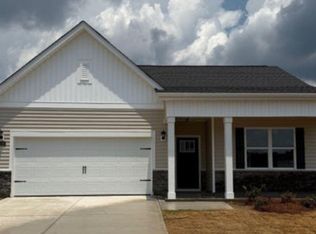 Hive MLS
 - $350,4903 bd3 ba2.1k sqft4001 Montford Drive, New Bern, NC 28562New ConstructionHive MLS
- from $357,9905 bd3 ba2.5k sqftHAYDEN Plan, West New Bern, New Bern, NC 28562New ConstructionDR Horton
- $396,4904 bd3 ba2.5k sqft4007 Montford Drive, New Bern, NC 28562New ConstructionHive MLS
- $375,0005 bd3 ba2.5k sqft1027 Minnette Circle, New Bern, NC 28562For SaleMLS ID #100570415, Curtis Gatlin, CCA Real Estate. Hive MLS
- from $362,9904 bd3 ba2.8k sqftWILMINGTON Plan, West New Bern, New Bern, NC 28562New ConstructionDR Horton
- $375,0003 bd2 ba1.7k sqft4904 Hillandale Road, Trent Woods, NC 28562For SaleMLS ID #100596435, MEREDITH MORSE, CENTURY 21 ZAYTOUN RAINES. Hive MLS
- $332,0003 bd3 ba2.1k sqft1009 Chiles Drive, New Bern, NC 28562For SaleMLS ID #100569162, Gentry Property Group, Keller Williams Realty. Hive MLS
- $385,0003 bd3 ba2k sqft3017 Red Fox Road, Trent Woods, NC 28562For SaleMLS ID #100595715, GRAY WHEELER, CENTURY 21 ZAYTOUN RAINES. Hive MLS
- $324,4003 bd3 ba2.2k sqft2005 Chiles Drive, New Bern, NC 28562For SaleMLS ID #100552417, The Donna and Team New Bern, Keller Williams Realty. Hive MLS
- $351,9903 bd3 ba2.1k sqft4004 Montford Dr, New Bern, NC 28562New ConstructionDR Horton
- $425,0003 bd3 ba2.4k sqft809 Thyme Court, New Bern, NC 28562For SaleMLS ID #100586044, ROWLAND & THE HOME SALES TEAM, Keller Williams Realty. Hive MLS
- $405,0003 bd3 ba2.4k sqft5107 White Oak Drive, Trent Woods, NC 28562For SaleMLS ID #100573739, BECKY BENGEL, CENTURY 21 ZAYTOUN RAINES. Hive MLS
- $329,0003 bd2 ba1.9k sqft1502 N Hills Court, New Bern, NC 28562For SaleMLS ID #100589166, Kerry Cava, eXp Realty. Hive MLS
- $455,0004 bd3 ba2.4k sqft1216 Pine Valley Drive, New Bern, NC 28562For SaleMLS ID #100584418, DRAKE BRATTON, COLDWELL BANKER SEA COAST ADVANTAGE. Hive MLS
- $339,0003 bd2 ba2.3k sqft4909 Hermitage Road, Trent Woods, NC 28562For SaleMLS ID #100586419, Curtis Gatlin, CCA Real Estate. Hive MLS
- from $341,9904 bd2 ba1.7k sqftCALI Plan, West New Bern, New Bern, NC 28562New ConstructionDR Horton
