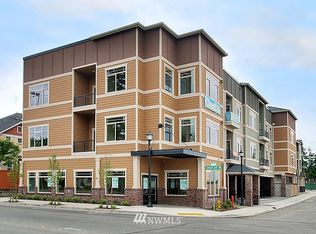
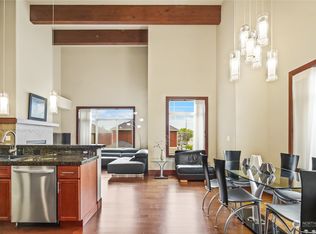
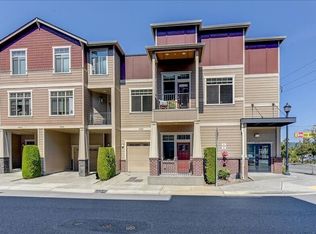
A commuter or snowbird's dream! Natural light abounds in this top-floor corner suite penthouse with soaring 17-foot ceilings, private office, elevator access, and secure lobby entrance. One level living and no stairs! A grand kitchen and dining room, fabulous for entertaining guests, features gas cooking, stainless steel appliances, granite counters, breakfast bar, under cabinet lighting, and large pantry. Rest well with air conditioning on hot summer nights and relax by the fireplace on cold winter days. Beautiful lighting, classy exposed beams, wood wrapped windows, and warm cherry hardwood floors. Ready to invest, but not yet on your own? Perfect layout and privacy for two owners! Plus, there are 2 assigned covered parking spaces! Expansive primary suite with 5 piece bath and spacious walk-in closet. Additional bedroom and bath on opposite side of home! Get ready to lounge in the oversized soaking tub in the primary bath, enjoy dual sinks, and both baths feature glass showers with benches and ceramic tile finishes. In unit laundry, tons of storage, private balcony, and just steps to grocery shopping and amenities. Amazing central location with easy access to all freeways, airport, healthcare, and large tech companies. You'll love living here!
Active
Listed by: K Properties NW • Kari S. Hovde
Price cut: $11K (9/22)
$599,000
4005 NE 3rd Place #E, Renton, WA 98056
2beds
1,588sqft
Condominium
Built in 2010
-- sqft lot
$587,200 Zestimate®
$377/sqft
$716/mo HOA
What's special
Private balconyTop-floor corner suite penthousePrivate officeClassy exposed beamsWarm cherry hardwood floorsWood wrapped windowsDual sinks
- --
- on Zillow
- 148
- views
- 5
- saves
Zillow last checked:
Listing updated:
Listed by:
Kari S. Hovde,
K Properties NW
Source: NWMLS as distributed by MLS GRID,MLS#: 2528927
Facts & features
Interior
Bedrooms & bathrooms
- Bedrooms: 2
- Bathrooms: 2
- Full bathrooms: 1
- 3/4 bathrooms: 1
- Main level bathrooms: 2
- Main level bedrooms: 2
Primary bedroom
- Level: Main
Bedroom
- Level: Main
Bathroom full
- Level: Main
Bathroom three quarter
- Level: Main
Den office
- Level: Main
Dining room
- Level: Main
Entry hall
- Level: Main
Kitchen with eating space
- Level: Main
Living room
- Level: Main
Utility room
- Level: Main
Heating
- Fireplace, Forced Air, High Efficiency (Unspecified), Electric, Natural Gas
Cooling
- Has cooling: Yes
Appliances
- Included: Dishwasher, Disposal, Double Oven, Dryer, Microwave, Refrigerator, Stove(s)/Range(s), Washer, Dishwasher(s), Dryer(s), Garbage Disposal, Microwave(s), Refrigerator(s), Washer(s), Water Heater: Electric, Water Heater Location: Laundry Room, Cooking-Gas, Dryer-Electric, Ice Maker
- Laundry: Electric Dryer Hookup, Washer Hookup
Features
- Flooring: Ceramic Tile, Hardwood, Carpet
- Windows: Insulated Windows, Coverings: Yes
- Number of fireplaces: 1
- Fireplace features: Gas, Main Level: 1, Fireplace
Interior area
- Total structure area: 1,588
- Total interior livable area: 1,588 sqft
Property
Parking
- Total spaces: 2
- Parking features: Common Garage
- Has garage: Yes
- Covered spaces: 2
Features
- Levels: One
- Stories: 1
- Entry location: Main
- Patio & porch: Cooking-Gas, Dryer-Electric, End Unit, Fireplace, Ice Maker, Insulated Windows, Penthouse, Primary Bathroom, Soaking Tub, Sprinkler System, Top Floor, Vaulted Ceiling(s), Walk-In Closet(s), Washer, Water Heater
- Has view: Yes
- View description: Territorial
Lot
- Features: Curbs, Paved, Sidewalk
Details
- Parcel number: 2690300060
- Special conditions: Standard
Construction
Type & style
- Home type: Condo
- Architectural style: Condo (1 Level)
- Property subtype: Condominium
Materials
- Brick, Cement/Concrete, Cement Planked, Cement Plank
- Roof: Composition
Condition
- Year built: 2010
- Major remodel year: 2010
Utilities & green energy
- Electric: Company: Puget Sound Energy
- Sewer: Company: HOA Pays
- Water: Company: HOA Pays
Green energy
- Energy efficient items: Insulated Windows
Community & HOA
Community
- Features: Elevator, Lobby Entrance
- Security: Fire Sprinkler System
- Subdivision: Highlands
HOA
- Services included: Common Area Maintenance, Earthquake Insurance, Sewer, Water
- HOA fee: $716 monthly
- HOA phone: 425-452-7330
Location
- Region: Renton
Financial & listing details
- Price per square foot: $377/sqft
- Annual tax amount: $6,900
- Date on market: 5/24/2026
- Listing terms: Conventional
- Inclusions: Dishwasher(s), Double Oven, Dryer(s), Garbage Disposal, Microwave(s), Refrigerator(s), Stove(s)/Range(s), Washer(s)
Estimated market value
$587,200
$558,000 - $617,000
$2,904/mo
Price history
| Date | Event | Price |
|---|---|---|
| 9/22/2026 | Price change | $599,000-1.8%$377/sqft |
Source:  NWMLS as distributed by MLS GRID #2528927 Report a problem NWMLS as distributed by MLS GRID #2528927 Report a problem | ||
| 6/22/2026 | Price change | $610,000-3.2%$384/sqft |
Source: NWMLS as distributed by MLS GRID #2528927 Report a problem | ||
| 5/24/2026 | Listed for sale | $630,000+152.1%$397/sqft |
Source: NWMLS as distributed by MLS GRID #2528927 Report a problem | ||
| 4/30/2012 | Sold | $249,950$157/sqft |
Source: NWMLS as distributed by MLS GRID #306573 Report a problem | ||
Public tax history
Tax history is unavailable.
Monthly payment
Est. payment
Payment breakdown
Explore the cost of this home by adjusting the details. Changes won't be saved.Climate risks
Neighborhood: Leisure Estates
Nearby schools
Schools provided by the listing agent
- Elementary: Maplewood Heights El
- Middle: Mcknight Mid
- High: Hazen Snr High
Source: NWMLS as distributed by MLS GRID. This data may not be complete. We recommend contacting the local school district to confirm school assignments for this home.
Similar homes
- $665,0003 bd3 ba1.7k sqft3900 NE 4th Circle, Renton, WA 98056Active
 MLS ID #2579340, Christina Jarvis. NWMLS as distributed by MLS GRID
 - $599,0003 bd3 ba2.1k sqftGalloway Townhomes Ii, Renton, WA 98056Active
 MLS ID #2522911, Sean Connely. NWMLS as distributed by MLS GRID
 - $599,9882 bd2 ba1.2k sqftEnglish Cove, Redmond, WA 98052Active
 MLS ID #2572194, Gerald Overbeck. NWMLS as distributed by MLS GRID
 - $622,0002 bd3 ba1.2k sqftTamarind At Newcastle Condo, Newcastle, WA 98059Active
 MLS ID #2546537, Shannon Woodcock. NWMLS as distributed by MLS GRID
