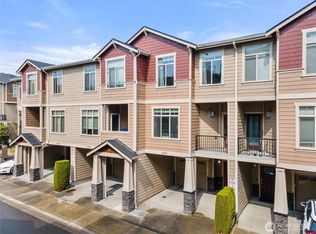
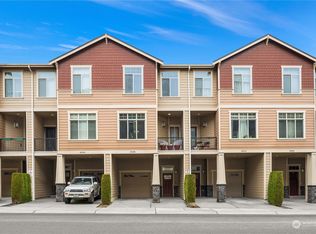
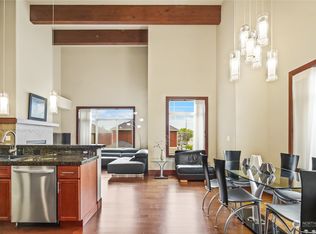
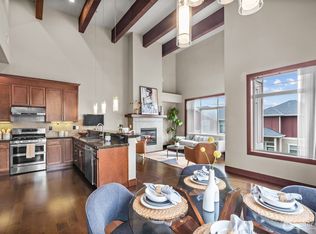
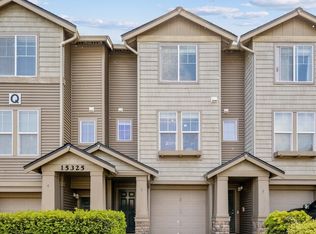
Recent updates make this Renton Highlands Townhome move in ready. Built in 2014 this end unit is very spacious offering 2 Primary Suites with private bathrooms, a 3rd space offers a bonus room, home office or non conforming 3rd bedroom. Enjoy the huge "Open Space Concept" set in a Natural light-filled layout with Vaulted Ceilings, Laminate Hardwood Floors, Stone Countertops, Stainless Appliances, 2025 New Forced Air System & Water Heater. Fresh Interior Paint, and Carpet. Dedicated garage for unit. Sip coffee and enjoy the distant mountain view from the balcony or stroll through Heritage park just steps away. Minutes to shopping, dining, medical services, local schools, parks and more. Easy path to commuter routes with Seattle, Bellevue and Redmond just a short drive away. Water Sewer Garbage Paid by HOA.
Active
Listed by: eXp Realty • Sean Connely
Price cut: $26K (9/17)
$599,000
4020 NE 3rd Place #B, Renton, WA 98056
3beds
2,147sqft
Townhouse, Condominium
Built in 2014
-- sqft lot
$591,300 Zestimate®
$279/sqft
$451/mo HOA
What's special
Laminate hardwood floorsDedicated garage for unitNatural light-filled layoutFresh interior paintStainless appliancesVaulted ceilingsStone countertops
- --
- on Zillow
- 337
- views
- 23
- saves
Zillow last checked:
Listing updated:
Listed by:
Sean Connely,
eXp Realty
Source: NWMLS as distributed by MLS GRID,MLS#: 2522911
Facts & features
Interior
Bedrooms & bathrooms
- Bedrooms: 3
- Bathrooms: 3
- Full bathrooms: 1
- 3/4 bathrooms: 1
- 1/2 bathrooms: 1
Primary bedroom
- Level: Second
Bedroom
- Level: Second
Bedroom
- Level: Second
Bathroom three quarter
- Level: Second
Bathroom full
- Level: Second
Other
- Level: Second
Bonus room
- Level: Second
Dining room
- Level: Second
Entry hall
- Level: Lower
Great room
- Level: Second
Kitchen with eating space
- Level: Second
Utility room
- Level: Second
Heating
- Forced Air, Natural Gas
Cooling
- None
Appliances
- Included: Dishwasher, Disposal, Dryer, Microwave, Refrigerator, Stove(s)/Range(s), Washer, Dishwasher(s), Dryer(s), Garbage Disposal, Microwave(s), Refrigerator(s), Washer(s), Water Heater Location: Bonus Room Closet, Cooking-Gas, Dryer-Electric, Ice Maker
- Laundry: Electric Dryer Hookup, Washer Hookup
Features
- Flooring: Laminate, Vinyl, Carpet
- Windows: Insulated Windows, Coverings: Yes
- Has fireplace: No
Interior area
- Total structure area: 2,147
- Total interior livable area: 2,147 sqft
Video & virtual tour
Property
Parking
- Total spaces: 3
- Parking features: Individual Garage, Off Street
- Has garage: Yes
- Covered spaces: 2
- Uncovered spaces: 1
Features
- Levels: Multi/Split
- Entry location: Lower
- Patio & porch: Alarm System, Cooking-Gas, Dryer-Electric, End Unit, Ice Maker, Insulated Windows, Primary Bathroom, Sprinkler System, Top Floor, Vaulted Ceiling(s), Walk-In Closet(s), Washer
- Has view: Yes
- View description: Mountain(s)
Lot
- Features: Curbs, Dead End Street, Paved, Sidewalk
Details
- Parcel number: 2690400060
- Special conditions: Standard
Construction
Type & style
- Home type: Townhouse
- Architectural style: Townhouse
- Property subtype: Townhouse, Condominium
Materials
- Brick, Cement Planked, Wood Siding, Cement Plank
- Roof: Composition,Flat
Condition
- Year built: 2014
- Major remodel year: 2014
Utilities & green energy
- Electric: Company: Puget Sound Energy
- Sewer: Company: Home Owners Association
- Water: Company: Home Owners Association
Green energy
- Energy efficient items: Insulated Windows
Community & HOA
Community
- Features: Outside Entry
- Security: Security Service, Fire Sprinkler System
- Subdivision: Highlands
HOA
- Services included: Common Area Maintenance, Security, Sewer, Water
- HOA fee: $451 monthly
Location
- Region: Renton
Financial & listing details
- Price per square foot: $279/sqft
- Tax assessed value: $661,000
- Annual tax amount: $7,127
- Date on market: 7/9/2026
- Listing terms: Conventional,FHA,VA Loan
- Inclusions: Dishwasher(s), Dryer(s), Garbage Disposal, Microwave(s), Refrigerator(s), Stove(s)/Range(s), Washer(s)
Estimated market value
$591,300
$562,000 - $621,000
$3,728/mo
Price history
| Date | Event | Price |
|---|---|---|
| 9/17/2026 | Price change | $599,000-4.2%$279/sqft |
Source:  NWMLS as distributed by MLS GRID #2522911 Report a problem NWMLS as distributed by MLS GRID #2522911 Report a problem | ||
| 8/3/2026 | Price change | $624,999-3.8%$291/sqft |
Source: NWMLS as distributed by MLS GRID #2522911 Report a problem | ||
| 7/9/2026 | Listed for sale | $650,000+113.1%$303/sqft |
Source: eXp Realty #2522911 Report a problem | ||
| 2/21/2014 | Sold | $304,950$142/sqft |
Source: Public Record Report a problem | ||
Public tax history
| Year | Property taxes | Tax assessment |
|---|---|---|
| 2025 | $7,127 +5.3% | $661,000 -0.2% |
| 2024 | $6,770 -9% | $662,000 -4.7% |
| 2023 | $7,436 +37.2% | $695,000 +23.7% |
| 2022 | $5,418 -0.3% | $562,000 +15.2% |
| 2021 | $5,436 +3.9% | $488,000 +8.4% |
| 2020 | $5,233 -3.2% | $450,000 -3.2% |
| 2019 | $5,407 +3.9% | $465,000 +0.2% |
| 2018 | $5,205 -1% | $464,000 +14.9% |
| 2017 | $5,259 +43.5% | $404,000 +11.3% |
| 2016 | $3,664 | $363,000 +14.2% |
| 2015 | $3,664 | $318,000 +10% |
| 2014 | $3,664 | $289,000 |
Find assessor info on the county website
Monthly payment
Est. payment
Payment breakdown
Explore the cost of this home by adjusting the details. Changes won't be saved.Climate risks
Neighborhood: Leisure Estates
Nearby schools
Schools provided by the listing agent
- Elementary: Honeydew Elem
- High: Lindbergh Snr High
Source: NWMLS as distributed by MLS GRID. This data may not be complete. We recommend contacting the local school district to confirm school assignments for this home.
Similar homes
- $665,0003 bd3 ba1.7k sqft3900 NE 4th Circle, Renton, WA 98056Active
 MLS ID #2579340, Christina Jarvis. NWMLS as distributed by MLS GRID
 - $599,0002 bd2 ba1.5k sqftGalloway Townhomes Condominium, Renton, WA 98056Active
 MLS ID #2528927, Kari S. Hovde. NWMLS as distributed by MLS GRID
 - $639,5003 bd3 ba1.8k sqftFairway Village, Renton, WA 98058Active
 MLS ID #2582065, Jae Woo Kim. NWMLS as distributed by MLS GRID
 - $425,0002 bd3 ba1.1k sqftRiver Valley, Renton, WA 98058Active
 MLS ID #2530946, Matthew W. Hodge. NWMLS as distributed by MLS GRID
