Location meets move-in ready charm in this updated home within Huntsville city limits. Situated right outside Redstone Arsenal Gate 10, this property offers an unbeatable commute and premium convenience. Enjoy immediate access to local shopping, grocery stores, University Drive, and Bridge Street Town Centre. Schedule your showing today!
Contingent
$220,000
4007 Belvoir Dr SW, Huntsville, AL 35805
5beds
2,250sqft
:
Get pre-qualified$1,416/mo
Single Family Residence
Built in 1962
8,712 Square Feet Lot
$-- Zestimate®
$98/sqft
$-- HOA
What's special
Updated home
- 81 days |
- 64 |
- 4 |
Likely to sell faster than
Zillow last checked:
Listing updated:
Listed by:
Ashleigh Timmerman 205-243-8590,
Keller Williams Realty Vestavia
Source: GALMLS,MLS#: 21452983
Facts & features
Interior
Bedrooms & bathrooms
- Bedrooms: 5
- Bathrooms: 2
- Full bathrooms: 2
Rooms
- Room types: Bedroom, Dining Room, Bathroom, Kitchen, Master Bedroom
Primary bedroom
- Level: Second
Bedroom 1
- Level: First
Bedroom 2
- Level: First
Bedroom 3
- Level: Second
Bedroom 4
- Level: Second
Bathroom 1
- Level: First
Dining room
- Level: First
Kitchen
- Features: Laminate Counters
- Level: First
Living room
- Level: First
Basement
- Area: 0
Heating
- Central
Cooling
- Central Air
Appliances
- Included: Dishwasher, Electric Oven, Refrigerator, Electric Water Heater
- Laundry: Electric Dryer Hookup, Washer Hookup, In Basement, Basement Area, Yes
Features
- None, Smooth Ceilings, Tub/Shower Combo
- Flooring: Hardwood
- Basement: Partial,Unfinished,Block
- Attic: None
- Has fireplace: No
Interior area
- Total interior livable area: 2,250 sqft
- Finished area above ground: 2,250
- Finished area below ground: 0
Video & virtual tour
Property
Parking
- Total spaces: 1
- Parking features: Driveway, Garage Faces Front
- Garage spaces: 1
- Has uncovered spaces: Yes
Features
- Levels: 2+ story
- Pool features: None
- Has view: Yes
- View description: None
- Waterfront features: No
Lot
- Size: 8,712 Square Feet
Details
- Additional structures: Storage
- Parcel number: 1702103003042000
- Special conditions: N/A
Construction
Type & style
- Home type: SingleFamily
- Property subtype: Single Family Residence
Materials
- Brick
- Foundation: Basement
Condition
- Year built: 1962
Utilities & green energy
- Water: Public
- Utilities for property: Sewer Connected
Community & HOA
Community
- Subdivision: None
Location
- Region: Huntsville
Financial & listing details
- Price per square foot: $98/sqft
- Tax assessed value: $231,200
- Annual tax amount: $2,671
- Price range: $220K - $220K
- Date on market: 5/14/2026
Estimated market value
Not available
Estimated sales range
Not available
Not available
Price history
| Date | Event | Price |
|---|---|---|
| 6/26/2026 | Contingent | $220,000$98/sqft |
Source:  GALMLS #21452983 Report a problem GALMLS #21452983 Report a problem | ||
| 5/14/2026 | Listed for sale | $220,000+29.4%$98/sqft |
Source: GALMLS #21452983 Report a problem | ||
| 6/25/2021 | Sold | $170,000-5.3%$76/sqft |
Source:  ValleyMLS #1779124 Report a problem ValleyMLS #1779124 Report a problem | ||
| 5/31/2021 | Contingent | $179,500$80/sqft |
Source: ValleyMLS #1779124 Report a problem | ||
| 5/17/2021 | Listed for sale | $179,500$80/sqft |
Source: ValleyMLS #1779124 Report a problem | ||
| 4/25/2021 | Contingent | $179,500$80/sqft |
Source: ValleyMLS #1779124 Report a problem | ||
| 4/19/2021 | Listed for sale | $179,500$80/sqft |
Source: ValleyMLS #1779124 Report a problem | ||
Public tax history
| Year | Property taxes | Tax assessment |
|---|---|---|
| 2025 | $2,671 +7% | $46,060 +7% |
| 2024 | $2,497 +3.4% | $43,060 +3.4% |
| 2023 | $2,416 +10% | $41,660 +10% |
| 2022 | $2,197 +405.6% | $37,880 +355.3% |
| 2021 | $435 +9.3% | $8,320 +8.3% |
| 2020 | $397 | $7,680 |
| 2019 | $397 | $7,680 -0.8% |
| 2018 | $397 -0.9% | $7,740 |
| 2017 | $401 | $7,740 |
| 2016 | $401 | $7,740 |
| 2015 | $401 -0.3% | $7,740 -0.3% |
| 2014 | $402 | $7,760 |
| 2013 | -- | $7,760 -15.3% |
| 2012 | -- | $9,160 |
| 2011 | -- | $9,160 |
Find assessor info on the county website
Monthly payment
Est. payment
Payment breakdown
Explore the cost of this home by adjusting the details. Changes won't be saved.Climate risks
Neighborhood: Bon Air Estates
Nearby schools
GreatSchools rating
- 3/10Ridgecrest Elementary SchoolGrades: PK-5Distance: 0.2 mi
- 4/10Morris Middle SchoolGrades: 6-8Distance: 0.9 mi
- 2/10Columbia High SchoolGrades: 9-12Distance: 4.5 mi
Schools provided by the listing agent
- Elementary: Ridgecrest
- Middle: Huntsville
- High: Columbia
Source: GALMLS. This data may not be complete. We recommend contacting the local school district to confirm school assignments for this home.
- $--4 bd2 ba1.6k sqft4007 Belvoir Dr SW #ID1043910P, Huntsville, AL 35805Off Market
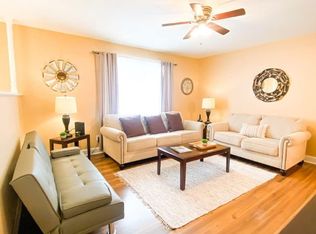
- $168,0004 bd2 ba1.5k sqft4009 Belvoir Dr SW, Huntsville, AL 35805Off Market
- $143,700-- bd0 ba1.1k sqft4005 Belvoir Dr SW, Huntsville, AL 35805Off Market
- $136,600-- bd0 ba1.5k sqft4011 Belvoir Dr SW, Huntsville, AL 35805Off Market
- $156,200-- bd0 ba1.6k sqft4003 Belvoir Dr SW, Huntsville, AL 35805Off Market
- $--3 bd2 ba1.1k sqft3504 Penny St SW APT B, Huntsville, AL 35805Off Market
- $168,5003 bd2 ba1.2k sqft3504 Penny St SW APT C, Huntsville, AL 35805Off Market
- $595,000-- bd-- ba4.4k sqft3504 Penny St SW, Huntsville, AL 35805For Sale
A local agent can set up tours, give advice and negotiate with sellers.
Similar homes
- $225,0004 bd3 ba1.7k sqft3706 S Westdale Ct SW, Huntsville, AL 35805For Sale
 MLS ID #21916101, Vanessa Blackwell. ValleyMLS
 - $239,9004 bd1 ba1.2k sqft2909 Azalea Rd SW, Huntsville, AL 35805For Sale
 MLS ID #21924607, Jennifer Michaels. ValleyMLS
 - $234,9003 bd3 ba1.7k sqft2438 Crestwood Dr SW, Huntsville, AL 35805For Sale
 MLS ID #21923459, Andrea Fondren. ValleyMLS
 - $199,9003 bd2 ba1.2k sqft3507 Kennemore Dr SW, Huntsville, AL 35805For Sale
 MLS ID #21921091, Leigh Bee. ValleyMLS
 - $242,4003 bd2 ba1.5k sqft2705 Atlantic St SW, Huntsville, AL 35805For SaleMLS ID #21919449, Tracy Gallimore. ValleyMLS
- $250,0004 bd2 ba1.8k sqft3607 Dubose St SW, Huntsville, AL 35805For SaleMLS ID #21900561, Angie Kloote. ValleyMLS
- $236,9004 bd3 ba2.3k sqft2613 Trail Ridge Rd NW, Huntsville, AL 35810For SaleMLS ID #21922868, Hun Lee. ValleyMLS
- $225,0003 bd2 ba1.5k sqft312 Forrest Park Ct NW, Huntsville, AL 35806For SaleMLS ID #21924952, Caleb Michaelson. ValleyMLS
- $279,9004 bd2 ba2.3k sqft3418 Grassfort Dr SW, Huntsville, AL 35805For SaleMLS ID #21918850, Brian Burckardt. ValleyMLS
- $229,9004 bd3 ba2k sqft2912 Moss Rd NW, Huntsville, AL 35810For SaleMLS ID #21920530, Gretchen Broadway. ValleyMLS
- $182,9003 bd2 ba1.2k sqft4210 Toftoy Dr SW, Huntsville, AL 35805For SaleMLS ID #21912191, Jacob Howard. ValleyMLS
- $257,9005 bd3 ba2.2k sqft2200 Wimberly Dr, Huntsville, AL 35816For SaleMLS ID #21918847, Tara Garrison. ValleyMLS
- $240,0004 bd3 ba1.7k sqft4703 Wellington Point NW, Huntsville, AL 35816For SaleMLS ID #21921415, Alyssa Roland. ValleyMLS
- $269,0004 bd2 ba1.6k sqft511 Harolds Dr NW, Huntsville, AL 35806For SaleMLS ID #21915399, Rhonda Rice. ValleyMLS
- $184,9002 bd2 ba1.5k sqft3522 Conger Rd SW, Huntsville, AL 35805For SaleMLS ID #21909947, Robert Lewis. ValleyMLS
- $199,0003 bd2 ba1.2k sqft1808 Dailey Ter NW, Huntsville, AL 35816For SaleMLS ID #21921736, Karen Albright. ValleyMLS
- $222,9004 bd2 ba1.4k sqft3417 Mimosa Ln NW, Huntsville, AL 35810For SaleMLS ID #21921613, Jenina Bellina. ValleyMLS
- $249,9003 bd2 ba1.9k sqft1002 Speake Rd NW, Huntsville, AL 35816For SaleMLS ID #21915180, Michael Rickles. ValleyMLS
- $280,0005 bd2 ba2.2k sqft11015 Strong Dr SE, Huntsville, AL 35803For SaleMLS ID #21924932, Maximus Brandon. ValleyMLS
- $189,0003 bd2 ba1.9k sqft3105 N Nevel Cir NW, Huntsville, AL 35810For SaleMLS ID #21921948, Shawn Guzman. ValleyMLS
