MOTIVATED SELLER!!! Spacious 5-bedroom, 3-bath doublewide on approximately a quarter-acre lot, thoughtfully designed with families in mind. The split floor plan offers privacy with the primary suite located on one side of the home and the additional bedrooms on the opposite side—ideal for kids, guests, or multi-generational living. Two large living areas provide flexible space for a second family room, playroom, or home office. The open layout allows for easy flow and everyday comfort. Conveniently located on the Fort Worth side of town with a quick commute to Fort Worth, and just minutes from shopping, dining, schools, and the Historic Granbury Square. A great combination of space, function, and location.
For sale
Price cut: $9K (8/2)
$239,000
4009 Diann Dr, Granbury, TX 76049
5beds
2,128sqft
Manufactured Home, Single Family Residence
Built in 2023
0.26 Acres Lot
$238,100 Zestimate®
$112/sqft
$-- HOA
What's special
Approximately a quarter-acre lot
- 46 days |
- 571 |
- 31 |
Zillow last checked:
Listing updated:
Listed by:
Brandi Kendrick 0812354 254-396-5056,
Empire Realty Group 254-396-5056
Source: NTREIS,MLS#: 21312237
Facts & features
Interior
Bedrooms & bathrooms
- Bedrooms: 5
- Bathrooms: 3
- Full bathrooms: 3
Primary bedroom
- Features: Ceiling Fan(s), En Suite Bathroom
- Level: First
- Dimensions: 13 x 12
Bedroom
- Features: En Suite Bathroom
- Level: First
- Dimensions: 9 x 12
Bedroom
- Features: En Suite Bathroom
- Level: First
- Dimensions: 10 x 12
Bedroom
- Level: First
- Dimensions: 10 x 9
Bedroom
- Level: First
- Dimensions: 8 x 12
Primary bathroom
- Features: Built-in Features, Dual Sinks, En Suite Bathroom, Garden Tub/Roman Tub, Sitting Area in Primary
- Level: First
- Dimensions: 9 x 12
Dining room
- Level: First
- Dimensions: 9 x 12
Family room
- Level: First
- Dimensions: 16 x 12
Other
- Features: Built-in Features, Dual Sinks, En Suite Bathroom, Jack and Jill Bath
- Level: First
- Dimensions: 6 x 7
Other
- Features: Built-in Features
- Level: First
- Dimensions: 5 x 9
Kitchen
- Features: Built-in Features, Eat-in Kitchen, Kitchen Island, Pantry
- Level: First
- Dimensions: 16 x 12
Laundry
- Level: First
- Dimensions: 8 x 4
Living room
- Level: First
- Dimensions: 19 x 12
Appliances
- Included: Dishwasher, Electric Cooktop, Electric Oven, Electric Water Heater, Vented Exhaust Fan
Features
- Double Vanity, Eat-in Kitchen, Kitchen Island, Open Floorplan, Pantry, Smart Home
- Has basement: No
- Has fireplace: No
Interior area
- Total interior livable area: 2,128 sqft
Video & virtual tour
Property
Parking
- Parking features: Other
Features
- Levels: One
- Stories: 1
- Pool features: None
Lot
- Size: 0.26 Acres
Details
- Parcel number: R000030988
Construction
Type & style
- Home type: MobileManufactured
- Property subtype: Manufactured Home, Single Family Residence
Condition
- Year built: 2023
Utilities & green energy
- Sewer: Septic Tank
- Utilities for property: Electricity Available, Septic Available, Separate Meters, Water Available
Community & HOA
Community
- Subdivision: Sandy Beach Sec 2
HOA
- Has HOA: No
Location
- Region: Granbury
Financial & listing details
- Price per square foot: $112/sqft
- Tax assessed value: $197,930
- Annual tax amount: $2,394
- Date on market: 6/25/2026
- Cumulative days on market: 48 days
Estimated market value
$238,100
$226,000 - $250,000
$1,569/mo
Price history
| Date | Event | Price |
|---|---|---|
| 8/2/2026 | Price change | $239,000-3.6%$112/sqft |
Source: NTREIS #21312237 Report a problem | ||
| 7/24/2026 | Price change | $248,000-0.8%$117/sqft |
Source: NTREIS #21312237 Report a problem | ||
| 7/14/2026 | Price change | $250,000-2%$117/sqft |
Source: NTREIS #21312237 Report a problem | ||
| 6/25/2026 | Listed for sale | $255,000+675.1%$120/sqft |
Source: NTREIS #21312237 Report a problem | ||
| 8/14/2023 | Sold | -- |
Source: NTREIS #20384376 Report a problem | ||
| 8/1/2023 | Pending sale | $32,900$15/sqft |
Source: NTREIS #20384376 Report a problem | ||
| 7/24/2023 | Contingent | $32,900$15/sqft |
Source: NTREIS #20384376 Report a problem | ||
| 7/19/2023 | Listed for sale | $32,900+5383.3%$15/sqft |
Source: NTREIS #20384376 Report a problem | ||
| 4/5/2023 | Listing removed | -- |
Source: NTREIS #20191192 Report a problem | ||
| 12/23/2022 | Price change | $600-98.8% |
Source: NTREIS #20191192 Report a problem | ||
| 10/21/2022 | Listed for sale | $48,000$23/sqft |
Source: NTREIS #20191192 Report a problem | ||
Public tax history
| Year | Property taxes | Tax assessment |
|---|---|---|
| 2025 | $996 -32% | $197,930 -2.9% |
| 2024 | $1,465 +903.5% | $203,870 +1598.9% |
| 2023 | $146 -8.6% | $12,000 |
| 2022 | $160 -11.8% | $12,000 |
| 2021 | $181 +96.6% | $12,000 +100% |
| 2020 | $92 -1.2% | $6,000 |
| 2019 | $93 -4.8% | $6,000 |
| 2018 | $98 | $6,000 |
| 2017 | $98 -2.4% | $6,000 |
| 2016 | $100 +0.9% | $6,000 |
| 2015 | $99 | $6,000 |
| 2014 | $99 | $6,000 -65.8% |
| 2013 | -- | $17,540 +12.3% |
| 2012 | -- | $15,620 +2.5% |
| 2011 | -- | $15,240 +1.8% |
| 2010 | -- | $14,970 -18.2% |
| 2009 | -- | $18,300 |
| 2008 | -- | $18,300 |
| 2007 | -- | $18,300 |
| 2006 | -- | $18,300 +18.4% |
| 2005 | -- | $15,450 +6.9% |
| 2004 | -- | $14,450 |
| 2003 | -- | $14,450 +2.7% |
| 2002 | -- | $14,070 |
| 2001 | -- | $14,070 |
| 2000 | -- | $14,070 |
Find assessor info on the county website
Monthly payment
Climate risks
Neighborhood: 76049
Nearby schools
GreatSchools rating
- 8/10Acton Elementary SchoolGrades: PK-5Distance: 1.8 mi
- 8/10Acton Middle SchoolGrades: 6-8Distance: 2.4 mi
- 6/10Granbury High SchoolGrades: 9-12Distance: 5.6 mi
Schools provided by the listing agent
- Elementary: Acton
- Middle: Acton
- High: Granbury
- District: Granbury ISD
Source: NTREIS. This data may not be complete. We recommend contacting the local school district to confirm school assignments for this home.
- $98,0003 bd-- ba1.1k sqft4011 Diann Dr, Granbury, TX 76049Off Market
- $6,000-- bd-- ba-- sqft4006 Louise Dr, Granbury, TX 76049Off Market
- $6,000-- bd-- ba-- sqft4004 Louise Dr, Granbury, TX 76049Off Market
- $173,200-- bd-- ba1.2k sqft3613 Sandy Beach Dr, Granbury, TX 76049Off Market
- $187,500-- bd-- ba1.3k sqft3617 Sandy Beach Dr, Granbury, TX 76049Off Market
- $6,000-- bd-- ba-- sqft4008 Diann Dr, Granbury, TX 76049Off Market
- $68,2002 bd1 ba1.4k sqft4010 Diann Dr, Granbury, TX 76049Off Market
- $139,200-- bd-- ba1k sqft4006 Diann Dr, Granbury, TX 76049Off Market
A local agent can set up tours, give advice and negotiate with sellers.
A local lender can help you make sure your offer is ready when you are.
Similar homes
- $240,0003 bd2 ba1.4k sqft4501 Rhea Rd, Granbury, TX 76049For Sale
 MLS ID #21299264, Noah Stepp. NTREIS
 - $225,0003 bd2 ba1.4k sqft7720 River Run, Granbury, TX 76049For Sale
 MLS ID #21262480, Christi Durant. NTREIS
 - $234,9003 bd2 ba1.1k sqft6619 Dayla Ct, Granbury, TX 76049For Sale
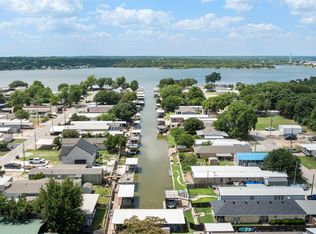 MLS ID #21294866, Cathleen Coleman. NTREIS
 - $219,9003 bd2 ba1.3k sqft4434 Wildwood Cir, Granbury, TX 76049For Sale
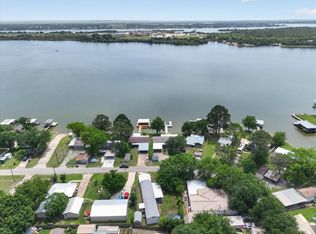 MLS ID #21248513, Artie Reynoso. NTREIS
 - $199,0003 bd2 ba1.5k sqft4617 Lyndi Ln, Granbury, TX 76049For SaleMLS ID #21323645, Christi Durant. NTREIS
- $275,0003 bd2 ba1k sqft570 Armadillo Ct, Granbury, TX 76049For SaleMLS ID #21335869, Carly Sayer. NTREIS
- $280,0004 bd3 ba2.1k sqft405 Granbury Ct, Lake, TX 76049For SaleMLS ID #21263077, Erin Warner. NTREIS
- $209,9003 bd2 ba1.7k sqft1816 Hidden Valley Rd, Granbury, TX 76049For SaleMLS ID #21285095, Greg Willis. NTREIS
- $225,0004 bd2 ba1.8k sqft900 Flamingo Rd, Granbury, TX 76049For SaleMLS ID #21195968, Laura Phillips. NTREIS
- $255,0003 bd2 ba1.2k sqft206 Brazos Harbor Dr, Granbury, TX 76048For SaleMLS ID #21348089, Joni Dawson. NTREIS
- $235,0003 bd2 ba1.2k sqft1702 Saddle Rd, Granbury, TX 76049For SaleMLS ID #21338418, Bailey Groves. NTREIS
- $285,0004 bd2 ba1.4k sqft4403 Daugherty Ct, Granbury, TX 76049For SaleMLS ID #21313277, Crystal Wilson. NTREIS
- $179,0004 bd2 ba2.1k sqft2600 Houston Ct, Granbury, TX 76048For SaleMLS ID #21257577, Gina Ulrich. NTREIS
- $239,9002 bd2 ba1.1k sqft4314 Overlook Ct, Granbury, TX 76049For SaleMLS ID #21239817, Misty Bradley. NTREIS
- $309,0003 bd2 ba1.4k sqft4111 Davis Rd, Granbury, TX 76049For SaleMLS ID #21308158, Kylee Peterson. NTREIS
- $299,0004 bd3 ba1.9k sqft1719 Boot Hill Rd, Granbury, TX 76049For SaleMLS ID #21266240, Brooke Morris. NTREIS
- $200,0003 bd2 ba1.3k sqft6108 Big Horn Dr, Granbury, TX 76048For SaleMLS ID #20963454, Sydney dauphin. NTREIS
- $239,0002 bd2 ba1.1k sqft2308 Centaurus Way, Granbury, TX 76048For SaleMLS ID #21285328, Erin Drummer. NTREIS
- $219,0004 bd2 ba1.4k sqft4800 Plum Bush St, Granbury, TX 76048For SaleMLS ID #21177675, Ray Hodgson. NTREIS
- $255,0004 bd2 ba2k sqft4419 Woodland Dr, Granbury, TX 76048For SaleMLS ID #21215336, Kylee Peterson. NTREIS
