Welcome to this 4-bedroom, 2.5-bathroom home, newly built in 2025 and thoughtfully designed for modern living. Featuring a desirable first-floor Primary Suite, this residence blends style, function, and comfort at every turn. Just off the entry, a flexible office or sitting room offers the perfect space for work, a cozy reading retreat, or an additional lounge area, with a convenient half bathroom nearby. The chef-inspired kitchen boasts a quartz-topped center island with bar seating accented by newly added pendant lighting, sleek stainless steel appliances, a spacious walk-in pantry, and a dedicated coffee or beverage bar. A casual dining nook adjoins the living room, creating an open and connected atmosphere ideal for both everyday meals and entertaining. The main-level Primary Suite serves as a private sanctuary with a spa-like ensuite featuring a dual-sink vanity, walk-in shower, and a custom California Closet system designed for both beauty and organization. Upstairs, three generously sized bedrooms—each enhanced with southern shutters and walk-in closets—surround a versatile loft, perfect as a second family room, media space, or playroom. A large storage closet and full bath complete this level. The walk-out unfinished basement offers endless potential for future customization, whether envisioned as a home gym, theater, or guest suite. Additional highlights include a first-floor laundry room and an attached 3-car garage. Set on a serene, wooded lot, this home provides peace and privacy while remaining close to shopping, dining, and everyday conveniences—all within the highly sought-after Oldham County location.
Under contract
Price cut: $10K (5/28)
$460,000
4009 Mosswood Ln, La Grange, KY 40031
4beds
2,763sqft
Single Family Residence
Built in 2025
0.28 Acres Lot
$-- Zestimate®
$166/sqft
$44/mo HOA
What's special
Spacious walk-in pantryNewly added pendant lightingChef-inspired kitchenSleek stainless steel appliancesLarge storage closetSerene wooded lotSouthern shutters
- 160 days |
- 99 |
- 1 |
Zillow last checked:
Listing updated:
Listed by:
Laura Rice & Associates 502-595-8450,
Lenihan Sotheby's Int'l Realty
Source: Metro Search Inc. LLC DBA Apex MLS,MLS#: 1710913
Facts & features
Interior
Bedrooms & bathrooms
- Bedrooms: 4
- Bathrooms: 3
- Full bathrooms: 2
- 1/2 bathrooms: 1
Primary bedroom
- Level: First
Bedroom
- Level: Second
Bedroom
- Level: Second
Bedroom
- Level: Second
Primary bathroom
- Description: Ensuite
- Level: First
Half bathroom
- Level: First
Full bathroom
- Level: Second
Breakfast room
- Level: First
Kitchen
- Level: First
Laundry
- Level: First
Living room
- Level: First
Other
- Level: Basement
Sitting room
- Description: Or office
- Level: First
Heating
- Forced Air, Natural Gas
Cooling
- Central Air
Features
- Basement: Walkout Unfinished
- Has fireplace: No
Interior area
- Total structure area: 2,763
- Total interior livable area: 2,763 sqft
- Finished area above ground: 2,763
- Finished area below ground: 0
Property
Parking
- Total spaces: 3
- Parking features: Attached, Entry Front, Driveway
- Attached garage spaces: 3
- Has uncovered spaces: Yes
Features
- Stories: 2
- Patio & porch: Porch
- Fencing: None
Lot
- Size: 0.28 Acres
Details
- Parcel number: 3901A04B185
Construction
Type & style
- Home type: SingleFamily
- Architectural style: Traditional
- Property subtype: Single Family Residence
Materials
- Vinyl Siding, Wood Frame, Brick
- Foundation: Concrete Perimeter
- Roof: Shingle
Condition
- Year built: 2025
Utilities & green energy
- Sewer: Public Sewer
- Water: Public
- Utilities for property: Electricity Connected, Natural Gas Connected
Community & HOA
Community
- Subdivision: Creekstone
HOA
- Has HOA: Yes
- HOA fee: $525 annually
Location
- Region: La Grange
Financial & listing details
- Price per square foot: $166/sqft
- Date on market: 3/9/2026
- Electric utility on property: Yes
Estimated market value
Not available
Estimated sales range
Not available
Not available
Price history
| Date | Event | Price |
|---|---|---|
| 7/17/2026 | Contingent | $460,000$166/sqft |
Source:  Metro Search Inc. LLC DBA Apex MLS #1710913 Report a problem Metro Search Inc. LLC DBA Apex MLS #1710913 Report a problem | ||
| 5/28/2026 | Price change | $460,000-2.1%$166/sqft |
Source: Metro Search Inc. LLC DBA Apex MLS #1710913 Report a problem | ||
| 3/9/2026 | Listed for sale | $470,000-2.1%$170/sqft |
Source: Metro Search Inc. LLC DBA Apex MLS #1710913 Report a problem | ||
| 11/13/2025 | Listing removed | $480,000$174/sqft |
Source: Metro Search Inc. LLC DBA Apex MLS #1700401 Report a problem | ||
| 10/10/2025 | Listed for sale | $480,000+9.1%$174/sqft |
Source: Metro Search Inc. LLC DBA Apex MLS #1700401 Report a problem | ||
| 4/15/2025 | Sold | $440,000-2.2%$159/sqft |
Source: Metro Search Inc. LLC DBA Apex MLS #1678552 Report a problem | ||
| 3/9/2025 | Pending sale | $449,990$163/sqft |
Source: Metro Search Inc. LLC DBA Apex MLS #1678552 Report a problem | ||
| 3/7/2025 | Price change | $449,990-1.4%$163/sqft |
Source:  Pulte Report a problem Pulte Report a problem | ||
| 3/2/2025 | Price change | $456,150+1.4%$165/sqft |
Source: Pulte Report a problem | ||
| 2/25/2025 | Price change | $449,990+16.6%$163/sqft |
Source: Pulte Report a problem | ||
| 2/5/2025 | Price change | $385,990-14.2%$140/sqft |
Source: Pulte Report a problem | ||
| 1/23/2025 | Price change | $449,990+17.5%$163/sqft |
Source: Metro Search Inc. LLC DBA Apex MLS #1678552 Report a problem | ||
| 1/1/2025 | Listed for sale | $382,990$139/sqft |
Source: Pulte Report a problem | ||
Public tax history
Tax history is unavailable.
Monthly payment
Est. payment
Payment breakdown
Explore the cost of this home by adjusting the details. Changes won't be saved.Climate risks
Neighborhood: 40031
Nearby schools
GreatSchools rating
- 7/10Centerfield Elementary SchoolGrades: K-5Distance: 2 mi
- 8/10Oldham County Middle SchoolGrades: 6-8Distance: 1.6 mi
- 9/10Oldham County High SchoolGrades: 9-12Distance: 1.4 mi
- $321,9903 bd2 ba1.5k sqft4008 Mosswood Ln, La Grange, KY 40031Sold
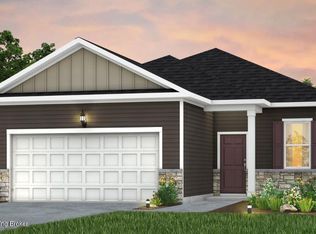
- $328,8403 bd3 ba1.8k sqft4016 Mosswood Ln, La Grange, KY 40031Sold
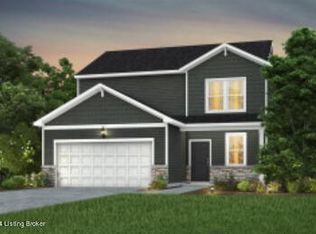
- $491,0604 bd3 ba2.6k sqft4017 Mosswood Ln, La Grange, KY 40031Sold
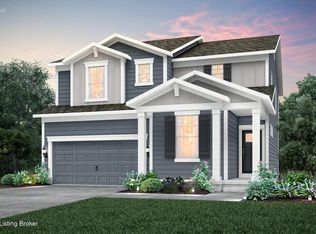
- $350,0003 bd3 ba1.8k sqft4020 Mosswood Ln, La Grange, KY 40031Sold
- $442,2053 bd3 ba2.3k sqft4021 Mosswood Ln, La Grange, KY 40031Sold
- $415,2054 bd3 ba2.3k sqft4023 Mosswood Ln, La Grange, KY 40031Sold
- $532,4054 bd3 ba2.6k sqft4019 Mosswood Ln, La Grange, KY 40031Sold
- $470,0005 bd3 ba2.6k sqft4011 Mosswood Ln, La Grange, KY 40031Sold
A local agent can set up tours, give advice and negotiate with sellers.
Similar homes
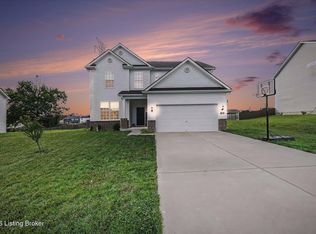
- $420,0003 bd3 ba2.3k sqft4009 Cobblestone Ln, La Grange, KY 40031For Sale
 MLS ID #1725359, Nikkita Ryan, 85W Real Estate. Metro Search Inc. LLC DBA Apex MLS
 - $499,0004 bd3 ba2.5k sqft2206 Summit View Ct, La Grange, KY 40031For Sale
 MLS ID #1724782, Mark Naber, Redfin. Metro Search Inc. LLC DBA Apex MLS
 - $449,9503 bd2 ba1.5k sqft1715 Reel Dr, La Grange, KY 40031For Sale
 MLS ID #1726048, Samantha George Greer, Finely Crafted Realty LLC. Metro Search Inc. LLC DBA Apex MLS
 - $519,9003 bd3 ba2.4k sqft2206 Northgate Dr, La Grange, KY 40031For Sale
 MLS ID #1725652, Kyle Elmore, White Picket Real Estate. Metro Search Inc. LLC DBA Apex MLS
 - $404,9004 bd3 ba3k sqft1803 Cherry Glen Dr, La Grange, KY 40031For SaleMLS ID #1722691, Praveen Katta, First Realty, LLC. Metro Search Inc. LLC DBA Apex MLS
- $579,9005 bd3 ba2.8k sqft1001 Summit Parks Dr, La Grange, KY 40031For SaleMLS ID #1725654, L. Darlene D Benzick, Coldwell Banker McMahan. Metro Search Inc. LLC DBA Apex MLS
- $394,9903 bd2 ba1.8k sqft2116 Quail Ridge Dr, La Grange, KY 40031For SaleMLS ID #1722942, Ashley F Ray, Schuler Bauer Real Estate Services ERA Powered. Metro Search Inc. LLC DBA Apex MLS
- $465,0004 bd3 ba3.1k sqft309 Rockcrest View Ct, Louisville, KY 40245For SaleMLS ID #1724032, Stephanie Mason, simpler.realestate. Metro Search Inc. LLC DBA Apex MLS
- $435,0005 bd3 ba2.4k sqft18076 Bridle Run Dr, Louisville, KY 40245For SaleMLS ID #1725620, Erneste Ntakobangize, Red 1 Realty LLC. Metro Search Inc. LLC DBA Apex MLS
- $479,9004 bd3 ba2.6k sqft4629 Golden Eagle Dr, Louisville, KY 40245For SaleMLS ID #1722009, Jackie Exum, Keller Williams Collective. Metro Search Inc. LLC DBA Apex MLS
- $649,0004 bd4 ba3.6k sqft3209 Reserve Pkwy, La Grange, KY 40031For SaleMLS ID #1718085, Kristin B Jackson, BERKSHIRE HATHAWAY HomeServices, Parks & Weisberg Realtors. Metro Search Inc. LLC DBA Apex MLS
- $410,0004 bd3 ba3.6k sqft17512 Stallion Way, Louisville, KY 40245For SaleMLS ID #1720926, Lindsay Heeger, EXP Realty LLC. Metro Search Inc. LLC DBA Apex MLS
- $525,0004 bd3 ba2.7k sqft18105 Bridle Run Dr, Louisville, KY 40245For SaleMLS ID #1724446, Kori Jackson, Semonin Realtors. Metro Search Inc. LLC DBA Apex MLS
- $515,0004 bd3 ba2.4k sqft1107 Crossings Cove Ct, Louisville, KY 40245For SaleMLS ID #1723516, Patrick Pollard, Pollard Realty. Metro Search Inc. LLC DBA Apex MLS
- $515,0005 bd4 ba3.8k sqft5107 Craigs Creek Dr, Louisville, KY 40241For SaleMLS ID #1723792, Senahid Bektas, Key Point Realty. Metro Search Inc. LLC DBA Apex MLS
- $445,0004 bd3 ba2.7k sqft420 Inspiration Ln, Shelbyville, KY 40065New ConstructionMLS ID #1722419, Angie Robin, Brown Realty. Metro Search Inc. LLC DBA Apex MLS
- $450,0004 bd3 ba2.7k sqft226 Education Way, Shelbyville, KY 40065For SaleMLS ID #1709801, David C Blandford, United Real Estate Louisville. Metro Search Inc. LLC DBA Apex MLS
- $435,0004 bd3 ba2.4k sqft17812 Bridle Run Dr, Louisville, KY 40245For SaleMLS ID #1711190, Vijay Addala, United Real Estate Louisville. Metro Search Inc. LLC DBA Apex MLS
- from $565,9004 bd4 ba3.1k sqftWashington Plan, Reserve at L'Esprit, La Grange, KY 40031New ConstructionElite Built Homes
- $596,5743 bd4 ba3.2k sqft3215 Blasting Rock Dr, Lagrange, KY 40031New ConstructionElite Built Homes
