Gorgeous Crandall One Story 4 Bedroom POOL Home on a Nice Big .34 Acre Cul De Sac Lot in Creekview Estates. Sparkling Inground Gunite Pool ready for lots of Summer Fun! No HOA. Open Floor Plan with 2 Living Areas, Big Kitchen with lots of Custom Cabinets, Pantry and a Big Island. Living with Fireplace, Kitchen, and Primary Bedroom all overlook the Backyard and Gorgeous Pool Area. The Primary Bedroom has a large ensuite bath with separate garden tub and shower, dual vanities and a large walk in closet. This one level home offers split bedrooms for additional privacy. Large Utility room with space for an additional fridge or freezer. Covered Patio with a fenced Backyard Area offers plenty of room for the entire family. 2 Car Garage. Close to the Golf Course, Schools, and all City Conveniences. Easy access to I75 and just 20 minutes to Dallas. Ready for you to call home!
Pending
Price cut: $2K (7/20)
$387,900
401 Champions Ct, Crandall, TX 75114
4beds
2,080sqft
Single Family Residence
Built in 2006
0.35 Acres Lot
$383,700 Zestimate®
$186/sqft
$-- HOA
What's special
Sparkling inground gunite poolBig islandLiving with fireplaceDual vanities
- 102 days |
- 666 |
- 41 |
Zillow last checked:
Listing updated:
Listed by:
Crystal Garvin 0475193 214-957-0103,
Coldwell Banker Apex, REALTORS 972-772-9300
Source: NTREIS,MLS#: 21262347
Facts & features
Interior
Bedrooms & bathrooms
- Bedrooms: 4
- Bathrooms: 2
- Full bathrooms: 2
Primary bedroom
- Features: Ceiling Fan(s), Dual Sinks, En Suite Bathroom, Garden Tub/Roman Tub, Separate Shower, Walk-In Closet(s)
- Level: First
- Dimensions: 16 x 13
Bedroom
- Features: Ceiling Fan(s), Split Bedrooms, Walk-In Closet(s)
- Level: First
- Dimensions: 13 x 10
Bedroom
- Features: Split Bedrooms, Walk-In Closet(s)
- Level: First
- Dimensions: 13 x 10
Bedroom
- Features: Split Bedrooms, Walk-In Closet(s)
- Level: First
- Dimensions: 11 x 10
Dining room
- Level: First
- Dimensions: 11 x 10
Kitchen
- Features: Breakfast Bar, Built-in Features, Kitchen Island, Pantry
- Level: First
- Dimensions: 14 x 13
Living room
- Features: Ceiling Fan(s)
- Level: First
- Dimensions: 23 x 12
Living room
- Features: Ceiling Fan(s), Fireplace
- Level: First
- Dimensions: 15 x 15
Utility room
- Features: Built-in Features, Utility Room
- Level: First
- Dimensions: 12 x 7
Heating
- Central, Electric, Fireplace(s)
Cooling
- Central Air, Ceiling Fan(s), Electric
Appliances
- Included: Dishwasher, Electric Range, Electric Water Heater, Disposal, Microwave
- Laundry: Washer Hookup, Electric Dryer Hookup, Laundry in Utility Room
Features
- Decorative/Designer Lighting Fixtures, Double Vanity, High Speed Internet, Kitchen Island, Open Floorplan, Pantry, Cable TV, Vaulted Ceiling(s), Walk-In Closet(s)
- Flooring: Carpet, Tile
- Windows: Window Coverings
- Has basement: No
- Number of fireplaces: 1
- Fireplace features: Living Room, Masonry, Wood Burning
Interior area
- Total interior livable area: 2,080 sqft
Video & virtual tour
Property
Parking
- Total spaces: 2
- Parking features: Garage, Garage Door Opener, Garage Faces Side
- Attached garage spaces: 2
Features
- Levels: One
- Stories: 1
- Patio & porch: Rear Porch, Front Porch, Covered
- Exterior features: Rain Gutters
- Pool features: Fenced, Gunite, In Ground, Pool, Pool Sweep
- Fencing: Wood
Lot
- Size: 0.35 Acres
- Features: Back Yard, Cul-De-Sac, Lawn, Landscaped, Subdivision, Sprinkler System, Few Trees
Details
- Parcel number: 59917
Construction
Type & style
- Home type: SingleFamily
- Architectural style: Traditional,Detached
- Property subtype: Single Family Residence
- Attached to another structure: Yes
Materials
- Brick
- Foundation: Slab
- Roof: Composition
Condition
- Year built: 2006
Utilities & green energy
- Sewer: Public Sewer
- Water: Public
- Utilities for property: Sewer Available, Water Available, Cable Available
Community & HOA
Community
- Subdivision: Creekview Estates #5
HOA
- Has HOA: No
Location
- Region: Crandall
Financial & listing details
- Price per square foot: $186/sqft
- Tax assessed value: $393,040
- Annual tax amount: $9,739
- Date on market: 5/6/2026
- Cumulative days on market: 96 days
- Listing terms: Cash,Conventional,FHA,Texas Vet,VA Loan
Estimated market value
$383,700
$365,000 - $403,000
$3,049/mo
Price history
| Date | Event | Price |
|---|---|---|
| 8/3/2026 | Pending sale | $387,900$186/sqft |
Source: NTREIS #21262347 Report a problem | ||
| 7/28/2026 | Contingent | $387,900$186/sqft |
Source: NTREIS #21262347 Report a problem | ||
| 7/20/2026 | Price change | $387,900-0.5%$186/sqft |
Source: NTREIS #21262347 Report a problem | ||
| 7/5/2026 | Listed for sale | $389,900$187/sqft |
Source: NTREIS #21262347 Report a problem | ||
| 6/30/2026 | Contingent | $389,900$187/sqft |
Source: NTREIS #21262347 Report a problem | ||
| 6/22/2026 | Price change | $389,900-1.3%$187/sqft |
Source: NTREIS #21262347 Report a problem | ||
| 5/6/2026 | Listed for sale | $395,000$190/sqft |
Source: NTREIS #21262347 Report a problem | ||
| 5/15/2015 | Listing removed | $1,550$1/sqft |
Source: RE/MAX PLATINUM #13137975 Report a problem | ||
| 4/26/2015 | Listed for rent | $1,550$1/sqft |
Source: Re/Max Platinum #13137975 Report a problem | ||
Public tax history
| Year | Property taxes | Tax assessment |
|---|---|---|
| 2025 | $8,061 +4.4% | $393,040 +7.6% |
| 2024 | $7,723 +5.7% | $365,424 +10% |
| 2023 | $7,306 | $332,204 |
Find assessor info on the county website
Monthly payment
Est. payment
Payment breakdown
Explore the cost of this home by adjusting the details. Changes won't be saved.Climate risks
Neighborhood: 75114
Nearby schools
GreatSchools rating
- 5/10Nola Kathryn Wilson Elementary SchoolGrades: PK-6Distance: 1.4 mi
- 3/10Crandall Middle SchoolGrades: 7-8Distance: 4 mi
- 4/10Crandall High SchoolGrades: 9-12Distance: 1.2 mi
Schools provided by the listing agent
- Elementary: Wilson
- Middle: Crandall
- High: Crandall
- District: Crandall ISD
Source: NTREIS. This data may not be complete. We recommend contacting the local school district to confirm school assignments for this home.
- $--3 bd3 ba2.2k sqft307 Country View Ln, Crandall, TX 75114Sold
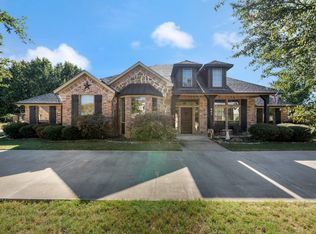
- $327,9003 bd2 ba1.8k sqft403 Champions Ct, Crandall, TX 75114Off Market
- $406,7004 bd2 ba1.9k sqft309 Country View Ln, Crandall, TX 75114Off Market
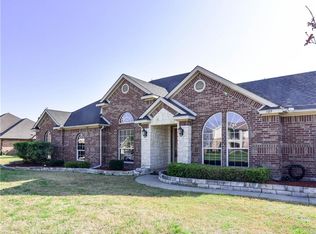
- $367,7004 bd2 ba2.1k sqft402 Champions Ct, Crandall, TX 75114Off Market

- $357,4003 bd2 ba2.1k sqft405 Champions Ct, Crandall, TX 75114Off Market
- $442,2004 bd3 ba2k sqft117 Fairway Ln, Crandall, TX 75114Off Market
- $364,2003 bd2 ba2.1k sqft305 Country View Ln, Crandall, TX 75114Off Market
- $470,0005 bd3 ba2.5k sqft311 Country View Ln, Crandall, TX 75114Off Market
A local agent can set up tours, give advice and negotiate with sellers.
Similar homes
- $399,0004 bd2 ba2.4k sqft11654 Nicole Ln, Forney, TX 75126For Sale
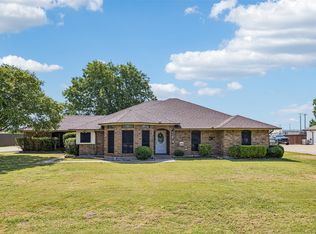 MLS ID #21357361, Caleb Wade. NTREIS
 - $519,9994 bd2 ba2.4k sqft8789 Colonial Dr, Crandall, TX 75114For Sale
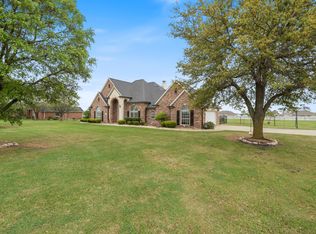 MLS ID #21188431, Stephanie Laird. NTREIS
 - $289,0003 bd2 ba1.8k sqft107 Stoneridge Dr, Crandall, TX 75114For Sale
 MLS ID #21078794, Cody Brantley. NTREIS
 - $459,9004 bd2 ba2.5k sqft5454 Tree Grace Ln, Kaufman, TX 75142For Sale
 MLS ID #21315455, Charlotte Shipley. NTREIS
 - $385,0004 bd2 ba2.3k sqft308 Creekwood Trl, Forney, TX 75126For SaleMLS ID #21311358, Sarah Rossini. NTREIS
- $359,0003 bd3 ba2.6k sqft2009 Indigo Ln, Heartland, TX 75126For SaleMLS ID #21296434, Amy Britt. NTREIS
- $450,0004 bd2 ba2.3k sqft1701 Fredricksburg Dr, Mesquite, TX 75181For SaleMLS ID #21358643, Rafa Corona. NTREIS
- $355,0004 bd2 ba2.6k sqft1302 Buckingham Dr, Forney, TX 75126For SaleMLS ID #21353617, Sitra Seman. NTREIS
- $429,9903 bd2 ba2.1k sqft11112 Prairie Lakes Ln, Forney, TX 75126For SaleMLS ID #21338018, Devon Smith. NTREIS
- $319,9003 bd2 ba2k sqft255 Archer Way, Forney, TX 75126For SaleMLS ID #21356904, Ashley Vaughn. NTREIS
- $350,0004 bd3 ba2.6k sqft4029 Bridge Water Rd, Heartland, TX 75126For SaleMLS ID #21157658, Amanda Bell. NTREIS
- $325,0005 bd3 ba2.9k sqft2017 River Brk, Heartland, TX 75126For SaleMLS ID #21353155, Taylor Cadenhead. NTREIS
- $315,0004 bd3 ba2.5k sqft2012 Brenham Dr, Heartland, TX 75126For SaleMLS ID #21273273, Melissa Challis. NTREIS
- $560,0004 bd3 ba3.1k sqft5575 Tree Grace Ln, Kaufman, TX 75142For SaleMLS ID #21262009, Kimberly Burleson. NTREIS
- $337,5884 bd3 ba2.1k sqft2710 Old Farm Dr, Seagoville, TX 75159For SaleMLS ID #21342411, Maria Brueckner. NTREIS
- $374,0004 bd3 ba2.5k sqft503 Pinto Ln, Forney, TX 75126For SaleMLS ID #21245138, Sarah Naylor. NTREIS
- $360,0004 bd2 ba2.1k sqft1718 Creek Valley Rd, Mesquite, TX 75181For SaleMLS ID #21334468, Nikki Eche. NTREIS
- $315,0003 bd3 ba2.3k sqft2008 Woodhurst Trl, Heartland, TX 75126For SaleMLS ID #21255181, LaKisha Roberts. NTREIS
- $385,0003 bd3 ba2.7k sqft1410 Crossford Trl, Forney, TX 75126For SaleMLS ID #21354888, Shannon Runyan. NTREIS
- $299,9004 bd3 ba2.3k sqft4008 Liberty Trl, Heartland, TX 75126For SaleMLS ID #21197854, Aglae Gonzalez. NTREIS
