Welcome to this 5-bedroom, 2.5-bath home offering plenty of space with walk in attic storage and potential to make it your own! Situated on 1.73 flat acres in a quiet neighborhood, this property features an inground pool that creates the perfect backyard oasis for relaxing or entertaining. A 2-car garage provides additional convenience, while the location offers a peaceful setting just minutes from all that Mount Juliet has to offer. Enjoy added peace of mind with a roof replaced in 2020 and HVAC system updated in 2021. With room to grow and endless possibilities, this home is ready for its next owner to bring their vision to life!
Active
$714,900
401 Foxglove Pl, Mount Juliet, TN 37122
5beds
3,671sqft
Single Family Residence, Residential
Built in 1978
1.73 Acres Lot
$-- Zestimate®
$195/sqft
$2/mo HOA
What's special
Inground poolWalk in attic storage
- 11 days
- 995
- 48
Likely to sell faster than
Zillow last checked:
Listing updated:
Listed by:
Brooklin Graves 615-767-1868,
Benchmark Realty, LLC 615-288-8292
Source: RealTracs MLS as distributed by MLS GRID,MLS#: 3620397
Facts & features
Interior
Bedrooms & bathrooms
- Bedrooms: 5
- Bathrooms: 3
- Full bathrooms: 2
- 1/2 bathrooms: 1
- Main level bedrooms: 1
Bedroom 1
- Features: Suite
- Level: Suite
- Area: 266 Square Feet
- Dimensions: 19x14
Bedroom 2
- Area: 252 Square Feet
- Dimensions: 18x14
Bedroom 3
- Area: 182 Square Feet
- Dimensions: 14x13
Bedroom 4
- Area: 156 Square Feet
- Dimensions: 13x12
Den
- Area: 414 Square Feet
- Dimensions: 18x23
Dining room
- Features: Formal
- Level: Formal
- Area: 156 Square Feet
- Dimensions: 12x13
Kitchen
- Features: Eat-in Kitchen
- Level: Eat-in Kitchen
- Area: 208 Square Feet
- Dimensions: 16x13
Living room
- Features: Formal
- Level: Formal
- Area: 210 Square Feet
- Dimensions: 14x15
Other
- Features: Bedroom 5
- Level: Bedroom 5
- Area: 168 Square Feet
- Dimensions: 12x14
Recreation room
- Area: 352 Square Feet
- Dimensions: 16x22
Heating
- Central, Electric
Cooling
- Central Air, Electric
Appliances
- Included: Oven, Cooktop, Trash Compactor, Dishwasher, Dryer, Microwave, Refrigerator, Washer
Features
- Flooring: Carpet, Wood, Tile
- Basement: Crawl Space
Interior area
- Total structure area: 3,671
- Total interior livable area: 3,671 sqft
- Finished area above ground: 3,671
Property
Parking
- Total spaces: 2
- Parking features: Attached
- Attached garage spaces: 2
Features
- Levels: One
- Stories: 3
- Has private pool: Yes
- Pool features: In Ground
- Fencing: Back Yard
Lot
- Size: 1.73 Acres
- Dimensions: 225 FF
Details
- Parcel number: 049 04226 000
- Special conditions: Standard
Construction
Type & style
- Home type: SingleFamily
- Property subtype: Single Family Residence, Residential
Materials
- Hardboard Siding, Brick
Condition
- New construction: No
- Year built: 1978
Utilities & green energy
- Sewer: Septic Tank
- Water: Public
- Utilities for property: Electricity Available, Water Available
Community & HOA
Community
- Subdivision: Verona Hills 2
HOA
- Has HOA: Yes
- HOA fee: $25 annually
Location
- Region: Mount Juliet
Financial & listing details
- Price per square foot: $195/sqft
- Tax assessed value: $356,000
- Annual tax amount: $1,699
- Date on market: 10/14/2026
- Electric utility on property: Yes
Estimated market value
Not available
Estimated sales range
Not available
Not available
Price history
| Date | Event | Price |
|---|---|---|
| 10/14/2026 | Listed for sale | $714,900+297.2%$195/sqft |
Source:  RealTracs MLS as distributed by MLS GRID #3620397 Report a problem | ||
| 1/15/1996 | Sold | $180,000$49/sqft |
Source: Public Record Report a problem | ||
Public tax history
| Year | Property taxes | Tax assessment |
|---|---|---|
| 2025 | $1,699 | $89,000 |
| 2024 | $1,699 | $89,000 |
| 2023 | $1,699 | $89,000 |
| 2022 | $1,699 | $89,000 |
| 2021 | -- | $89,000 +53% |
| 2020 | $1,465 | $58,175 |
| 2019 | $1,465 | $58,175 |
| 2018 | $1,465 +0% | $58,175 |
| 2017 | $1,465 0% | $58,175 |
| 2016 | $1,465 -2% | $58,175 |
| 2015 | $1,495 +11% | $58,175 +11% |
| 2014 | $1,347 | $52,393 |
| 2013 | $1,347 +0% | $52,393 |
| 2012 | $1,347 +0.2% | $52,393 -2.5% |
| 2011 | $1,344 | $53,755 |
| 2010 | -- | $53,755 -6.7% |
| 2009 | $1,402 | $57,615 |
| 2008 | $1,402 +10.3% | $57,615 +12.4% |
| 2007 | $1,271 | $51,255 |
| 2006 | $1,271 | $51,255 |
| 2005 | $1,271 -16.5% | $51,255 |
| 2003 | $1,522 +5.7% | $51,255 +5.7% |
| 2002 | $1,440 | $48,482 |
| 2001 | -- | $48,482 -75% |
| 2000 | -- | $193,928 |
Find assessor info on the county website
Monthly payment
Est. payment
Payment breakdown
Explore the cost of this home by adjusting the details. Changes won't be saved.Climate risks
Neighborhood: 37122
Nearby schools
Schools provided by the listing agent
- Elementary: West Elementary
- Middle: Mt. Juliet Middle School
- High: Mt. Juliet High School
Source: RealTracs MLS as distributed by MLS GRID. This data may not be complete. We recommend contacting the local school district to confirm school assignments for this home.

Similar homes
- $674,9004 bd4 ba4.6k sqft1289 Teddys Pl, Mount Juliet, TN 37122For Sale

 MLS ID #3626384, Melony C. Ligon. RealTracs MLS as distributed by MLS GRID
- $691,0505 bd4 ba3.1k sqft284 Johnnys Pl Lot 100, Mount Juliet, TN 37122New Construction
 MLS ID #3623487, Chad Ramsey. RealTracs MLS as distributed by MLS GRID
- $689,9005 bd4 ba2.9k sqft817 John Dale Dr, Mount Juliet, TN 37122New Construction
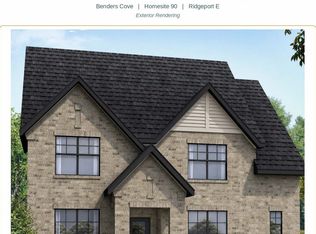 RealTracs MLS as distributed by MLS GRID
- $525,0004 bd3 ba2.2k sqft741 Mays Chapel Rd, Mount Juliet, TN 37122For Sale
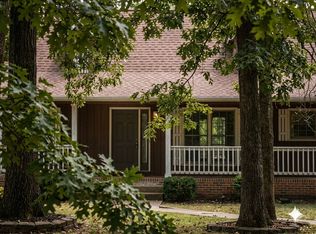 MLS ID #3597674, Maulice R Calhoun. RealTracs MLS as distributed by MLS GRID
- $722,4885 bd4 ba2.9k sqft818 John Dale Dr, Mount Juliet, TN 37122New ConstructionRealTracs MLS as distributed by MLS GRID
- $639,9955 bd4 ba3.1k sqft125 Emeline Way Lot 11, Mount Juliet, TN 37122New ConstructionRealTracs MLS as distributed by MLS GRID
- $699,9005 bd4 ba3.4k sqft124 Emeline Way, Mount Juliet, TN 37122For SaleMLS ID #3593899, Pam Bodiford. RealTracs MLS as distributed by MLS GRID
- $599,9004 bd3 ba2k sqft711 Brooke Cv, Mount Juliet, TN 37122For SaleMLS ID #3610912, Phil Hopewell. RealTracs MLS as distributed by MLS GRID
- $649,0745 bd4 ba3.1k sqft720 Foley Cir Lot 29, Mount Juliet, TN 37122New ConstructionMLS ID #3613137, Philip Austin. RealTracs MLS as distributed by MLS GRID
- $629,9954 bd3 ba2.8k sqft127 Emeline Way Lot 12, Mount Juliet, TN 37122New ConstructionMLS ID #3621306, Philip Austin. RealTracs MLS as distributed by MLS GRID
- $649,9004 bd4 ba2.5k sqft819 John Dale Dr, Mount Juliet, TN 37122New ConstructionRealTracs MLS as distributed by MLS GRID
- $628,9904 bd3 ba2.6k sqft608 Southshore Point, Mount Juliet, TN 37122For SaleMLS ID #3180336, Mack Breard. RealTracs MLS as distributed by MLS GRID
- $589,9995 bd4 ba3.2k sqft109 Emeline Way Lot 3, Mount Juliet, TN 37122New ConstructionMLS ID #3603964, Philip Austin. RealTracs MLS as distributed by MLS GRID
- $719,0005 bd4 ba2.9k sqft825 Silva Loop Lot 188, Mount Juliet, TN 37122New ConstructionMLS ID #3611187, Ashley Rolf. RealTracs MLS as distributed by MLS GRID
- $755,0004 bd3 ba2.5k sqft169 Karen Dr Lot 601, Mount Juliet, TN 37122New ConstructionMLS ID #3153267, Linda Osborne. RealTracs MLS as distributed by MLS GRID
