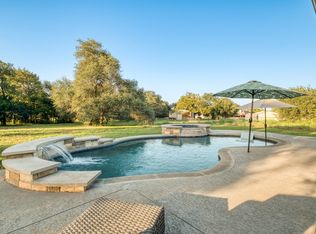
Nestled within an exclusive gated boutique community, this exceptional Georgetown home offers the perfect blend of luxury, recreation, and convenience. Families will appreciate the highly acclaimed Georgetown ISD schools, while the low tax rate adds exceptional value. Enjoy being less than 10 minutes from Lake Georgetown, where boating, fishing, kayaking, hiking, and endless outdoor adventures await. Inside, the heart of the home is a stunning chef's kitchen featuring dual oversized islands, abundant cabinetry, and expansive gathering spaces designed for both everyday living and entertaining. The impressive 4-car garage features durable epoxy floors, providing a clean, polished look with ample room for vehicles, storage, hobbies, or recreational equipment. Step outside to your own private outdoor paradise complete with a sparkling pool, sports court, playground, and multiple spaces to relax and entertain. Beautifully stained exterior concrete enhances the home's curb appeal and outdoor living areas, creating a refined and cohesive look throughout the property. Whether hosting friends and family or enjoying a quiet evening at home, this backyard delivers the ultimate resort-style experience. Combining luxury, recreation, and an unbeatable location, this is more than a home—it's a lifestyle.
Active
$1,399,000
401 Highland Bluff Dr, Georgetown, TX 78633
4beds
3,792sqft
:
Get pre-qualified$9,805/mo
Single Family Residence
Built in 2018
1.02 Acres Lot
$-- Zestimate®
$369/sqft
$79/mo HOA
What's special
- 29 days |
- 1,008 |
- 82 |
Likely to sell faster than
Zillow last checked:
Listing updated:
Listed by:
Tim Adkinson (512) 781-0079,
Central Metro Realty (512) 454-6873
Source: Unlock MLS,MLS#: 7658451
Facts & features
Interior
Bedrooms & bathrooms
- Bedrooms: 4
- Bathrooms: 5
- Full bathrooms: 3
- 1/2 bathrooms: 2
- Main level bedrooms: 4
Heating
- Central, Propane
Cooling
- Central Air, Electric
Appliances
- Included: Bar Fridge, Built-In Oven(s), Convection Oven, Dishwasher, Disposal, Exhaust Fan, Ice Maker, Instant Hot Water, Microwave, Double Oven, Propane Cooktop, Free-Standing Refrigerator, Self Cleaning Oven, Stainless Steel Appliance(s), Gas Water Heater, Water Softener Owned, Wine Refrigerator
Features
- Bookcases, Built-in Features, Ceiling Fan(s), Beamed Ceilings, Coffered Ceiling(s), Tray Ceiling(s), Chandelier, Granite Counters, Crown Molding, Double Vanity, French Doors, High Speed Internet, Kitchen Island, Open Floorplan, Pantry, Primary Bedroom on Main, Smart Thermostat, Study/Home Office, Walk-In Closet(s), Wet Bar, Wired for Sound
- Flooring: Carpet, Tile, Wood
- Windows: Plantation Shutters
- Number of fireplaces: 2
- Fireplace features: Family Room, Gas Log, Outside, Wood Burning
Interior area
- Total interior livable area: 3,792 sqft
Video & virtual tour
Property
Parking
- Total spaces: 4
- Parking features: Attached, Circular Driveway, Driveway, Garage, Garage Door Opener, Garage Faces Side
- Attached garage spaces: 4
Accessibility
- Accessibility features: None
Features
- Levels: One
- Stories: 1
- Patio & porch: Covered, Front Porch, Patio, Rear Porch
- Exterior features: Barbecue, Basketball Court, Gas Grill, Gutters Full, Lighting, Playground, Private Yard, Sport Court
- Has private pool: Yes
- Pool features: Gunite, Heated, In Ground, Outdoor Pool, Pool/Spa Combo, Tile, Waterfall
- Spa features: Gunite, Heated, Hot Tub, In Ground
- Fencing: Back Yard, Gate, Wrought Iron
- Has view: Yes
- View description: Neighborhood
- Waterfront features: None
Lot
- Size: 1.02 Acres
- Features: Back Yard, Cul-De-Sac, Front Yard, Landscaped, Sprinkler - Automatic, Sprinkler - Back Yard, Sprinklers In Front, Sprinkler - In-ground, Sprinkler - Rain Sensor, Sprinkler - Side Yard, Many Trees
Details
- Additional structures: None
- Parcel number: 205405000A0016
- Special conditions: Standard
Construction
Type & style
- Home type: SingleFamily
- Property subtype: Single Family Residence
Materials
- Foundation: Slab
- Roof: Shingle
Condition
- Resale
- New construction: No
- Year built: 2018
Utilities & green energy
- Sewer: Septic Tank
- Water: Public
- Utilities for property: Cable Connected, Electricity Connected, Internet-Cable, Phone Connected, Propane, Water Connected
Community & HOA
Community
- Features: Cluster Mailbox, Common Grounds, Gated
- Subdivision: Highland Estates
HOA
- Has HOA: Yes
- Services included: Common Area Maintenance
- HOA fee: $950 annually
- HOA name: Highland Estates POA
Location
- Region: Georgetown
Financial & listing details
- Price per square foot: $369/sqft
- Tax assessed value: $1,361,761
- Annual tax amount: $19,341
- Date on market: 6/25/2026
- Listing terms: Cash,Conventional,FHA,VA Loan
- Electric utility on property: Yes
Estimated market value
Not available
Estimated sales range
Not available
Not available
Price history
| Date | Event | Price |
|---|---|---|
| 6/25/2026 | Listed for sale | $1,399,000-6.1%$369/sqft |
Source:  Unlock MLS #7658451 Report a problem Unlock MLS #7658451 Report a problem | ||
| 6/25/2026 | Listing removed | $1,489,999$393/sqft |
Source: Unlock MLS #7517023 Report a problem | ||
| 6/22/2026 | Price change | $1,489,999-0.7%$393/sqft |
Source: Unlock MLS #7517023 Report a problem | ||
| 5/28/2026 | Price change | $1,499,999-6.3%$396/sqft |
Source: Unlock MLS #7517023 Report a problem | ||
| 5/20/2026 | Price change | $1,599,999-5.9%$422/sqft |
Source: Unlock MLS #7517023 Report a problem | ||
| 4/30/2026 | Price change | $1,699,990-5.6%$448/sqft |
Source: Unlock MLS #7517023 Report a problem | ||
| 4/23/2026 | Price change | $1,799,990-5.3%$475/sqft |
Source: Unlock MLS #7517023 Report a problem | ||
| 4/2/2026 | Listed for sale | $1,899,990$501/sqft |
Source: Unlock MLS #7517023 Report a problem | ||
Public tax history
| Year | Property taxes | Tax assessment |
|---|---|---|
| 2025 | $17,640 +8.4% | $1,243,358 +10% |
| 2024 | $16,277 +13.2% | $1,130,325 +10% |
| 2023 | $14,382 -4.6% | $1,027,568 +10% |
| 2022 | $15,077 +2.7% | $934,153 +10% |
| 2021 | $14,687 +4.3% | $849,230 +10% |
| 2020 | $14,077 +6.4% | $772,027 +8% |
| 2019 | $13,229 +579.9% | $714,802 +413.9% |
| 2018 | $1,946 | $139,100 +40.8% |
| 2017 | -- | $98,800 |
Find assessor info on the county website
Monthly payment
Est. payment
Payment breakdown
Explore the cost of this home by adjusting the details. Changes won't be saved.Climate risks
Neighborhood: 78633
Nearby schools
GreatSchools rating
- 9/10Jo Ann Ford Elementary SchoolGrades: K-5Distance: 2.6 mi
- 8/10Douglas Benold Middle SchoolGrades: 6-8Distance: 4 mi
- 7/10Georgetown High SchoolGrades: 9-12Distance: 6.8 mi
Schools provided by the listing agent
- Elementary: Jo Ann Ford
- Middle: Douglas Benold
- High: Georgetown
- District: Georgetown ISD
Source: Unlock MLS. This data may not be complete. We recommend contacting the local school district to confirm school assignments for this home.
- $--4 bd4 ba3.8k sqft405 Highland Bluff Dr, Georgetown, TX 78633Sold
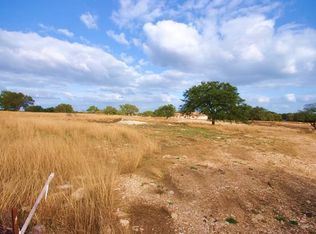
- $--1.003 Acres400 Highland Bluff Dr, Georgetown, TX 78633Off Market
- $---- bd-- ba-- sqft101 Highland Springs Lane Dr, Georgetown, TX 78633Off Market
- $895,800-- bd3 ba3.4k sqft101 Highland Spring Ln, Georgetown, TX 78633Off Market
- $--4 bd4 ba3.4k sqft101 Highland Springs, Georgetown, TX 78633Sold
- $--1 Acres108 Highland Spring Ln, Georgetown, TX 78633Sold
- $947,500-- bd3 ba3.3k sqft201 Highland Spring Ln, Georgetown, TX 78633Off Market
- $1,165,0004 bd4 ba3.5k sqft104 Highland Spring Ln, Georgetown, TX 78633For Sale
A local agent can set up tours, give advice and negotiate with sellers.
Similar homes
- $1,165,0004 bd4 ba3.5k sqft104 Highland Spring Ln, Georgetown, TX 78633Active

 MLS ID #8206915, Tanya Kerr, KWLS - T. Kerr Property Group. Unlock MLS
 - $1,329,0005 bd5 ba3.7k sqft213 Vista Ln, Georgetown, TX 78633Active
 MLS ID #8034669, Amanda Sammons, Century 21 Stribling Properties. Unlock MLS
 - $749,9954 bd3 ba2.4k sqft101 Enclave Park Cv, Georgetown, TX 78633Active
 MLS ID #4315431, Jeff Patterson, Team West Real Estate LLC. Unlock MLS
 - $1,174,0003 bd3 ba2.6k sqft104 Lower Cedar Cv, Georgetown, TX 78633Active
 MLS ID #4680735, Shawn Smith, ERA Experts. Unlock MLS
 - $989,9004 bd3 ba2.9k sqft105 Coopers Hill Rd, Georgetown, TX 78633ActiveMLS ID #9763108, Jeremy Vandermause, Bramlett Partners. Unlock MLS
- $999,9995 bd4 ba4.3k sqft205 Standing Oak Dr, Georgetown, TX 78633ActiveMLS ID #6679559, Beth Abeita, Orchard Brokerage. Unlock MLS
- $1,399,0004 bd5 ba4.7k sqft524 Francis Ct, Liberty Hill, TX 78642ActiveMLS ID #5963433, Shelly Hall, Compass RE Texas, LLC. Unlock MLS
- $1,199,9003 bd4 ba3k sqft505 Flint Ridge Trl, Georgetown, TX 78628ActiveMLS ID #7992209, Zach Sanchez, Compass RE Texas, LLC. Unlock MLS
- $1,200,0004 bd4 ba4.3k sqft714 Cimarron Hills Trl W, Georgetown, TX 78628ActiveMLS ID #4993467, Jason Hamilton, Sean Harden Realty®. Unlock MLS
- $849,9004 bd3 ba2.8k sqft105 Graystone Ln, Georgetown, TX 78633ActiveMLS ID #1904883, Matthew Baker, Baker Realty. Unlock MLS
- $1,440,0003 bd4 ba4.2k sqft401 River Chase Blvd, Georgetown, TX 78628ActiveMLS ID #9897205, Jena Dubon, Real Broker, LLC. Unlock MLS
- $869,0004 bd3 ba2.9k sqft201 Miranda Way, Georgetown, TX 78633ActiveMLS ID #2468822, Carol Polito Zwirn, Coldwell Banker Realty. Unlock MLS
- $1,249,9904 bd3 ba2.7k sqft111 Craigen Rd, Liberty Hill, TX 78642ActiveMLS ID #6559055, Mark Preston, ERA Brokers Consolidated. Unlock MLS
- $1,399,0005 bd7 ba5.1k sqft439 Wellborn Rd, Liberty Hill, TX 78642ActiveMLS ID #2307758, Erica Chidester, AGandy & Co.. Unlock MLS
- $950,0004 bd4 ba3.5k sqft163 Estrella Xing, Georgetown, TX 78628ActiveMLS ID #3697775, Diane Waters, Keller Williams Realty Lone St. Unlock MLS
- $1,189,9994 bd5 ba3.9k sqft3013 Vista Heights Dr, Leander, TX 78641ActiveMLS ID #1205972, Zehra Zafar, Dash Realty. Unlock MLS
- $1,178,0004 bd5 ba3.1k sqft607 Flint Ridge Trl, Georgetown, TX 78628ActiveMLS ID #2438498, Chris de Keratry, CT Realty. Unlock MLS
- $1,049,0004 bd5 ba3.8k sqft109 Charmstone Ln, Georgetown, TX 78628ActiveMLS ID #6908093, Gene Arant, Keller Williams - Lake Travis. Unlock MLS
- $1,150,0004 bd5 ba3.9k sqft112 Mescalero, Liberty Hill, TX 78642ActiveMLS ID #1043163, Donna Carmichael, ERA Brokers Consolidated. Unlock MLS
- $1,399,7325 bd5 ba3.6k sqft638 Strada Luca, Florence, TX 76527ActiveMLS ID #9414384, Heath Griffing, 2TX Realty. Unlock MLS
